A Fabulous Find! Welcome to this stately Federal Colonial-style executive home, beautifully situated on a 1-acre lot adjoining Meadowview Golf Course. Offering 5 bedrooms, 4 full baths, exceptional square footage, and an abundance of quality features, this impressive property delivers the space, elegance, and versatility today's discerning buyer is looking for. The main level is designed for both everyday living and entertaining, with oversized rooms and tall ceilings creating a remarkable sense of space. The strategically placed windows fill the home with natural light and provides beautiful views from virtually every room. The heart of the home is the modern kitchen, featuring a spacious pantry, stainless steel appliances, and a comfortable breakfast nook. Additional main-level highlights include a formal dining room, formal living room, private office with built-in bookshelves, and a spectacular great room with cathedral ceilings, skylights, and a striking double-sided fireplace—the perfect setting for gatherings or quiet evenings at home. Upstairs, the spacious primary suite provides a comfortable private retreat, accompanied by two generously sized bedrooms. The lower level expands the living space even further with a massive family room, two additional large bedrooms, and a versatile bonus room, offering plenty of room for guests, hobbies, recreation, or a growing household. A large three-car garage offers plenty of storage and convenience, while the beautifully landscaped grounds create an inviting outdoor setting. Step outside onto the spacious deck overlooking the community pond, where you can entertain, enjoy a peaceful afternoon of fishing, or simply relax and take in the surroundings. If you're searching for quality construction, impressive square footage, timeless character, abundant natural light, and an ideal location, this property deserves your attention. The home also features a whole home generator with service contract. Schedule your private showing today and experience everything this beautiful home has to offer!
For sale
$549,000
9 Meadowview Est, Mattoon, IL 61938
5beds
5,678sqft
Single Family Residence
Built in 1992
1.11 Acres Lot
$-- Zestimate®
$97/sqft
$75/mo HOA
What's special
Versatile bonus roomOversized roomsTall ceilingsAbundant natural lightSpacious pantryModern kitchenFormal dining room
- 50 days
- 450
- 17
Zillow last checked:
Listing updated:
Listed by:
Kirk Swensen 217-258-6621,
Century 21 Kima Properties
Source: CIBR,MLS#: 6260980 Originating MLS: Central Illinois Board Of REALTORS
Facts & features
Interior
Bedrooms & bathrooms
- Bedrooms: 5
- Bathrooms: 4
- Full bathrooms: 4
Primary bedroom
- Description: Flooring: Carpet
- Level: Upper
- Dimensions: 15.9X23.1
Bedroom
- Description: Flooring: Carpet
- Level: Lower
- Dimensions: 17.11X11.10
Bedroom
- Description: Flooring: Carpet
- Level: Lower
- Dimensions: 20.8X11.10
Bedroom
- Description: Flooring: Carpet
- Level: Upper
- Dimensions: 11.9X14.8
Bedroom
- Description: Flooring: Carpet
- Level: Upper
- Dimensions: 13.1X13.5
Primary bathroom
- Description: Flooring: Ceramic Tile
- Level: Upper
- Dimensions: 7.8X8.4
Bathroom
- Features: Tub Shower
Bathroom
- Level: Lower
Breakfast room nook
- Level: Main
- Dimensions: 12.5X8.5
Dining room
- Description: Flooring: Carpet
- Level: Main
- Dimensions: 14.9X12
Family room
- Description: Flooring: Carpet
- Level: Lower
- Dimensions: 13.10X45.2
Family room
- Description: Flooring: Carpet
- Level: Main
- Dimensions: 15.1X11
Family room
- Description: Flooring: Carpet
- Level: Main
- Dimensions: 33.10X16.1
Kitchen
- Level: Main
- Dimensions: 13X10
Laundry
- Level: Main
Living room
- Description: Flooring: Carpet
- Level: Main
- Dimensions: 12.6X21.3
Office
- Description: Flooring: Carpet
- Level: Lower
- Dimensions: 14.2X15
Office
- Description: Flooring: Carpet
- Level: Main
- Dimensions: 14.6X10.7
Heating
- Forced Air, Gas, Heat Pump, Zoned
Cooling
- Central Air, Whole House Fan
Appliances
- Included: Dishwasher, Electric Water Heater, Disposal, Microwave, Range, Refrigerator, Trash Compactor
- Laundry: Main Level
Features
- Breakfast Area, Cathedral Ceiling(s), Fireplace, Bath in Primary Bedroom, Pantry, Skylights, Walk-In Closet(s)
- Windows: Replacement Windows, Skylight(s)
- Basement: Finished,Full,Sump Pump
- Number of fireplaces: 3
- Fireplace features: Gas, Wood Burning
Interior area
- Total structure area: 5,678
- Total interior livable area: 5,678 sqft
- Finished area above ground: 3,468
- Finished area below ground: 2,210
Property
Parking
- Total spaces: 3
- Parking features: Attached, Garage
- Attached garage spaces: 3
Features
- Levels: Two
- Stories: 2
- Exterior features: Fruit Trees
- Has view: Yes
- View description: Lake
- Has water view: Yes
- Water view: Lake
- Frontage type: Waterfront
Lot
- Size: 1.11 Acres
Details
- Parcel number: 11002911000
- Zoning: RES
- Special conditions: None
Construction
Type & style
- Home type: SingleFamily
- Architectural style: Traditional
- Property subtype: Single Family Residence
Materials
- Brick, Vinyl Siding
- Foundation: Basement
- Roof: Other,Shingle
Condition
- Year built: 1992
Utilities & green energy
- Sewer: Septic Tank
- Water: Public, Other
Community & HOA
Community
- Subdivision: Meadowview Estates
HOA
- HOA fee: $75 monthly
Location
- Region: Mattoon
Financial & listing details
- Price per square foot: $97/sqft
- Tax assessed value: $426,978
- Annual tax amount: $8,619
- Date on market: 9/17/2026
- Road surface type: Concrete
Estimated market value
Not available
Estimated sales range
Not available
Not available
Price history
| Date | Event | Price |
|---|---|---|
| 9/17/2026 | Listed for sale | $549,000+84.2%$97/sqft |
Source:  CIBR #6260980 Report a problem | ||
| 7/31/2012 | Listing removed | $298,000$52/sqft |
Source: CENTURY 21 Hutton-Matheny Realty, Inc. #213771 Report a problem | ||
| 4/10/2012 | Listed for sale | $298,000-6.6%$52/sqft |
Source: CENTURY 21 Hutton-Matheny Realty, Inc. #213771 Report a problem | ||
| 9/13/2011 | Listed for sale | $319,000+18.8%$56/sqft |
Source: CENTURY 21 Hutton-Matheny Realty, Inc. #213771 Report a problem | ||
| 8/31/2007 | Sold | $268,500$47/sqft |
Source: Public Record Report a problem | ||
Public tax history
| Year | Property taxes | Tax assessment |
|---|---|---|
| 2025 | $8,620 +0.1% | $142,326 +6% |
| 2024 | $8,614 +1.9% | $134,270 +5% |
| 2023 | $8,454 +27.8% | $127,876 +28.7% |
| 2022 | $6,614 -3.6% | $99,350 +5% |
| 2021 | $6,859 +0.8% | $94,619 |
| 2020 | $6,803 +1.2% | $94,619 |
| 2019 | $6,721 -0.4% | $94,619 |
| 2018 | $6,751 | $94,619 |
| 2017 | $6,751 -5.3% | $94,619 |
| 2016 | $7,130 +4.4% | $94,619 |
| 2015 | $6,832 | $94,619 |
| 2014 | $6,832 | $94,619 |
| 2013 | $6,832 | $94,619 |
| 2011 | -- | $94,619 +5.1% |
| 2010 | -- | $90,062 |
| 2009 | -- | $90,062 +7.3% |
| 2006 | -- | $83,909 |
Find assessor info on the county website
Monthly payment
Est. payment
Payment breakdown
Explore the cost of this home by adjusting the details. Changes won't be saved.Climate risks
Neighborhood: 61938
Nearby schools
Schools provided by the listing agent
- District: Mattoon Dist. 2
Source: CIBR. This data may not be complete. We recommend contacting the local school district to confirm school assignments for this home.
Similar homes
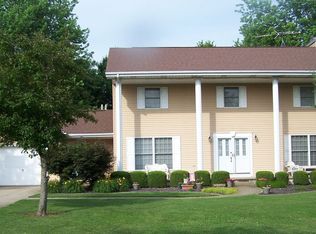
- $588,0006 bd7 ba5.3k sqft7 Pinehurst Dr, Mattoon, IL 61938For Sale
 MLS ID #6260809, Ryan Dallas. CIBR
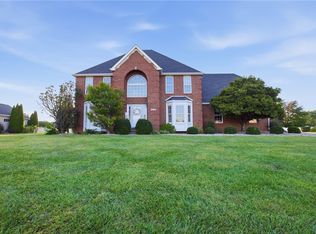
- $489,9004 bd3 ba3.6k sqft1521 Broadmoor, Mattoon, IL 61938For Sale
 MLS ID #6260868, Ryan Dallas. CIBR
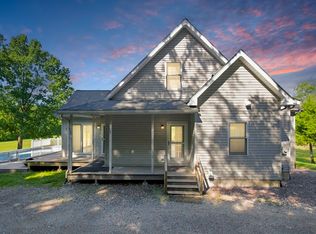
- $415,0005 bd3 ba3.1k sqft10866 E County Road 600n, Mattoon, IL 61938For Sale
 MLS ID #6260606, Elizabeth Pugh. CIBR
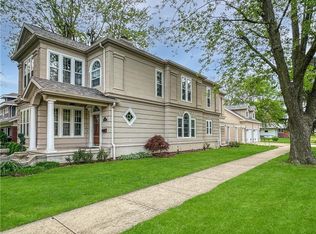
- $590,0005 bd4 ba4.5k sqft2400 Western Ave, Mattoon, IL 61938For Sale
 MLS ID #6258564, Kirk Swensen. CIBR
