Welcome to 415 S. Spruce Street in Arthur! This charming Colonial-style home offers nearly 3,000 square feet of living space in a fantastic in-town location. The spacious main level features a welcoming sitting room, a large kitchen with a breakfast area, laundry room, formal living and dining rooms, a cozy family room, inviting foyer, den, and convenient half bath. Upstairs, you'll find four generously sized bedrooms, including a spacious primary suite, along with two full bathrooms. The unfinished basement provides excellent storage or future finishing potential. Recent updates include a new roof (2025) and a newer furnace. Completing the property is an oversized attached two-car garage. Don't miss this opportunity to own a spacious home with timeless character in the heart of Arthur!
Active
Price cut: $5K (9/14)
$344,900
415 S Spruce St, Arthur, IL 61911
4beds
2,994sqft
Single Family Residence
Built in 1968
0.32 Acres Lot
$-- Zestimate®
$115/sqft
$-- HOA
What's special
Four generously sized bedroomsCozy family roomInviting foyerLaundry roomWelcoming sitting roomOversized attached two-car garageSpacious main level
- 92 days
- 287
- 7
Zillow last checked:
Listing updated:
Listed by:
Creg McDonald 217-493-8341,
Realty Select One,
Michael Nelson 217-840-9013,
Realty Select One
Source: MRED as distributed by MLS GRID,MLS#: 12691449
Facts & features
Interior
Bedrooms & bathrooms
- Bedrooms: 4
- Bathrooms: 3
- Full bathrooms: 2
- 1/2 bathrooms: 1
Rooms
- Room types: Breakfast Room, Office, Foyer, Storage
Primary bedroom
- Features: Flooring (Hardwood), Bathroom (Full)
- Level: Second
- Area: 224 Square Feet
- Dimensions: 14X16
Bedroom 2
- Features: Flooring (Carpet)
- Level: Second
- Area: 196 Square Feet
- Dimensions: 14X14
Bedroom 3
- Features: Flooring (Hardwood)
- Level: Second
- Area: 182 Square Feet
- Dimensions: 14X13
Bedroom 4
- Features: Flooring (Hardwood)
- Level: Main
- Area: 168 Square Feet
- Dimensions: 14X12
Breakfast room
- Features: Flooring (Carpet)
- Level: Main
- Area: 144 Square Feet
- Dimensions: 12X12
Dining room
- Features: Flooring (Carpet)
- Level: Main
- Area: 196 Square Feet
- Dimensions: 14X14
Foyer
- Features: Flooring (Hardwood)
- Level: Main
- Area: 171 Square Feet
- Dimensions: 9X19
Kitchen
- Features: Kitchen (Eating Area-Table Space), Flooring (Carpet)
- Level: Main
- Area: 180 Square Feet
- Dimensions: 12X15
Laundry
- Level: Main
- Area: 70 Square Feet
- Dimensions: 7X10
Living room
- Features: Flooring (Carpet)
- Level: Main
- Area: 266 Square Feet
- Dimensions: 14X19
Office
- Features: Flooring (Carpet)
- Level: Main
- Area: 126 Square Feet
- Dimensions: 14X9
Storage
- Level: Main
- Area: 115 Square Feet
- Dimensions: 23X5
Heating
- Natural Gas, Forced Air
Cooling
- Central Air
Appliances
- Included: Double Oven, Dishwasher, Refrigerator, Oven, Electric Cooktop
Features
- Basement: Unfinished,Full
- Number of fireplaces: 1
- Fireplace features: Living Room
Interior area
- Total structure area: 4,587
- Total interior livable area: 2,994 sqft
- Finished area below ground: 0
Video & virtual tour
Property
Parking
- Total spaces: 2
- Parking features: Garage Door Opener, Yes, Garage Owned, Attached, Garage
- Attached garage spaces: 2
- Has uncovered spaces: Yes
Accessibility
- Accessibility features: No Disability Access
Features
- Stories: 2
- Patio & porch: Patio
Lot
- Size: 0.32 Acres
- Dimensions: 125X110
- Features: Mature Trees
Details
- Parcel number: 02073033400600
- Special conditions: None
Construction
Type & style
- Home type: SingleFamily
- Architectural style: Colonial
- Property subtype: Single Family Residence
Materials
- Wood Siding
- Roof: Asphalt
Condition
- New construction: No
- Year built: 1968
Utilities & green energy
- Sewer: Public Sewer
- Water: Public
Community & HOA
HOA
- Services included: None
Location
- Region: Arthur
Financial & listing details
- Price per square foot: $115/sqft
- Tax assessed value: $260,196
- Annual tax amount: $2,515
- Date on market: 7/6/2026
- Ownership: Fee Simple
Estimated market value
Not available
Estimated sales range
Not available
Not available
Price history
| Date | Event | Price |
|---|---|---|
| 9/14/2026 | Price change | $344,900-1.4%$115/sqft |
Source:  MRED as distributed by MLS GRID #12691449 Report a problem MRED as distributed by MLS GRID #12691449 Report a problem | ||
| 7/6/2026 | Listed for sale | $349,900$117/sqft |
Source: MRED as distributed by MLS GRID #12691449 Report a problem | ||
Public tax history
| Year | Property taxes | Tax assessment |
|---|---|---|
| 2024 | $5,147 +94.9% | $86,732 +26.5% |
| 2023 | $2,640 -42% | $68,544 -5.3% |
| 2022 | $4,555 +63.4% | $72,369 +4.9% |
| 2021 | $2,788 -2.3% | $68,988 +2.2% |
| 2020 | $2,853 +1.1% | $67,503 |
| 2019 | $2,821 -1.6% | $67,503 +14.8% |
| 2017 | $2,867 | $58,826 |
| 2015 | $2,867 -7.7% | $58,826 -6% |
| 2014 | $3,105 +5.8% | $62,572 +6.4% |
| 2013 | $2,935 | $58,818 +3.7% |
| 2012 | $2,935 -8.2% | $56,719 |
| 2011 | $3,197 +8.9% | $56,719 |
| 2010 | $2,935 | $56,719 |
Find assessor info on the county website
Monthly payment
Est. payment
Payment breakdown
Explore the cost of this home by adjusting the details. Changes won't be saved.Climate risks
Neighborhood: 61911
Nearby schools
Schools provided by the listing agent
- Elementary: Arthur Elementary School
- Middle: Arthur Junior High School
- High: Arthur High School
- District: 305
Source: MRED as distributed by MLS GRID. This data may not be complete. We recommend contacting the local school district to confirm school assignments for this home.

Similar homes
- $279,9003 bd3 ba2.4k sqft525 Orchard Ln, Arthur, IL 61911Active
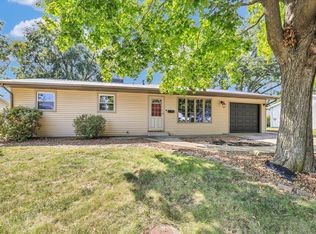 MLS ID #12750137, Cathy Means, Hillard Agency- Tuscola. MRED as distributed by MLS GRID
 - $289,9004 bd2 ba2.1k sqft406 E Illinois St, Arthur, IL 61911For Sale
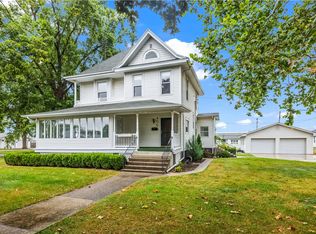 MLS ID #6260825, Kristina Frost. CIBR
 - $247,0003 bd3 ba1.9k sqft323 Orchard Ln, Arthur, IL 61911For Sale
 MLS ID #11803948, Karen Good, Karen J Good Realty. My State MLS
 - $324,9005 bd3 ba2.7k sqft19 Mockernut St, Bethany, IL 61914For Sale
 MLS ID #6261116, Valerie Wallace. CIBR
