Country Charm Meets Small-Town Living in Atwood! Enjoy the best of both worlds with this spacious farmhouse nestled on 1.18 acres right in town! Full of character and charm, this beautifully remodeled home offers a peaceful country feel with the convenience of small-town living. A welcoming, enclosed front porch invites you to relax and enjoy the outdoors in comfort. Inside, original hardwood floors, beautiful woodwork, and classic transom windows add timeless character, while oversized rooms provide plenty of space to spread out. A charming bay window highlights the living and dining area, filling the space with natural light. The remodeled eat-in kitchen blends modern updates with a cozy country feel, featuring brand-new appliances and butcher block countertops. The remodeled bathroom and convenient walk-in shower in the utility room add to the home's functionality. Just off the utility room, you'll find an impressive pantry with ample space for all your storage needs. Upstairs, three spacious bedrooms offer generous closet space, with the largest bedroom featuring its own beautiful bay window. Step outside and enjoy the extra room that 1.18 acres provides, offering endless possibilities for gardening, entertaining, recreation, or simply enjoying your own slice of the outdoors. And with Atwood Park right next door, you'll be just steps away from community events and outdoor fun! Spacious, charming, and thoughtfully updated, this farmhouse is ready to welcome you home. Come discover all the possibilities this unique Atwood property has to offer! Updates include: Dual Zoned Heat & Upstairs Windows -2006; D/S Windows -2014; Deck, Exterior Doors and Attic Insulation Added- 2013; Wiring/Plumbing Updated - 2007. Gas Furnace, Dryer & Water Heater and Stove Top. Electric Oven. Room Dimensions:LR: 16x15; Kitchen: 15x11; DR: 15.5x12.5; Utility: 15x9; BR1: 18x16; BR2: 15x13; BR3: 12x9.
For sale
$229,000
311 N Missouri, Atwood, IL 61913
3beds
1,865sqft
Farm, Single Family Residence
Built in 1880
1.18 Acres Lot
$220,500 Zestimate®
$123/sqft
$-- HOA
What's special
Oversized roomsOriginal hardwood floorsClassic transom windowsNatural lightRemodeled eat-in kitchenWelcoming enclosed front porchBeautiful woodwork
- 33 days
- 315
- 26
Zillow last checked:
Listing updated:
Listed by:
Ginger Denton 217-369-4864,
Legacy Land Co LLC
Source: My State MLS,MLS#: 12033178
Facts & features
Interior
Bedrooms & bathrooms
- Bedrooms: 3
- Bathrooms: 1
- Full bathrooms: 1
Rooms
- Room types: Dining Room, First Floor Bathroom, Kitchen, Laundry Room, Living Room, Walk-in Closet
Kitchen
- Features: Eat-in Kitchen, Wood Counters
Basement
- Area: 0
Heating
- Natural Gas, Forced Air
Cooling
- Central
Appliances
- Included: Dishwasher, Dryer, Refrigerator, Oven, Washer, Water Heater, Stainless Steel Appliances
Features
- Flooring: Hardwood, Carpet
- Basement: Crawl
- Has fireplace: No
Interior area
- Total structure area: 1,865
- Total interior livable area: 1,865 sqft
- Finished area above ground: 1,865
Property
Parking
- Total spaces: 1
- Parking features: Driveway, Detached
- Garage spaces: 1
- Has uncovered spaces: Yes
Features
- Stories: 2
- Patio & porch: Enclosed Porch, Open Porch
- Exterior features: Utilities
- Has view: Yes
- View description: Park, Street
Lot
- Size: 1.18 Acres
- Features: Corner, Trees
Details
- Parcel number: 07000400030502
- Lease amount: $0
Construction
Type & style
- Home type: SingleFamily
- Architectural style: Farm / Farmhouse
- Property subtype: Farm, Single Family Residence
Materials
- Frame
- Roof: Asphalt
Condition
- New construction: No
- Year built: 1880
- Major remodel year: 2014
Utilities & green energy
- Electric: Amps(200)
- Sewer: Municipal
- Water: Municipal
- Utilities for property: Naturl Gas Available
Community & HOA
HOA
- Has HOA: No
Location
- Region: Atwood
Financial & listing details
- Price per square foot: $123/sqft
- Tax assessed value: $109,197
- Annual tax amount: $2,544
- Date on market: 10/19/2026
- Date available: 10/18/2026
Estimated market value
$220,500
$209,000 - $232,000
$1,572/mo
Price history
| Date | Event | Price |
|---|---|---|
| 10/19/2026 | Listed for sale | $229,000+143.6%$123/sqft |
Source: My State MLS #12033178 Report a problem | ||
| 6/15/2020 | Sold | $94,000-5.9%$50/sqft |
Source:  MRED as distributed by MLS GRID #10549186 Report a problem | ||
| 4/29/2020 | Pending sale | $99,900$54/sqft |
Source: RYAN DALLAS REAL ESTATE #10549186 Report a problem | ||
| 3/17/2020 | Price change | $99,900-7.4%$54/sqft |
Source: RYAN DALLAS REAL ESTATE #10549186 Report a problem | ||
| 2/5/2020 | Price change | $107,900-0.9%$58/sqft |
Source: RYAN DALLAS REAL ESTATE #10549186 Report a problem | ||
| 1/6/2020 | Price change | $108,900-0.9%$58/sqft |
Source: RYAN DALLAS REAL ESTATE #10549186 Report a problem | ||
| 10/17/2019 | Price change | $109,900-2.3%$59/sqft |
Source: RYAN DALLAS REAL ESTATE #10549186 Report a problem | ||
| 9/6/2019 | Price change | $112,500-2.1%$60/sqft |
Source: Hillard Agency- Tuscola #10349487 Report a problem | ||
| 4/19/2019 | Listed for sale | $114,900+17.2%$62/sqft |
Source: Hillard Agency- Tuscola #10349487 Report a problem | ||
| 6/2/2014 | Sold | $98,000-1.9%$53/sqft |
Source: Agent Provided Report a problem | ||
| 4/15/2014 | Listed for sale | $99,900+33.2%$54/sqft |
Source: RE/MAX REALTY ASSOCIATES #2141614 Report a problem | ||
| 7/9/2007 | Sold | $75,000$40/sqft |
Source:  MRED as distributed by MLS GRID #09418994 Report a problem | ||
Public tax history
| Year | Property taxes | Tax assessment |
|---|---|---|
| 2024 | $2,544 | $36,399 +10% |
| 2023 | -- | $33,090 -6.5% |
| 2022 | $3,111 +5.9% | $35,409 +7% |
| 2021 | $2,937 -1.1% | $33,092 +2% |
| 2020 | $2,969 +61.4% | $32,443 +18.6% |
| 2019 | $1,839 -1.7% | $27,357 +2% |
| 2018 | $1,871 | $26,820 |
| 2017 | -- | $26,820 +4.6% |
| 2016 | -- | $25,641 |
| 2015 | -- | $25,641 |
| 2014 | $1,817 | $25,641 |
| 2013 | $1,817 -3.4% | $25,641 -3% |
| 2011 | $1,880 -0.3% | $26,421 -1% |
| 2010 | $1,886 | $26,675 |
Find assessor info on the county website
Monthly payment
Est. payment
Payment breakdown
Explore the cost of this home by adjusting the details. Changes won't be saved.Climate risks
Neighborhood: 61913
Similar homes
- $225,0003 bd2 ba1.6k sqft217 N Ohio St, Atwood, IL 61913For Sale
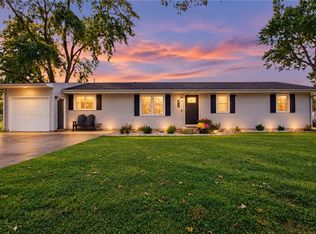 MLS ID #6261270, Kelly Armer. CIBR
- $--4 bd2 ba1k sqft101 County Road 100 N, Ivesdale, IL 61851Auction
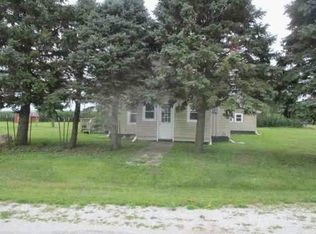 Auction.com 1
- $225,0004 bd2 ba1.2k sqft321 Cedar Ln, Arthur, IL 61911For Sale
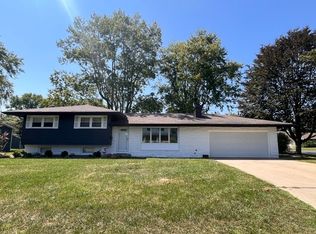 MLS ID #11961302, Ginger Denton, Legacy Land Co LLC. My State MLS
- $247,0003 bd3 ba1.9k sqft323 Orchard Ln, Arthur, IL 61911For Sale
 MLS ID #11803948, Karen Good, Karen J Good Realty. My State MLS
