The Ultimate Hobbyist’s Haven: 4-Bed Ranch with 5+ Car Garage Space! Welcome to a rare find in Hammond! This sprawling 4-bedroom, 2-bathroom ranch on a corner lot offers the perfect blend of modern efficiency, spacious single-level living, and a backyard setup that is a literal dream for car enthusiasts, woodworkers, or outdoor adventurers. Step inside to a bright, functional layout designed for comfort. The standout feature? Peace of mind. The entire home has been outfitted with brand-new, high-performance, energy-efficient windows and doors from Renewal by Andersen. Enjoy savings on your utility bills and a whisper-quiet interior, regardless of the Illinois weather. If you have "toys," this home has the space. This property boasts an incredible storage footprint that is nearly impossible to find at this price point. Attached 2-Car Garage: Perfect for your daily drivers and easy grocery hauls. Detached 3-Car Garage/Workshop: A massive, secondary structure ideal for a workshop, classic car restoration, or the ultimate hangout spot. Large Covered Carport: Specifically designed with height and depth in mind - perfect for your boat or camper.
For sale
$190,000
700 S D St, Hammond, IL 61929
4beds
2,185sqft
Single Family Residence
Built in 1968
0.32 Acres Lot
$-- Zestimate®
$87/sqft
$-- HOA
What's special
Corner lotBright functional layoutIncredible storage footprint
- 48 days
- 313
- 17
Zillow last checked:
Listing updated:
Listed by:
Mark Waldhoff 217-356-6100,
KELLER WILLIAMS-TREC
Source: CIBR,MLS#: 6260690 Originating MLS: Central Illinois Board Of REALTORS
Originating MLS: Central Illinois Board Of REALTORSFacts & features
Interior
Bedrooms & bathrooms
- Bedrooms: 4
- Bathrooms: 2
- Full bathrooms: 2
Primary bedroom
- Description: Flooring: Carpet
- Level: Main
- Dimensions: 14 x 15
Bedroom
- Description: Flooring: Carpet
- Level: Main
- Dimensions: 14 x 12
Bedroom
- Description: Flooring: Carpet
- Level: Main
- Dimensions: 14 x 12
Bedroom
- Description: Flooring: Carpet
- Level: Main
- Dimensions: 11 x 12
Dining room
- Description: Flooring: Carpet
- Level: Main
- Dimensions: 14 x 10
Family room
- Description: Flooring: Carpet
- Level: Main
- Dimensions: 14 x 22
Kitchen
- Level: Main
- Dimensions: 14 x 12
Laundry
- Level: Main
Living room
- Description: Flooring: Carpet
- Level: Main
- Dimensions: 14 x 20
Heating
- Hot Water, Steam
Cooling
- Window Unit(s), Wall Unit(s)
Appliances
- Included: Other, Water Heater
- Laundry: Main Level
Features
- Main Level Primary
- Has basement: No
- Has fireplace: No
Interior area
- Total structure area: 2,185
- Total interior livable area: 2,185 sqft
- Finished area above ground: 2,185
Video & virtual tour
Property
Parking
- Total spaces: 5
- Parking features: Attached, Detached, Garage
- Attached garage spaces: 5
Features
- Levels: One
- Stories: 1
Lot
- Size: 0.32 Acres
- Dimensions: 105 x 135
Details
- Parcel number: 07003500026100
- Zoning: RES
- Special conditions: None
Construction
Type & style
- Home type: SingleFamily
- Architectural style: Other
- Property subtype: Single Family Residence
Materials
- Brick, Vinyl Siding
- Foundation: Other
- Roof: Other
Condition
- Year built: 1968
Utilities & green energy
- Sewer: Public Sewer
- Water: Public
Community & HOA
Community
- Subdivision: Ponders Add
Location
- Region: Hammond
Financial & listing details
- Price per square foot: $87/sqft
- Tax assessed value: $139,224
- Annual tax amount: $1,909
- Date on market: 9/2/2026
- Cumulative days on market: 50 days
- Road surface type: Other
Estimated market value
Not available
Estimated sales range
Not available
Not available
Price history
| Date | Event | Price |
|---|---|---|
| 9/3/2026 | Listed for sale | $190,000+117.1%$87/sqft |
Source:  MRED as distributed by MLS GRID #12639350 Report a problem MRED as distributed by MLS GRID #12639350 Report a problem | ||
| 7/31/2000 | Sold | $87,500$40/sqft |
Source: Agent Provided Report a problem | ||
Public tax history
| Year | Property taxes | Tax assessment |
|---|---|---|
| 2024 | $1,893 -1.4% | $46,408 +10% |
| 2023 | $1,919 -3.8% | $42,189 +9% |
| 2022 | $1,996 -1.6% | $38,706 +7% |
| 2021 | $2,027 +7.2% | $36,174 +2% |
| 2020 | $1,890 +6.1% | $35,465 |
| 2019 | $1,782 -22.7% | $35,465 +2% |
| 2018 | $2,306 | $34,769 |
| 2017 | -- | $34,769 +4.6% |
| 2016 | -- | $33,240 |
| 2015 | -- | $33,240 |
| 2014 | $2,569 | $33,240 |
| 2013 | $2,569 +1.7% | $33,240 -12% |
| 2011 | $2,526 -3.8% | $37,788 -0.9% |
| 2010 | $2,627 | $38,150 |
Find assessor info on the county website
Monthly payment
Est. payment
Payment breakdown
Explore the cost of this home by adjusting the details. Changes won't be saved.Climate risks
Neighborhood: 61929
Nearby schools

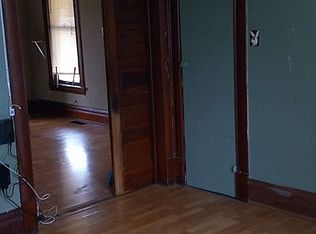
Similar homes
- $189,9004 bd2 ba2.7k sqft600 S Don Ryan St, Hammond, IL 61929For Sale
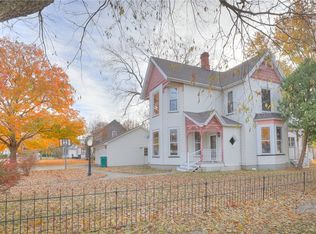 MLS ID #6256135, Randy Grigg. CIBR
 - $203,0004 bd2 ba1.7k sqft902 E Jackson St, Sullivan, IL 61951For Sale
 MLS ID #6261487, Jennifer Hortenstine-Grohler. CIBR
 - $187,0003 bd2 ba1.1k sqft512 N Graham St, Sullivan, IL 61951For Sale
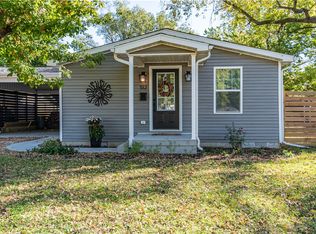 MLS ID #6261456, Christopher Nichols. CIBR
 - $229,0003 bd1 ba1.8k sqft311 N Missouri, Atwood, IL 61913For Sale
 MLS ID #12033178, Ginger Denton, Legacy Land Co LLC. My State MLS
