Welcome home to this spacious 4 bedroom, 2.5 bathroom home offering a versatile layout and plenty of room to spread out! Featuring new flooring throughout much of the home, a generously sized dining room perfect for hosting family and friends, and comfortable living spaces throughout. One of the standout features is the upstairs living quarters, complete with its own kitchenette, living area, bedroom, full bathroom, and an expansive walk-in closet. This flexible space is ideal for multigenerational living, extended guests, or anyone looking for a little extra privacy and independence. With plenty of space to gather, entertain, or simply enjoy everyday living, this home offers a unique combination of comfort, functionality, and flexibility. Come see all the possibilities this property has to offer!
New
$265,000
805 E Pinzon St, Tuscola, IL 61953
4beds
2,536sqft
Single Family Residence
Built in 1953
10,080 Square Feet Lot
$254,100 Zestimate®
$104/sqft
$-- HOA
What's special
Comfortable living spaces throughoutExpansive walk-in closet
- 2 days
- 321
- 16
Zillow last checked:
Listing updated:
Listed by:
Kyle Koester (217)210-4944,
KELLER WILLIAMS-TREC-MONT
Source: MRED as distributed by MLS GRID,MLS#: 12807560
Facts & features
Interior
Bedrooms & bathrooms
- Bedrooms: 4
- Bathrooms: 3
- Full bathrooms: 2
- 1/2 bathrooms: 1
Rooms
- Room types: Kitchen
Primary bedroom
- Level: Second
- Area: 154 Square Feet
- Dimensions: 14X11
Bedroom 2
- Level: Main
- Area: 120 Square Feet
- Dimensions: 10X12
Bedroom 3
- Level: Main
- Area: 132 Square Feet
- Dimensions: 11X12
Bedroom 4
- Level: Main
- Area: 128 Square Feet
- Dimensions: 16X8
Dining room
- Level: Main
- Area: 165 Square Feet
- Dimensions: 11X15
Kitchen
- Level: Main
- Area: 210 Square Feet
- Dimensions: 14X15
Kitchen 2nd
- Level: Second
- Area: 96 Square Feet
- Dimensions: 8X12
Laundry
- Level: Main
- Area: 112 Square Feet
- Dimensions: 14X8
Living room
- Level: Main
- Area: 342 Square Feet
- Dimensions: 18X19
Heating
- Electric, Steam, Baseboard
Cooling
- Central Air
Appliances
- Included: Range, Microwave, Dishwasher, Refrigerator, Washer, Dryer
Features
- Basement: Crawl Space
Interior area
- Total structure area: 2,536
- Total interior livable area: 2,536 sqft
- Finished area below ground: 0
Property
Parking
- Total spaces: 2
- Parking features: Yes, Garage Owned, Attached, Garage
- Attached garage spaces: 2
Accessibility
- Accessibility features: No Disability Access
Features
- Stories: 1.5
Lot
- Size: 10,080 Square Feet
- Dimensions: 70x144
Details
- Parcel number: 09023443700800
- Special conditions: None
Construction
Type & style
- Home type: SingleFamily
- Property subtype: Single Family Residence
Materials
- Vinyl Siding
Condition
- New construction: No
- Year built: 1953
Utilities & green energy
- Sewer: Public Sewer
- Water: Public
Community & HOA
HOA
- Services included: None
Location
- Region: Tuscola
Financial & listing details
- Price per square foot: $104/sqft
- Tax assessed value: $232,008
- Annual tax amount: $5,002
- Date on market: 11/19/2026
- Ownership: Fee Simple
Estimated market value
$254,100
$241,000 - $267,000
$1,763/mo
Price history
| Date | Event | Price |
|---|---|---|
| 11/19/2026 | Listed for sale | $265,000+22.1%$104/sqft |
Source:  MRED as distributed by MLS GRID #12807560 Report a problem | ||
| 9/20/2023 | Sold | $217,000+0.9%$86/sqft |
Source: MRED as distributed by MLS GRID #11843303 Report a problem | ||
| 8/5/2023 | Contingent | $215,000$85/sqft |
Source: MRED as distributed by MLS GRID #11843303 Report a problem | ||
| 7/27/2023 | Listed for sale | $215,000$85/sqft |
Source: MRED as distributed by MLS GRID #11843303 Report a problem | ||
Public tax history
| Year | Property taxes | Tax assessment |
|---|---|---|
| 2025 | $5,002 +7.7% | $77,336 +8.7% |
| 2024 | $4,644 +21.5% | $71,120 +15.4% |
| 2023 | $3,824 +22.5% | $61,624 +4.3% |
| 2022 | $3,121 -8.9% | $59,057 +5.9% |
| 2021 | $3,425 +2.1% | $55,767 +4.9% |
| 2020 | $3,356 +11.3% | $53,162 |
| 2019 | $3,015 +1.2% | $53,162 +12.5% |
| 2017 | $2,979 | $47,245 -4.7% |
| 2015 | $2,979 +7% | $49,596 +9.1% |
| 2014 | $2,784 -17.8% | $45,471 -14.8% |
| 2013 | $3,386 | $53,355 |
| 2012 | $3,386 +0.7% | $53,355 |
| 2011 | $3,362 -0.7% | $53,355 +0.1% |
| 2010 | $3,386 | $53,325 |
Find assessor info on the county website
Monthly payment
Est. payment
Payment breakdown
Explore the cost of this home by adjusting the details. Changes won't be saved.Climate risks
Neighborhood: 61953
Nearby schools
Schools provided by the listing agent
- Elementary: Tuscola Elementary School
- Middle: Tuscola Junior High School
- High: Tuscola High School
- District: 301
Source: MRED as distributed by MLS GRID. This data may not be complete. We recommend contacting the local school district to confirm school assignments for this home.


Similar homes
- $259,9003 bd2 ba1.6k sqft705 S Court St, Tuscola, IL 61953Active
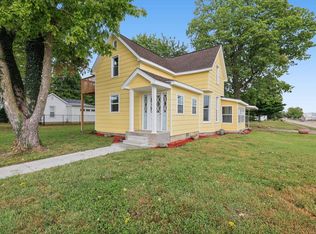 MLS ID #12753874, Cathy Means, Hillard Agency- Tuscola. MRED as distributed by MLS GRID
- $260,0003 bd2 ba1.8k sqft31 Hillcrest Dr, Tuscola, IL 61953Active
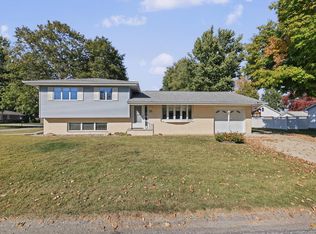 MLS ID #12789800, Cathy Means, Hillard Agency- Tuscola. MRED as distributed by MLS GRID
- $180,0003 bd2 ba1.2k sqft911 E Short St, Tuscola, IL 61953Active
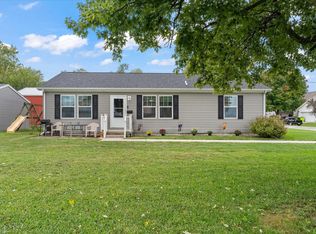 MLS ID #12765616, Nick Taylor, CRB,CRS,GRI, Taylor Realty Associates. MRED as distributed by MLS GRID
- $315,0003 bd2 ba2.4k sqft908 N County Road 800e, Tuscola, IL 61953Price Change
 MLS ID #12724592, Deana Gauze, Coldwell Banker R.E. Group. MRED as distributed by MLS GRID
