It is difficult to know where to start with the description of this amazingly well maintained home in the Morningside Subdivision of Arthur. Your first glance inside the front door is the beautiful wood flooring that leads from that door to every other section of the home. The living room does have fashionable white carpet with a large front window. Mosey on into the dining room with the same wood flooring(10-15years old) and a large area rug that will stay. In this room are the closets that hide the gas, forced air furnace, one section of shelving and the hot water heater - all of which are less than 10 years old. The next small room is the utility room with washer & dryer hook-ups and the newer water softener. Then arrive in the spacious, open kitchen with custom made (locally)cabinets and all the 2 year old appliances. The kitchen has ceramic tile and silestone countertops. This kitchen is a fairly recent remodel and looks like new! The built in peninsula serves as the table and connects the beautiful kitchen to the expansive family room, which is carpeted, and has the brick fireplace as its crown point! Custom made cabinets surround the fireplace and a free standing hutch cabinet matches these. On one side of this room is a oversized walk-in closet, which is large enough to serve as a small office or sewing room. Also in this addition, is a full bathroom with walk-in shower. If you head from the living room, down the hall, you will pass the main bathroom with tub/shower, and be led to the first two bedrooms. Both of these bedrooms have single door closets and are carpeted over hardwood. Moving on past these, you arrive in the primary bedroom which is so spacious and is also carpeted, but does not have covered hardwood. Dual double door closets are on one wall and the en suite bathroom is at this location in the bedroom. This bathroom has a large vanity with dual sinks and has a tub, no shower. Through the family room, the back PVC deck can be accessed through sliding glass doors. This deck is 3/4 the length of the house and 10' deep with two access stairways. The beauty of this back yard is easy to see this time of year, with blooming plants and evergreens all around. There is also a 10'x12' garden shed. The shingled roof and gutters with gutter buddies, are 2 years old. This home is just waiting for you to move in and love everything about it. Selling the home AS IS - inspections welcome, but since it is an estate, the heirs are unable to do repairs. Call now for a showing appointment!
For sale
Price cut: $11K (9/25)
$247,000
323 Orchard Ln, Arthur, IL 61911
3beds
1,985sqft
Single Family Residence
Built in 1962
8,800 Square Feet Lot
$240,600 Zestimate®
$124/sqft
$-- HOA
What's special
Expansive family roomSpacious open kitchenLarge front windowBeautiful wood flooringFree standing hutch cabinetSilestone countertopsFashionable white carpet
- 124 days
- 275
- 3
Zillow last checked:
Listing updated:
Listed by:
Karen Good 217-259-2466,
Karen J Good Realty
Source: My State MLS,MLS#: 11803948
Facts & features
Interior
Bedrooms & bathrooms
- Bedrooms: 3
- Bathrooms: 3
- Full bathrooms: 3
Rooms
- Room types: Den, Dining Room, En Suite, Family Room, First Floor Bathroom, First Floor Master Bedroom, Kitchen, Laundry Room, Living Room, Master Bedroom
Kitchen
- Features: Open
Basement
- Area: 0
Heating
- Natural Gas, Forced Air, Zoned
Cooling
- Central, Zoned
Appliances
- Included: Dishwasher, Disposal, Refrigerator, Microwave, Oven
Features
- Flooring: Hardwood, Carpet, Laminate, Tile
- Has basement: No
- Number of fireplaces: 1
Interior area
- Total structure area: 1,985
- Total interior livable area: 1,985 sqft
- Finished area above ground: 1,985
Property
Parking
- Total spaces: 1
- Parking features: Driveway, Attached
- Garage spaces: 1
- Has uncovered spaces: Yes
Features
- Stories: 1
- Patio & porch: Covered Porch, Open Porch, Deck
Lot
- Size: 8,800 Square Feet
Details
- Additional structures: Shed(s)
- Parcel number: 020730337017
- Lease amount: $0
Construction
Type & style
- Home type: SingleFamily
- Architectural style: Ranch
- Property subtype: Single Family Residence
Materials
- Frame, Vinyl Siding
- Roof: Asphalt
Condition
- New construction: No
- Year built: 1962
- Major remodel year: 1977
Utilities & green energy
- Electric: Amps(200)
- Sewer: Municipal
- Water: Municipal
- Utilities for property: Naturl Gas Available
Community & HOA
Community
- Subdivision: Morningside
HOA
- Has HOA: No
Location
- Region: Arthur
Financial & listing details
- Price per square foot: $124/sqft
- Tax assessed value: $137,421
- Annual tax amount: $2,706
- Date on market: 6/10/2026
- Date available: 06/09/2026
- Listing agreement: Exclusive
Estimated market value
$240,600
$229,000 - $253,000
$1,812/mo
Price history
| Date | Event | Price |
|---|---|---|
| 9/25/2026 | Price change | $247,000-4.3%$124/sqft |
Source: My State MLS #11803948 Report a problem | ||
| 7/22/2026 | Price change | $258,000-3.7%$130/sqft |
Source: My State MLS #11803948 Report a problem | ||
| 6/10/2026 | Listed for sale | $268,000$135/sqft |
Source: My State MLS #11803948 Report a problem | ||
Public tax history
| Year | Property taxes | Tax assessment |
|---|---|---|
| 2024 | $2,706 +5.3% | $45,807 +11.4% |
| 2023 | $2,569 +7.9% | $41,134 +8% |
| 2022 | $2,382 +4.2% | $38,088 +4.9% |
| 2021 | $2,286 +0.4% | $36,309 +2.2% |
| 2020 | $2,277 +1.1% | $35,527 |
| 2019 | $2,253 -2.8% | $35,527 +8.1% |
| 2017 | $2,317 | $32,863 +10.1% |
| 2015 | $2,317 +19.9% | $29,839 +2.8% |
| 2014 | $1,933 +5.3% | $29,014 -3.7% |
| 2013 | $1,836 | $30,132 +3.7% |
| 2012 | $1,836 -5.4% | $29,057 |
| 2011 | $1,942 +5.8% | $29,057 |
| 2010 | $1,836 | $29,057 |
Find assessor info on the county website
Monthly payment
Est. payment
Payment breakdown
Explore the cost of this home by adjusting the details. Changes won't be saved.Climate risks
Neighborhood: 61911
Nearby schools
Schools provided by the listing agent
- District: Arthur Cusd 305
Source: My State MLS. This data may not be complete. We recommend contacting the local school district to confirm school assignments for this home.


Similar homes
- $244,5004 bd3 ba2.5k sqft107 N Elm St, Arthur, IL 61911For Sale
 MLS ID #12014377, Karen Good, Karen J Good Realty. My State MLS
 - $279,9003 bd3 ba2.4k sqft525 Orchard Ln, Arthur, IL 61911Active
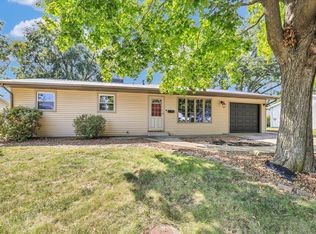 MLS ID #12750137, Cathy Means, Hillard Agency- Tuscola. MRED as distributed by MLS GRID
 - $225,0004 bd2 ba1.2k sqft321 Cedar Ln, Arthur, IL 61911For Sale
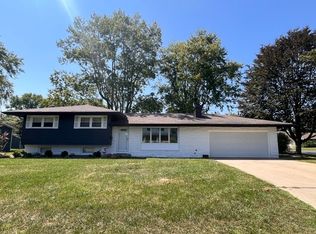 MLS ID #11961302, Ginger Denton, Legacy Land Co LLC. My State MLS
 - $299,9004 bd3 ba2.4k sqft1029 Amanda Ct, Arthur, IL 61911For Sale
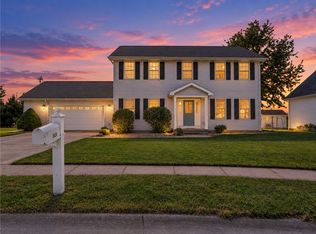 MLS ID #6261194, Mark Waldhoff. CIBR
