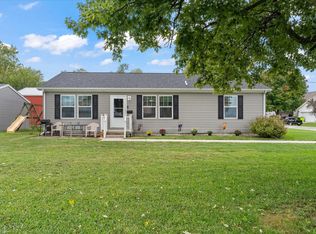
Immaculate, updated, and truly move-in ready! This beautifully maintained 3-bedroom, 2-bath ranch sits on a desirable corner lot in the heart of Tuscola and offers the space, updates, and easy living you've been looking for. Step inside to a large, bright living room with plenty of space to relax and gather. The spacious eat-in kitchen is ready for everything from quick breakfasts to family feasts, with updates completed in 2016 and 2023, including new appliances and a new kitchen sink. Just off the kitchen, the family room provides flexible space for work, hobbies, or a home classroom and opens directly to the rear deck and fenced backyard. The list of improvements is impressive: roof and gutters (2021), HVAC (2021), water heater and reverse osmosis water filtration system (2020), and garage improvements (2020) including a 50-amp RV plug and Berko garage heater. In 2024, the home received new Pergo flooring, carpet, fresh paint, and a professionally encapsulated crawl space. And there's even more to love outside, with a new deck, landscaping, and two new sheds added in 2026. This home was thoughtfully updated with the intention of providing years of comfortable living-but plans change, and now you have the opportunity to make this exceptional home your own. Simply move in, unpack, and enjoy!
Active
$235,000
210 E Overton St, Tuscola, IL 61953
3beds
1,472sqft
Single Family Residence
Built in 1969
-- sqft lot
$-- Zestimate®
$160/sqft
$-- HOA
What's special
Fenced backyardDesirable corner lotSpacious eat-in kitchenTwo new shedsRear deckNew deckNew appliances
- --
- 621
- views
- 39
- saves
Likely to sell faster than
Zillow last checked:
Listing updated:
Listed by:
Jeffrey Finke 217-493-0094,
Coldwell Banker R.E. Group,
Kristine Chalifoux 217-493-7127,
Coldwell Banker R.E. Group
Source: MRED as distributed by MLS GRID,MLS#: 12755308
Facts & features
Interior
Bedrooms & bathrooms
- Bedrooms: 3
- Bathrooms: 2
- Full bathrooms: 2
Rooms
- Room types: No additional rooms
Primary bedroom
- Level: Main
- Area: 154 Square Feet
- Dimensions: 11X14
Bedroom 2
- Level: Main
- Area: 120 Square Feet
- Dimensions: 12X10
Bedroom 3
- Level: Main
- Area: 121 Square Feet
- Dimensions: 11X11
Dining room
- Features: Flooring (Hardwood)
- Level: Main
- Area: 88 Square Feet
- Dimensions: 8X11
Family room
- Level: Main
- Area: 154 Square Feet
- Dimensions: 14X11
Kitchen
- Features: Flooring (Hardwood)
- Level: Main
- Area: 143 Square Feet
- Dimensions: 13X11
Laundry
- Level: Main
- Area: 30 Square Feet
- Dimensions: 5X6
Living room
- Features: Flooring (Hardwood)
- Level: Main
- Area: 299 Square Feet
- Dimensions: 23X13
Heating
- Natural Gas
Cooling
- Central Air
Appliances
- Included: Range, Dishwasher, Refrigerator, Range Hood
Features
- Basement: Crawl Space
Interior area
- Total structure area: 1,472
- Total interior livable area: 1,472 sqft
Property
Parking
- Total spaces: 2
- Parking features: Yes, Garage Owned, Attached, Garage
- Attached garage spaces: 2
Accessibility
- Accessibility features: No Disability Access
Features
- Stories: 1
Lot
- Dimensions: 105x74x104x74
Details
- Parcel number: 09023412500700
- Special conditions: None
Construction
Type & style
- Home type: SingleFamily
- Architectural style: Ranch
- Property subtype: Single Family Residence
Materials
- Vinyl Siding, Brick
Condition
- New construction: No
- Year built: 1969
Utilities & green energy
- Sewer: Public Sewer
- Water: Public
Community & HOA
HOA
- Services included: None
Location
- Region: Tuscola
Financial & listing details
- Price per square foot: $160/sqft
- Tax assessed value: $156,879
- Annual tax amount: $3,566
- Date on market: 10/1/2026
- Ownership: Fee Simple
Estimated market value
Not available
Estimated sales range
Not available
Not available
Price history
| Date | Event | Price |
|---|---|---|
| 3/20/2015 | Sold | $112,500$76/sqft |
Source:  MRED as distributed by MLS GRID #09424073 Report a problem MRED as distributed by MLS GRID #09424073 Report a problem | ||
Public tax history
| Year | Property taxes | Tax assessment |
|---|---|---|
| 2024 | $3,302 +11.4% | $52,293 +15.4% |
| 2023 | $2,965 +5.5% | $45,310 +3% |
| 2022 | $2,810 +3.4% | $43,977 +5.9% |
| 2021 | $2,717 +1.7% | $41,527 +4.9% |
| 2020 | $2,672 +0.9% | $39,587 |
| 2019 | $2,649 +9% | $39,587 +13.5% |
| 2017 | $2,429 | $34,873 -4.5% |
| 2015 | $2,429 -10.4% | $36,519 +8.7% |
| 2014 | $2,710 -9.3% | $33,585 -12.6% |
| 2013 | $2,987 | $38,441 |
| 2012 | $2,987 +0.2% | $38,441 |
| 2011 | $2,980 -0.2% | $38,441 |
| 2010 | $2,987 | $38,441 |
Find assessor info on the county website
Monthly payment
Est. payment
Payment breakdown
Explore the cost of this home by adjusting the details. Changes won't be saved.Climate risks
Neighborhood: 61953
Nearby schools
Schools provided by the listing agent
- Elementary: Tuscola Elementary School
- Middle: Tuscola Junior High School
- High: Tuscola High School
- District: 301
Source: MRED as distributed by MLS GRID. This data may not be complete. We recommend contacting the local school district to confirm school assignments for this home.


Similar homes
- $259,9003 bd2 ba1.6k sqft705 S Court St, Tuscola, IL 61953Price Change
 MLS ID #12753874, Cathy Means, Hillard Agency- Tuscola. MRED as distributed by MLS GRID
 - $180,0003 bd2 ba1.2k sqft911 E Short St, Tuscola, IL 61953Active
 MLS ID #12765616, Nick Taylor, CRB,CRS,GRI, Taylor Realty Associates. MRED as distributed by MLS GRID
 - $205,0004 bd2 ba1.1k sqft906 E Daggy St, Tuscola, IL 61953Active
 MLS ID #12690144, Cathy Means, Hillard Agency- Tuscola. MRED as distributed by MLS GRID
 - $169,9003 bd2 ba1.4k sqft605 E Daggy St, Tuscola, IL 61953Active
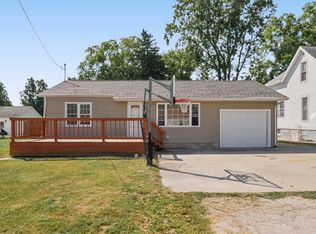 MLS ID #12741422, Nate Evans, Nate Evans Group. MRED as distributed by MLS GRID
