Tucked away on the edge of Arthur in Surrey Lane, this Colonial 2-story home offers an incredible amount of space both inside and out. The expansive layout features generous common areas and oversized bedrooms and closets, giving everyone room to spread out comfortably, with no shortage of storage space. You'll love the large walk-in pantry! Tech enthusiasts and work-from-home buyers will appreciate that the entire house is hard-wired for fast Conxxus fiber-optic internet. Outside, the large, deep lot opens up to a back deck perfect for relaxing, a two-year-old garden shed ideal for storage or projects, and young fruit trees set to produce in the coming seasons. Essential updates bring peace of mind, including a brand-new roof coming soon, a water heater installed in 2023, and an insulated C.H.I. garage door on the attached two-and-a-half-car garage making it comfortable year-round. Homes don't come available in this neighborhood very often, schedule your private showing today!
Pending
$299,900
1029 Amanda Ct, Arthur, IL 61911
4beds
2,431sqft
Single Family Residence
Built in 2004
0.56 Acres Lot
$-- Zestimate®
$123/sqft
$-- HOA
What's special
Young fruit treesLarge deep lotLarge walk-in pantryExpansive layoutGenerous common areasOversized bedrooms and closets
- 14 days
- 688
- 43
Likely to sell faster than
Zillow last checked:
Listing updated:
Listed by:
Mark Waldhoff 217-356-6100,
KELLER WILLIAMS-TREC
Source: CIBR,MLS#: 6261194 Originating MLS: Central Illinois Board Of REALTORS
Facts & features
Interior
Bedrooms & bathrooms
- Bedrooms: 4
- Bathrooms: 3
- Full bathrooms: 2
- 1/2 bathrooms: 1
Primary bedroom
- Description: Flooring: Carpet
- Level: Upper
- Dimensions: 22 x 13
Bedroom
- Description: Flooring: Carpet
- Level: Upper
- Dimensions: 15 x 12
Bedroom
- Description: Flooring: Carpet
- Level: Upper
- Dimensions: 13 x 11
Bedroom
- Description: Flooring: Carpet
- Level: Upper
- Dimensions: 10 x 11
Breakfast room nook
- Description: Flooring: Hardwood
- Level: Main
- Dimensions: 11 x 14
Dining room
- Description: Flooring: Hardwood
- Level: Main
- Dimensions: 16 x 11
Family room
- Description: Flooring: Hardwood
- Level: Main
- Dimensions: 17 x 16
Kitchen
- Description: Flooring: Hardwood
- Level: Main
- Dimensions: 12 x 12
Laundry
- Level: Main
- Dimensions: 7 x 8
Living room
- Description: Flooring: Hardwood
- Level: Main
- Dimensions: 13 x 15
Heating
- Electric, Forced Air
Cooling
- Central Air
Appliances
- Included: Dryer, Dishwasher, Disposal, Microwave, No Hot Water, Oven, Range, Refrigerator, Washer
- Laundry: Main Level
Features
- Bath in Primary Bedroom, Walk-In Closet(s)
- Has basement: No
- Has fireplace: No
Interior area
- Total structure area: 2,431
- Total interior livable area: 2,431 sqft
- Finished area above ground: 2,431
Video & virtual tour
Property
Parking
- Total spaces: 2.5
- Parking features: Attached, Garage
- Attached garage spaces: 2.5
Features
- Levels: Two
- Stories: 2
- Patio & porch: Deck
- Exterior features: Deck
Lot
- Size: 0.56 Acres
- Dimensions: 85 x 139
Details
- Parcel number: 02073120400300
- Zoning: RES
- Special conditions: None
Construction
Type & style
- Home type: SingleFamily
- Architectural style: Traditional
- Property subtype: Single Family Residence
Materials
- Vinyl Siding
- Foundation: Other
- Roof: Other
Condition
- Year built: 2004
Utilities & green energy
- Sewer: Public Sewer
- Water: Public
Community & HOA
Community
- Subdivision: Surrey Lane
Location
- Region: Arthur
Financial & listing details
- Price per square foot: $123/sqft
- Tax assessed value: $270,462
- Annual tax amount: $6,194
- Date on market: 10/8/2026
- Cumulative days on market: 15 days
- Road surface type: Other
Estimated market value
Not available
Estimated sales range
Not available
Not available
Price history
| Date | Event | Price |
|---|---|---|
| 10/18/2026 | Contingent | $299,900$123/sqft |
Source:  MRED as distributed by MLS GRID #12773132 Report a problem | ||
| 10/18/2026 | Pending sale | $299,900$123/sqft |
Source:  CIBR #6261194 Report a problem | ||
| 10/8/2026 | Listed for sale | $299,900+8.3%$123/sqft |
Source: MRED as distributed by MLS GRID #12773132 Report a problem | ||
| 3/3/2023 | Listing removed | -- |
Source:  My State MLS Report a problem | ||
| 1/16/2023 | Contingent | $277,000$114/sqft |
Source: My State MLS #11098515 Report a problem | ||
| 10/6/2022 | Listed for sale | $277,000$114/sqft |
Source: My State MLS #11098515 Report a problem | ||
| 8/24/2022 | Contingent | $277,000$114/sqft |
Source: My State MLS #11098515 Report a problem | ||
| 8/5/2022 | Listed for sale | $277,000$114/sqft |
Source: My State MLS #11098515 Report a problem | ||
Public tax history
| Year | Property taxes | Tax assessment |
|---|---|---|
| 2024 | $5,379 +5.2% | $90,154 +11.4% |
| 2023 | $5,115 -2.9% | $80,958 +5.2% |
| 2022 | $5,265 +3.7% | $76,937 +4.9% |
| 2021 | $5,079 +0.2% | $73,344 +2.2% |
| 2020 | $5,068 +1% | $71,765 |
| 2019 | $5,019 -7.1% | $71,765 +3.6% |
| 2017 | $5,403 | $69,301 |
| 2015 | $5,403 +6.3% | $69,301 +4.2% |
| 2014 | $5,083 +6% | $66,536 -3.4% |
| 2013 | $4,794 | $68,910 +3.7% |
| 2012 | $4,794 -5.8% | $66,452 |
| 2011 | $5,092 +6.2% | $66,452 |
| 2010 | $4,794 | $66,452 |
Find assessor info on the county website
Monthly payment
Est. payment
Payment breakdown
Explore the cost of this home by adjusting the details. Changes won't be saved.Climate risks
Neighborhood: 61911
Nearby schools
Schools provided by the listing agent
- District: Atwood Hammond Dist. 39
Source: CIBR. This data may not be complete. We recommend contacting the local school district to confirm school assignments for this home.
Similar homes
- $244,5004 bd3 ba2.5k sqft107 N Elm St, Arthur, IL 61911For Sale
 MLS ID #12014377, Karen Good, Karen J Good Realty. My State MLS
- $344,9004 bd3 ba2.9k sqft415 S Spruce St, Arthur, IL 61911Active
 MLS ID #12691449, Creg McDonald, Realty Select One. MRED as distributed by MLS GRID
- $247,0003 bd3 ba1.9k sqft323 Orchard Ln, Arthur, IL 61911For Sale
 MLS ID #11803948, Karen Good, Karen J Good Realty. My State MLS
- $225,0004 bd2 ba1.2k sqft321 Cedar Ln, Arthur, IL 61911For Sale
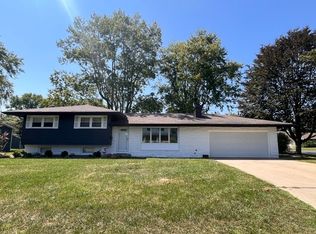 MLS ID #11961302, Ginger Denton, Legacy Land Co LLC. My State MLS
