Located at the edge of Pesotum on a private cul-de-sac, is a custom-built, all-brick Spanish-style home with 3 bedrooms, 2 baths, and 2,248 square feet. There's plenty of space inside, along with storage throughout. The home has separate living and family rooms, with a wood-burning fireplace in the family room. The kitchen offers updated countertops, black appliances, plenty of cabinets and an eat-at bar, with great flow to a corner breakfast nook surrounded by large windows A corner breakfast nook surrounded by large windows gives you another spot to sit down for a meal. The spacious primary bedroom includes its own bathroom with a jetted tub. Two additional bedrooms and cedar-lined closet storage round out the bedroom area. The laundry room has washer and dryer hookups, a utility sink, a storage closet and access to the sun porch. You can also reach the sun porch from the family room. It overlooks the backyard, where arborvitae along two sides and privacy fencing along the back of the property. The oversized two-car garage has built-in shelving and pull-down attic access, plus an attached shed for lawn and garden equipment. Located in Unit 7 Schools and close to Route 45 and I-57, this home has a practical layout, a distinctive exterior and plenty of room to make it your own.
New
$295,000
3 Bridle Ln, Pesotum, IL 61863
3beds
2,248sqft
Single Family Residence
Built in 1976
10,454 Square Feet Lot
$-- Zestimate®
$131/sqft
$-- HOA
What's special
Spacious primary bedroomEat-at barDistinctive exteriorPrivate cul-de-sacUpdated countertopsCustom-built all-brick spanish-style homePlenty of cabinets
- 2 days
- 318
- 25
Zillow last checked:
Listing updated:
Listed by:
Barbara Gallivan (217)202-5999,
KELLER WILLIAMS-TREC
Source: MRED as distributed by MLS GRID,MLS#: 12779165
Facts & features
Interior
Bedrooms & bathrooms
- Bedrooms: 3
- Bathrooms: 2
- Full bathrooms: 2
Rooms
- Room types: Enclosed Porch, Eating Area
Primary bedroom
- Features: Flooring (Luxury Vinyl)
- Level: Main
- Area: 252 Square Feet
- Dimensions: 18X14
Bedroom 2
- Features: Flooring (Carpet)
- Level: Main
- Area: 198 Square Feet
- Dimensions: 18X11
Bedroom 3
- Features: Flooring (Carpet)
- Level: Main
- Area: 220 Square Feet
- Dimensions: 11X20
Eating area
- Features: Flooring (Luxury Vinyl)
- Level: Main
- Area: 143 Square Feet
- Dimensions: 11X13
Enclosed porch
- Features: Flooring (Carpet)
- Level: Main
- Area: 176 Square Feet
- Dimensions: 16X11
Family room
- Features: Flooring (Hardwood)
- Level: Main
- Area: 264 Square Feet
- Dimensions: 22X12
Kitchen
- Features: Kitchen (Eating Area-Breakfast Bar, Eating Area-Table Space), Flooring (Luxury Vinyl)
- Level: Main
- Area: 182 Square Feet
- Dimensions: 13X14
Laundry
- Features: Flooring (Vinyl)
- Level: Main
- Area: 144 Square Feet
- Dimensions: 9X16
Living room
- Features: Flooring (Carpet)
- Level: Main
- Area: 255 Square Feet
- Dimensions: 15X17
Heating
- Natural Gas, Forced Air
Cooling
- Central Air
Appliances
- Included: Range, Dishwasher, Refrigerator, Disposal
- Laundry: Main Level, Gas Dryer Hookup, Electric Dryer Hookup, Sink
Features
- 1st Floor Bedroom, 1st Floor Full Bath
- Basement: Crawl Space
- Attic: Pull Down Stair
- Number of fireplaces: 1
- Fireplace features: Wood Burning, Family Room
Interior area
- Total structure area: 2,248
- Total interior livable area: 2,248 sqft
- Finished area below ground: 0
Property
Parking
- Total spaces: 2
- Parking features: Concrete, Garage Door Opener, Yes, Garage Owned, Attached, Garage
- Attached garage spaces: 2
- Has uncovered spaces: Yes
Accessibility
- Accessibility features: No Disability Access
Features
- Stories: 1
- Patio & porch: Deck
- Fencing: Partial
Lot
- Size: 10,454 Square Feet
- Dimensions: 72.82x124.35x140x120
- Features: Cul-De-Sac
Details
- Parcel number: 183222426004
- Special conditions: None
Construction
Type & style
- Home type: SingleFamily
- Architectural style: Ranch
- Property subtype: Single Family Residence
Materials
- Brick, Wood Siding
- Foundation: Block
- Roof: Asphalt
Condition
- New construction: No
- Year built: 1976
Utilities & green energy
- Electric: 200+ Amp Service
- Sewer: Septic Tank
- Water: Public
Community & HOA
HOA
- Services included: None
Location
- Region: Pesotum
Financial & listing details
- Price per square foot: $131/sqft
- Tax assessed value: $306,060
- Annual tax amount: $4,918
- Date on market: 10/14/2026
- Ownership: Fee Simple
Estimated market value
Not available
Estimated sales range
Not available
Not available
Price history
| Date | Event | Price |
|---|---|---|
| 10/14/2026 | Listed for sale | $295,000-7.8%$131/sqft |
Source:  MRED as distributed by MLS GRID #12779165 Report a problem MRED as distributed by MLS GRID #12779165 Report a problem | ||
| 10/7/2026 | Listing removed | -- |
Source: Owner Report a problem | ||
| 8/27/2026 | Listed for sale | $320,000+118.4%$142/sqft |
Source: Owner Report a problem | ||
| 7/15/2003 | Sold | $146,500$65/sqft |
Source: MRED as distributed by MLS GRID #09459008 Report a problem | ||
Public tax history
| Year | Property taxes | Tax assessment |
|---|---|---|
| 2025 | $4,918 +5.2% | $102,020 +8.8% |
| 2024 | $4,673 +81.9% | $93,770 +6.8% |
| 2023 | $2,568 -1.8% | $87,800 +6.8% |
| 2022 | $2,615 -1% | $82,210 +5% |
| 2021 | $2,640 -1.9% | $78,300 +3.3% |
| 2020 | $2,691 -8.6% | $75,800 +3% |
| 2019 | $2,943 | $73,590 +1.8% |
| 2018 | $2,943 -4.6% | $72,290 +4.5% |
| 2017 | $3,086 -1.6% | $69,170 +3.5% |
| 2016 | $3,135 | $66,830 +3.8% |
| 2015 | $3,135 -2.3% | $64,380 +1.6% |
| 2014 | $3,209 -1.1% | $63,370 |
| 2013 | $3,246 -1.2% | $63,370 -1.7% |
| 2012 | $3,286 +2.9% | $64,460 |
| 2011 | $3,192 +1.4% | $64,460 |
| 2010 | $3,149 | $64,460 |
| 2009 | -- | $64,460 +1.1% |
| 2008 | -- | $63,750 +2.8% |
| 2007 | $3,896 +31.7% | $62,010 +6.2% |
| 2006 | $2,958 -20.1% | $58,390 +5.8% |
| 2005 | $3,702 +6.2% | $55,190 +7.2% |
| 2004 | $3,485 +4.3% | $51,480 +8.5% |
| 2003 | $3,342 +8.2% | $47,440 -1.8% |
| 2002 | $3,088 +7.1% | $48,310 +16.6% |
| 2001 | $2,883 +50.5% | $41,450 +2.8% |
| 2000 | $1,916 | $40,330 |
Find assessor info on the county website
Monthly payment
Est. payment
Payment breakdown
Explore the cost of this home by adjusting the details. Changes won't be saved.Climate risks
Neighborhood: 61863
Nearby schools
Schools provided by the listing agent
- Elementary: Unity West Elementary School
- Middle: Unity Junior High School
- High: Unity High School
- District: 7
Source: MRED as distributed by MLS GRID. This data may not be complete. We recommend contacting the local school district to confirm school assignments for this home.
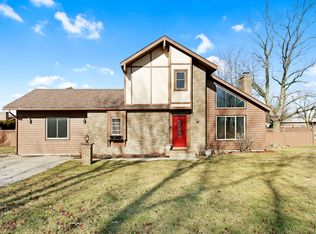
Similar homes
- $295,0003 bd3 ba1.4k sqft15 N Locust St, Pesotum, IL 61863Active
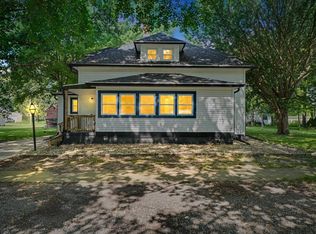 MLS ID #12729519, Nate Evans, Nate Evans Group. MRED as distributed by MLS GRID
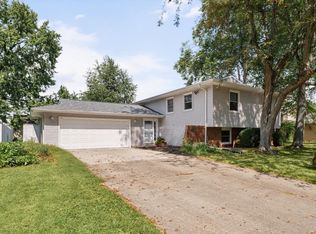
 - $299,9003 bd2 ba1.9k sqft1402 Scovill St, Urbana, IL 61801Active
 MLS ID #12729415, Darnell Cox, RE/MAX REALTY ASSOCIATES-CHA. MRED as distributed by MLS GRID
 - $325,0003 bd2 ba2.4k sqft908 N County Road 800e, Tuscola, IL 61953Active
 MLS ID #12724592, Deana Gauze, Coldwell Banker R.E. Group. MRED as distributed by MLS GRID
 - $300,0005 bd2 ba2.3k sqft2108 Blackthorn Dr, Champaign, IL 61821Re-activated
 MLS ID #12751510, Barbara Gallivan, KELLER WILLIAMS-TREC. MRED as distributed by MLS GRID
