Welcome to this spacious 5 bedroom, 2.5 bath home offering plenty of room to grow, relax and entertain. Situated on a secluded cul-de-sac on the edge of town, this 1.5 story home combines a peaceful setting with convenient access to shopping and everyday amenities. The brick exterior, mature trees and enclosed front porch create plenty of curb appeal, while the large fenced backyard offers a fantastic outdoor retreat. Enjoy summer gatherings on the expansive patio or dedicated playground area. Plenty of additional storage provided by the backyard shed. Inside, the 5 bedrooms provide flexibility for a growing family, guests, a home office or a hobby space. A 2 car garage adds convenient parking and storage. This home has plenty of recent updates which include a newer roof in 2021 and replacement windows in 2019. This home also benefits from lower County Taxes.
Active
$325,000
1908 Shelly Ct, Urbana, IL 61802
5beds
2,683sqft
Single Family Residence
Built in 1966
0.43 Acres Lot
$-- Zestimate®
$121/sqft
$-- HOA
What's special
Brick exteriorDedicated playground areaLarge fenced backyardMature treesExpansive patioFantastic outdoor retreatSecluded cul-de-sac
- 14 days
- 843
- 56
Zillow last checked:
Listing updated:
Listed by:
Jake Trautman 217-649-2660,
Champaign County Realty
Source: MRED as distributed by MLS GRID,MLS#: 12741556
Facts & features
Interior
Bedrooms & bathrooms
- Bedrooms: 5
- Bathrooms: 3
- Full bathrooms: 2
- 1/2 bathrooms: 1
Rooms
- Room types: Bedroom 5
Primary bedroom
- Features: Flooring (Carpet), Bathroom (Full, Double Sink)
- Level: Main
- Area: 154 Square Feet
- Dimensions: 14X11
Bedroom 2
- Features: Flooring (Carpet)
- Level: Main
- Area: 143 Square Feet
- Dimensions: 13X11
Bedroom 3
- Features: Flooring (Carpet)
- Level: Main
- Area: 110 Square Feet
- Dimensions: 10X11
Bedroom 4
- Features: Flooring (Carpet)
- Level: Second
- Area: 204 Square Feet
- Dimensions: 12X17
Bedroom 5
- Features: Flooring (Carpet)
- Level: Second
- Area: 156 Square Feet
- Dimensions: 13X12
Dining room
- Features: Flooring (Wood Laminate)
- Level: Main
- Area: 285 Square Feet
- Dimensions: 19X15
Family room
- Features: Flooring (Wood Laminate)
- Level: Main
- Area: 228 Square Feet
- Dimensions: 12X19
Kitchen
- Features: Kitchen (Eating Area-Breakfast Bar, Island, Pantry-Closet, Updated Kitchen), Flooring (Wood Laminate)
- Level: Main
- Area: 195 Square Feet
- Dimensions: 15X13
Laundry
- Features: Flooring (Wood Laminate)
- Level: Main
- Area: 54 Square Feet
- Dimensions: 6X9
Living room
- Features: Flooring (Wood Laminate)
- Level: Main
- Area: 322 Square Feet
- Dimensions: 23X14
Heating
- Natural Gas, Electric, Forced Air, Steam, Gravity, Other
Cooling
- Central Air
Appliances
- Included: Range, Microwave, Dishwasher, Refrigerator
- Laundry: Main Level
Features
- 1st Floor Bedroom, 1st Floor Full Bath
- Basement: Crawl Space
- Attic: Unfinished
- Number of fireplaces: 1
- Fireplace features: Insert, Family Room
Interior area
- Total structure area: 2,683
- Total interior livable area: 2,683 sqft
- Finished area below ground: 0
Property
Parking
- Total spaces: 2
- Parking features: Garage Door Opener, Yes, Garage Owned, Attached, Garage
- Attached garage spaces: 2
- Has uncovered spaces: Yes
Accessibility
- Accessibility features: No Disability Access
Features
- Stories: 1.5
- Patio & porch: Patio, Porch
- Fencing: Fenced
Lot
- Size: 0.43 Acres
- Dimensions: 161.82 X 115
- Features: Cul-De-Sac
Details
- Additional structures: Shed(s)
- Parcel number: 302103430003
- Special conditions: None
- Other equipment: Ceiling Fan(s)
Construction
Type & style
- Home type: SingleFamily
- Architectural style: Traditional
- Property subtype: Single Family Residence
Materials
- Vinyl Siding, Brick
- Roof: Asphalt
Condition
- New construction: No
- Year built: 1966
Utilities & green energy
- Sewer: Other
- Water: Public
Community & HOA
Community
- Security: Carbon Monoxide Detector(s)
- Subdivision: Richardson Estates
HOA
- Services included: None
Location
- Region: Urbana
Financial & listing details
- Price per square foot: $121/sqft
- Tax assessed value: $192,450
- Annual tax amount: $4,221
- Date on market: 9/21/2026
- Ownership: Fee Simple
Estimated market value
Not available
Estimated sales range
Not available
Not available
Price history
| Date | Event | Price |
|---|---|---|
| 9/21/2026 | Listed for sale | $325,000+32.4%$121/sqft |
Source:  MRED as distributed by MLS GRID #12741556 Report a problem MRED as distributed by MLS GRID #12741556 Report a problem | ||
| 4/29/2022 | Sold | $245,500+0.2%$92/sqft |
Source: MRED as distributed by MLS GRID #11318790 Report a problem | ||
| 2/27/2022 | Pending sale | $244,900$91/sqft |
Source:  RE/MAX International #11318790 Report a problem RE/MAX International #11318790 Report a problem | ||
| 2/26/2022 | Contingent | $244,900$91/sqft |
Source: MRED as distributed by MLS GRID #11318790 Report a problem | ||
| 2/12/2022 | Listed for sale | $244,900+47.1%$91/sqft |
Source: MRED as distributed by MLS GRID #11318790 Report a problem | ||
| 8/1/2016 | Sold | $166,500-7.4%$62/sqft |
Source: MRED as distributed by MLS GRID #09468176 Report a problem | ||
| 4/29/2016 | Price change | $179,900-1.6%$67/sqft |
Source: RE/MAX CHOICE #2160541 Report a problem | ||
| 4/19/2016 | Price change | $182,900-1.1%$68/sqft |
Source: RE/MAX CHOICE #2160541 Report a problem | ||
| 4/9/2016 | Price change | $184,900-2.1%$69/sqft |
Source: RE/MAX CHOICE #2160541 Report a problem | ||
| 3/29/2016 | Price change | $188,900-0.5%$70/sqft |
Source: RE/MAX CHOICE #2160541 Report a problem | ||
| 3/8/2016 | Price change | $189,900-4.1%$71/sqft |
Source: RE/MAX CHOICE #2160541 Report a problem | ||
| 2/12/2016 | Listed for sale | $198,000+8.2%$74/sqft |
Source: RE/MAX CHOICE #2160541 Report a problem | ||
| 9/16/2008 | Sold | $183,000+26.2%$68/sqft |
Source: Public Record Report a problem | ||
| 11/7/2006 | Sold | $145,000$54/sqft |
Source: Agent Provided Report a problem | ||
Public tax history
| Year | Property taxes | Tax assessment |
|---|---|---|
| 2025 | $4,222 +6.8% | $64,150 +8.1% |
| 2024 | $3,952 +3.6% | $59,340 +5.7% |
| 2023 | $3,816 +5.3% | $56,140 +9.6% |
| 2022 | $3,625 -1.3% | $51,220 +5.6% |
| 2021 | $3,675 +5.4% | $48,500 +4.8% |
| 2020 | $3,486 +6.5% | $46,280 |
| 2019 | $3,275 | $46,280 +2.6% |
| 2018 | $3,275 -1.5% | $45,100 +2.2% |
| 2017 | $3,324 -10.7% | $44,130 +2.8% |
| 2016 | $3,723 | $42,930 +2.4% |
| 2015 | $3,723 +0.1% | $41,920 -3.3% |
| 2014 | $3,718 -3.2% | $43,350 -5.2% |
| 2013 | $3,839 +9.2% | $45,730 -3% |
| 2012 | $3,517 +4.1% | $47,140 -2.2% |
| 2011 | $3,380 +3.6% | $48,200 |
| 2010 | $3,261 | $48,200 |
| 2009 | -- | $48,200 |
| 2008 | -- | $48,200 -1% |
| 2007 | $3,177 -10.9% | $48,680 -21.7% |
| 2006 | $3,564 +8.3% | $62,210 +10.7% |
| 2005 | $3,290 +3.3% | $56,220 +3% |
| 2004 | $3,186 +1.5% | $54,580 +10.1% |
| 2003 | $3,138 +0.3% | $49,570 +1.2% |
| 2002 | $3,129 +7.6% | $48,980 +6.9% |
| 2001 | $2,906 +0.8% | $45,810 +0.3% |
| 2000 | $2,885 | $45,690 |
Find assessor info on the county website
Monthly payment
Est. payment
Payment breakdown
Explore the cost of this home by adjusting the details. Changes won't be saved.Climate risks
Neighborhood: 61802
Nearby schools
Schools provided by the listing agent
- Elementary: Thomas Paine Elementary School
- Middle: Urbana Middle School
- High: Urbana High School
- District: 116
Source: MRED as distributed by MLS GRID. This data may not be complete. We recommend contacting the local school district to confirm school assignments for this home.
Similar homes
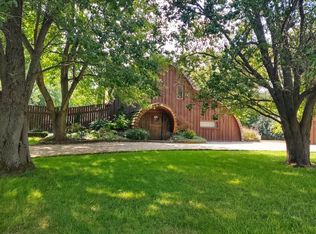
- $--3 bd3 ba2.5k sqft1308 Abercorn St, Urbana, IL 61802Auction
 Auction.com 2
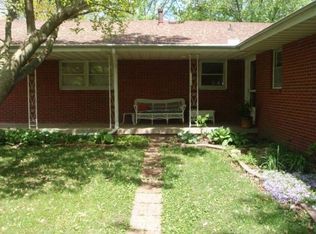
 - $350,0005 bd3 ba2.9k sqft1709 S Vine St, Urbana, IL 61801Active
 MLS ID #12715096, Sherry Gordon, ABR,ABRM,CRS,GRI,SRES, RE/MAX REALTY ASSOCIATES-CHA. MRED as distributed by MLS GRID
 - $309,9003 bd2 ba1.7k sqft608 E Oaks Rd, Urbana, IL 61802Price Change
 MLS ID #12646733, Joanna Smith, Real Broker, LLC. MRED as distributed by MLS GRID
 - $312,5004 bd3 ba1.9k sqft1704 Nancy Beth Dr, Champaign, IL 61822Active
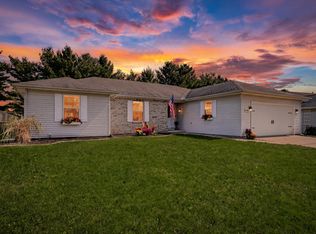 MLS ID #12758875, Diane Dawson, RE/MAX REALTY ASSOCIATES-CHA. MRED as distributed by MLS GRID
