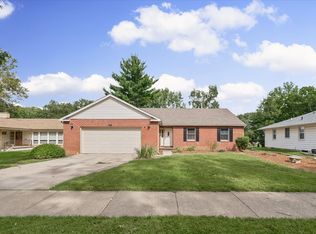
Location, character and possibilities abound in the heart of Clark Park! Just one short block from Champaign Country Club, this charming home offers far more space than meets the eye. Inside, you'll find beautiful hardwood floors, arched doorways, a fireplace, built-ins and spacious living and dining areas filled with natural light. The main level also includes a dedicated office, while the enclosed porch offers another great spot to relax or entertain. Upstairs you'll find generously sized bedrooms with charming architectural details. But the space doesn't stop there! The expansive basement offers more than 1,500 square feet with a recreation room, laundry and plenty of additional space ready to be reimagined. Even more potential awaits in the nearly 400-square-foot bonus loft above the garage, perfect for a game room, hobby space, studio or hangout. Outside, mature trees, established landscaping and a fenced backyard add to the appeal. This home is ready for some updating and a new owner's vision, but with its incredible Clark Park location, classic character and abundance of flexible space, the possibilities are hard to beat.
Active
$325,000
913 W Charles St, Champaign, IL 61821
2beds
1,835sqft
Single Family Residence
Built in 1935
6,534 Square Feet Lot
$-- Zestimate®
$177/sqft
$-- HOA
What's special
Established landscapingFenced backyardMature treesDedicated officeArched doorwaysBeautiful hardwood floors
- 6 days
- 977
- 58
Likely to sell faster than
Zillow last checked:
Listing updated:
Listed by:
Jennifer McClellan (217)841-8861,
KELLER WILLIAMS-TREC
Source: MRED as distributed by MLS GRID,MLS#: 12761126
Facts & features
Interior
Bedrooms & bathrooms
- Bedrooms: 2
- Bathrooms: 4
- Full bathrooms: 2
- 1/2 bathrooms: 2
Rooms
- Room types: Office, Recreation Room, Sun Room, Den, Bonus Room, Family Room
Primary bedroom
- Level: Second
- Area: 221 Square Feet
- Dimensions: 17X13
Bedroom 2
- Level: Second
- Area: 168 Square Feet
- Dimensions: 14X12
Bonus room
- Level: Basement
- Area: 286 Square Feet
- Dimensions: 22X13
Den
- Level: Basement
- Area: 96 Square Feet
- Dimensions: 8X12
Dining room
- Level: Main
- Area: 132 Square Feet
- Dimensions: 12X11
Family room
- Level: Main
- Area: 156 Square Feet
- Dimensions: 12X13
Other
- Features: Flooring (Carpet)
- Level: Basement
- Area: 272 Square Feet
- Dimensions: 16X17
Kitchen
- Level: Main
- Area: 121 Square Feet
- Dimensions: 11X11
Laundry
- Level: Basement
- Area: 96 Square Feet
- Dimensions: 8X12
Living room
- Level: Main
- Area: 260 Square Feet
- Dimensions: 20X13
Office
- Features: Flooring (Carpet)
- Level: Main
- Area: 91 Square Feet
- Dimensions: 13X7
Recreation room
- Level: Basement
- Area: 260 Square Feet
- Dimensions: 20X13
Sun room
- Level: Main
- Area: 200 Square Feet
- Dimensions: 20X10
Heating
- Natural Gas, Forced Air
Cooling
- Central Air
Appliances
- Included: Range, Dishwasher, Refrigerator
Features
- 1st Floor Full Bath, Built-in Features
- Basement: Finished,Full
- Number of fireplaces: 1
- Fireplace features: Wood Burning, Living Room
Interior area
- Total structure area: 3,405
- Total interior livable area: 1,835 sqft
- Finished area below ground: 1,352
Video & virtual tour
Property
Parking
- Total spaces: 3
- Parking features: Concrete, Tandem, Yes, Garage Owned, Detached, Garage
- Garage spaces: 3
Accessibility
- Accessibility features: No Disability Access
Features
- Stories: 1.5
- Patio & porch: Deck
- Fencing: Fenced
Lot
- Size: 6,534 Square Feet
- Dimensions: 50 X 132
Details
- Additional structures: Shed(s)
- Parcel number: 432014283006
- Special conditions: None
Construction
Type & style
- Home type: SingleFamily
- Property subtype: Single Family Residence
Materials
- Brick, Stone
- Foundation: Block, Concrete Perimeter
- Roof: Asphalt
Condition
- New construction: No
- Year built: 1935
Utilities & green energy
- Sewer: Public Sewer
- Water: Public
Community & HOA
Community
- Features: Park
HOA
- Services included: None
Location
- Region: Champaign
Financial & listing details
- Price per square foot: $177/sqft
- Tax assessed value: $366,270
- Date on market: 9/23/2026
- Ownership: Fee Simple
Estimated market value
Not available
Estimated sales range
Not available
Not available
Price history
| Date | Event | Price |
|---|---|---|
| 4/29/2021 | Sold | $225,000$123/sqft |
Source:  MRED as distributed by MLS GRID #11022212 Report a problem MRED as distributed by MLS GRID #11022212 Report a problem | ||
| 4/27/2021 | Pending sale | $225,000$123/sqft |
Source: MRED as distributed by MLS GRID #11022212 Report a problem | ||
| 3/24/2021 | Contingent | $225,000$123/sqft |
Source: MRED as distributed by MLS GRID #11022212 Report a problem | ||
| 3/16/2021 | Listed for sale | $225,000$123/sqft |
Source: MRED as distributed by MLS GRID #11022212 Report a problem | ||
Public tax history
| Year | Property taxes | Tax assessment |
|---|---|---|
| 2024 | -- | $122,090 +9.8% |
| 2023 | $4,473 -49.6% | $111,200 +8.4% |
| 2022 | $8,882 +8.3% | $102,590 +2% |
| 2021 | $8,201 +5.5% | $100,580 +5% |
| 2020 | $7,774 +6.2% | $95,790 +2.1% |
| 2019 | $7,320 | $93,820 +1.6% |
| 2018 | $7,320 +4.1% | $92,350 +4% |
| 2017 | $7,029 +11.9% | $88,790 +2.1% |
| 2016 | $6,283 | $86,960 +1.8% |
| 2015 | $6,283 +0.3% | $85,430 |
| 2014 | $6,261 +0.9% | $85,430 |
| 2013 | $6,205 +0.3% | $85,430 -2% |
| 2012 | $6,186 +0.6% | $87,170 |
| 2011 | $6,149 +0.6% | $87,170 -5.3% |
| 2010 | $6,111 | $92,090 |
| 2009 | -- | $92,090 |
| 2008 | -- | $92,090 +2.9% |
| 2007 | $6,102 +4.9% | $89,490 +6.3% |
| 2006 | $5,819 +7.5% | $84,180 +9.7% |
| 2005 | $5,413 +8.7% | $76,720 +3.9% |
| 2004 | $4,980 +5% | $73,840 +9.3% |
| 2003 | $4,745 +5.2% | $67,560 +8.8% |
| 2002 | $4,510 +7.9% | $62,080 +6.9% |
| 2001 | $4,178 +6.8% | $58,070 +6.3% |
| 2000 | $3,910 | $54,640 |
Find assessor info on the county website
Monthly payment
Est. payment
Payment breakdown
Explore the cost of this home by adjusting the details. Changes won't be saved.Climate risks
Neighborhood: 61821
Nearby schools
Schools provided by the listing agent
- High: Central High School
- District: 4
Source: MRED as distributed by MLS GRID. This data may not be complete. We recommend contacting the local school district to confirm school assignments for this home.
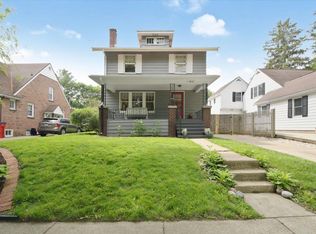
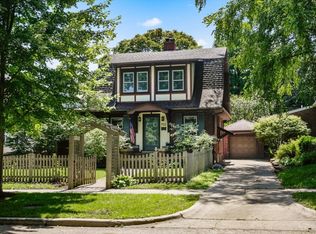
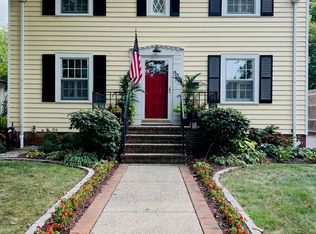
Similar homes
- $300,0004 bd2 ba1.5k sqft1419 Cambridge Dr, Champaign, IL 61821Active
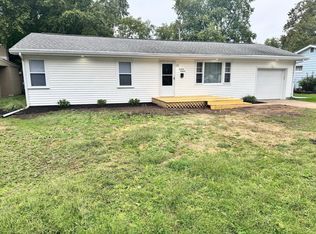 MLS ID #12704921, Carol Meinhart, ABR,GRI,SFR, The Real Estate Group,Inc. MRED as distributed by MLS GRID
 - $319,0003 bd2 ba1.6k sqft508 Haines Blvd, Champaign, IL 61820New
 MLS ID #12767596, Kristen Dilley, eXp Realty-Champaign. MRED as distributed by MLS GRID
 - $299,9004 bd2 ba1.8k sqft1104 W Washington St, Champaign, IL 61821Active
 MLS ID #12758631, Mark Waldhoff, CRS,GRI, KELLER WILLIAMS-TREC. MRED as distributed by MLS GRID
 - $389,9003 bd3 ba1.8k sqft2204 Plymouth Dr, Champaign, IL 61821New
 MLS ID #12759405, Mark Waldhoff, CRS,GRI, KELLER WILLIAMS-TREC. MRED as distributed by MLS GRID
