Enjoy the best of golf course living in this beautifully designed custom-built 3-bedroom home, perfectly situated along the 5th fairway of Sullivan Country Club in one of Sullivan's most sought-after neighborhoods! From the moment you arrive, the attractive curb appeal and inviting front porch welcome you inside to a thoughtfully designed floor plan offering both elegance and functionality. Just off the foyer, you'll find a formal dining room and dedicated office space. The spacious kitchen is a standout, featuring abundant storage, solid oak cabinetry, Silestone countertops, and a large center island. The kitchen flows seamlessly into the breakfast nook and formal living area, where a tray ceiling and fireplace create a warm, inviting atmosphere. The main-floor primary suite is privately situated apart from the other two bedrooms and takes full advantage of the beautiful golf course views. The spacious primary bath offers a jetted soaking tub, walk-in shower, and generous walk-in closet. Two additional bedrooms, main-floor laundry, and a versatile upstairs bonus room provide plenty of room for family, guests, or hobbies. The bonus room could easily serve as a 4th bedroom or family room. Comfort and convenience are enhanced by five thermostats throughout the home, offering individualized temperature control in different areas. A heated, attached 2-car garage adds year-round comfort and convenience. Outdoor living is just as impressive! Take in the scenic golf course views from the patio or sunroom, or grab your clubs and golf cart from the convenient personal golf cart garage located just off the patio. Additional peace of mind comes with a professionally waterproofed basement backed by a transferable warranty. Custom craftsmanship, thoughtful design, incredible golf course views, and a premier Sullivan location! Homes offering this combination are hard to find. Don't miss your opportunity to make this exceptional property yours!
For sale
$480,000
16 Bradford Hls, Sullivan, IL 61951
3beds
2,419sqft
Single Family Residence
Built in 2003
0.54 Acres Lot
$-- Zestimate®
$198/sqft
$-- HOA
What's special
Beautiful golf course viewsVersatile upstairs bonus roomTwo additional bedroomsMain-floor primary suiteDedicated office spaceLarge center islandMain-floor laundry
- 6 days
- 399
- 8
Likely to sell faster than
Zillow last checked:
Listing updated:
Listed by:
Rachel Rose 217-875-8081,
Glenda Williamson Realty
Source: CIBR,MLS#: 6261753 Originating MLS: Central Illinois Board Of REALTORS
Facts & features
Interior
Bedrooms & bathrooms
- Bedrooms: 3
- Bathrooms: 3
- Full bathrooms: 3
Primary bedroom
- Description: Flooring: Carpet
- Level: Main
- Dimensions: 14.1 x 17.2
Bedroom
- Description: Flooring: Carpet
- Level: Main
- Dimensions: 13.1 x 17.9
Bedroom
- Description: Flooring: Carpet
- Level: Main
- Dimensions: 11.1 x 13.2
Primary bathroom
- Description: Flooring: Tile
- Level: Main
- Dimensions: 10.4 x 12.1
Breakfast room nook
- Description: Flooring: Hardwood
- Level: Main
- Dimensions: 8.3 x 10.5
Dining room
- Description: Flooring: Hardwood
- Level: Main
- Dimensions: 14.6 x 14
Family room
- Description: Flooring: Carpet
- Level: Upper
- Dimensions: 17 x 18.3
Other
- Description: Flooring: Tile
- Level: Main
- Dimensions: 3.4 x 7.8
Other
- Description: Flooring: Tile
- Level: Main
- Dimensions: 4.9 x 6.11
Kitchen
- Description: Flooring: Tile
- Level: Main
- Dimensions: 12.5 x 18.3
Laundry
- Description: Flooring: Hardwood
- Level: Main
- Dimensions: 5.1 x 8
Living room
- Description: Flooring: Carpet
- Level: Main
- Dimensions: 18.4 x 14.8
Office
- Description: Flooring: Hardwood
- Level: Main
- Dimensions: 12.3 x 11.3
Sunroom
- Description: Flooring: Concrete
- Level: Main
- Dimensions: 23 x 7.9
Heating
- Electric, Hot Water, Radiant
Cooling
- Central Air
Appliances
- Included: Built-In, Dryer, Dishwasher, Electric Water Heater, Disposal, Microwave, Oven, Range, Refrigerator, Washer
- Laundry: Main Level
Features
- Breakfast Area, Fireplace, Kitchen Island, Bath in Primary Bedroom, Main Level Primary, Pantry, Walk-In Closet(s)
- Basement: Unfinished,Full
- Number of fireplaces: 1
- Fireplace features: Gas, Family/Living/Great Room
Interior area
- Total structure area: 2,419
- Total interior livable area: 2,419 sqft
- Finished area above ground: 2,419
- Finished area below ground: 0
Property
Parking
- Total spaces: 2
- Parking features: Attached, Garage
- Attached garage spaces: 2
Features
- Levels: One and One Half
- Patio & porch: Rear Porch, Front Porch, Glass Enclosed, Patio
Lot
- Size: 0.54 Acres
Details
- Parcel number: 080813200006
- Zoning: RES
- Special conditions: None
Construction
Type & style
- Home type: SingleFamily
- Architectural style: Other
- Property subtype: Single Family Residence
Materials
- Stone, Vinyl Siding
- Foundation: Basement
- Roof: Asphalt,Shingle
Condition
- Year built: 2003
Utilities & green energy
- Sewer: Septic Tank
- Water: Public
Community & HOA
Community
- Subdivision: Bradford Hills
Location
- Region: Sullivan
Financial & listing details
- Price per square foot: $198/sqft
- Tax assessed value: $453,690
- Annual tax amount: $10,416
- Date on market: 11/4/2026
- Cumulative days on market: 6 days
- Road surface type: Concrete
Estimated market value
Not available
Estimated sales range
Not available
Not available
Price history
| Date | Event | Price |
|---|---|---|
| 11/4/2026 | Listed for sale | $480,000+50%$198/sqft |
Source:  CIBR #6261753 Report a problem | ||
| 4/18/2022 | Sold | $320,000-3%$132/sqft |
Source: CIBR #6218237 Report a problem | ||
| 4/12/2022 | Pending sale | $329,900$136/sqft |
Source: CIBR #6218237 Report a problem | ||
| 3/22/2022 | Contingent | $329,900$136/sqft |
Source: CIBR #6218237 Report a problem | ||
| 3/18/2022 | Listed for sale | $329,900-1.5%$136/sqft |
Source: CIBR #6218237 Report a problem | ||
| 1/1/2022 | Listing removed | -- |
Source: CIBR #6214234 Report a problem | ||
| 10/11/2021 | Price change | $334,900-1.2%$138/sqft |
Source: CIBR #6214234 Report a problem | ||
| 7/19/2021 | Price change | $339,000-2.9%$140/sqft |
Source: CIBR #6214234 Report a problem | ||
| 6/30/2021 | Listed for sale | $349,000$144/sqft |
Source: CIBR #6214234 Report a problem | ||
Public tax history
| Year | Property taxes | Tax assessment |
|---|---|---|
| 2025 | $10,416 +23.8% | $151,230 +27% |
| 2024 | $8,410 +7.7% | $119,070 +6.5% |
| 2023 | $7,808 +9.8% | $111,793 -1.1% |
| 2022 | $7,111 | $112,987 +5.2% |
| 2021 | -- | $107,423 +4.1% |
| 2020 | -- | $103,153 +1.8% |
| 2019 | $4,826 -0.6% | $101,339 -2.1% |
| 2018 | $4,856 -0.4% | $103,564 +0.4% |
| 2017 | $4,876 -1% | $103,161 -0.2% |
| 2016 | $4,925 | $103,388 +2% |
| 2015 | $4,925 | $101,370 +3.1% |
| 2014 | -- | $98,290 |
| 2013 | -- | $98,290 |
| 2011 | -- | $98,290 +3% |
| 2010 | -- | $95,417 |
Find assessor info on the county website
Monthly payment
Est. payment
Payment breakdown
Explore the cost of this home by adjusting the details. Changes won't be saved.Climate risks
Neighborhood: 61951
Nearby schools
Schools provided by the listing agent
- District: Sullivan Dist. 300
Source: CIBR. This data may not be complete. We recommend contacting the local school district to confirm school assignments for this home.
Similar homes
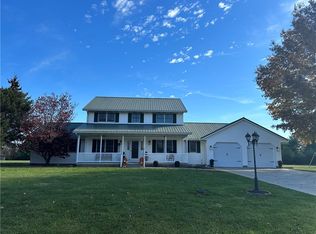
- $489,9004 bd3 ba3.6k sqft1521 Broadmoor, Mattoon, IL 61938For Sale
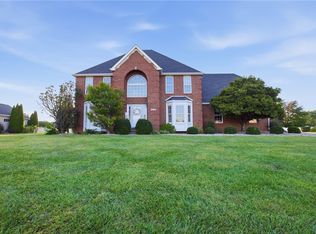 MLS ID #6260868, Ryan Dallas. CIBR
- $349,9003 bd2 ba1.7k sqft728 County Road 1675e, Sullivan, IL 61951For Sale
 MLS ID #6260489, Matt Forcum. CIBR
- $515,0003 bd3 ba1.9k sqft36 Queens Point, Mattoon, IL 61938For Sale
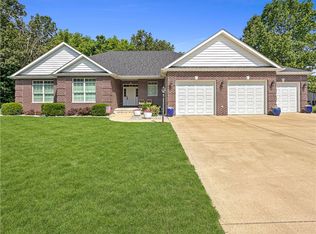 MLS ID #6260760, Kirk Swensen. CIBR
- $395,0004 bd3 ba2.1k sqft9 Oak Point, Neoga, IL 62447For Sale
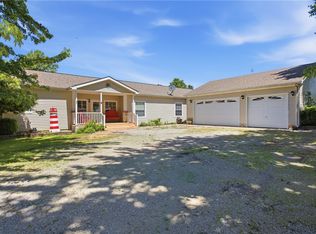 MLS ID #6258608, Kristen Hutchinson. CIBR
