Welcome to your brand-new, move-in-ready sanctuary! This stunning 3 bed, 2 bath home features a crisp, neutral palette and high-end finishes throughout and offers the “new construction” feel without the wait! Inside is an open concept, livingroom, dining area, and kitchen. The kitchen offers a central island w/seating on two sides, custom wood cabinetry w/soft close dove tail drawers & cabinets, built-in trash, pull out spice cabinet, & removable utensil organizers. The primary bedroom w/generous walk-in closet & an ensuite bathroom has a modern vanity and a sleek, walk-in shower. Two add'l bedrooms & a second bathroom offer flexible space. Dedicated laundry w/hookups. Recessed lighting & large windows! The exterior boasts a welcoming 6’x16’ concrete covered front porch, 1-car fully finished attached garage w/8’ door & concrete pad. A flat, manageable corner lot yard, concrete sidewalk approaches, plus a side deck off the laundry room. Don’t wait for a builder-move in NOW!
For sale
Price cut: $6.5K (5/13)
$232,500
107 S Illinois St, Toledo, IL 62468
3beds
1,162sqft
Single Family Residence
Built in 2026
5,662 Square Feet Lot
$-- Zestimate®
$200/sqft
$-- HOA
What's special
Recessed lightingLarge windowsCrisp neutral paletteBuilt-in trashHigh-end finishes throughoutPull out spice cabinetRemovable utensil organizers
- 125 days |
- 122 |
- 8 |
Zillow last checked:
Listing updated:
Listed by:
Katie Burton 217-803-0145,
Full Circle Realty
Source: CIBR,MLS#: 6257600 Originating MLS: Central Illinois Board Of REALTORS
Originating MLS: Central Illinois Board Of REALTORSFacts & features
Interior
Bedrooms & bathrooms
- Bedrooms: 3
- Bathrooms: 2
- Full bathrooms: 2
Primary bedroom
- Description: Flooring: Carpet
- Level: Main
Bedroom
- Description: Flooring: Vinyl
- Level: Main
Bedroom
- Description: Flooring: Carpet
- Level: Main
Primary bathroom
- Description: Flooring: Vinyl
- Level: Main
Dining room
- Description: Flooring: Vinyl
- Level: Main
Other
- Description: Flooring: Vinyl
- Level: Main
Kitchen
- Description: Flooring: Vinyl
- Level: Main
Laundry
- Description: Flooring: Vinyl
- Level: Main
Living room
- Description: Flooring: Vinyl
- Level: Main
Heating
- Forced Air, Gas
Cooling
- Central Air
Appliances
- Included: Electric Water Heater, None
- Laundry: Main Level
Features
- Kitchen Island, Bath in Primary Bedroom, Main Level Primary, Walk-In Closet(s)
- Basement: Crawl Space,Sump Pump
- Has fireplace: No
Interior area
- Total structure area: 1,162
- Total interior livable area: 1,162 sqft
- Finished area above ground: 1,162
Property
Parking
- Total spaces: 1
- Parking features: Attached, Garage
- Attached garage spaces: 1
Features
- Levels: One
- Stories: 1
- Patio & porch: Front Porch
Lot
- Size: 5,662 Square Feet
Details
- Parcel number: 0831102009
- Zoning: RES
- Special conditions: None
Construction
Type & style
- Home type: SingleFamily
- Architectural style: Ranch
- Property subtype: Single Family Residence
Materials
- Vinyl Siding
- Foundation: Crawlspace
- Roof: Shingle
Condition
- Year built: 2026
Utilities & green energy
- Sewer: Public Sewer
- Water: Public
Community & HOA
Location
- Region: Toledo
Financial & listing details
- Price per square foot: $200/sqft
- Tax assessed value: $1,690
- Annual tax amount: $113
- Date on market: 3/20/2026
- Cumulative days on market: 125 days
- Road surface type: Concrete
Estimated market value
Not available
Estimated sales range
Not available
Not available
Price history
| Date | Event | Price |
|---|---|---|
| 5/13/2026 | Price change | $232,500-2.7%$200/sqft |
Source:  CIBR #6257600 Report a problem CIBR #6257600 Report a problem | ||
| 3/20/2026 | Listed for sale | $239,000+9460%$206/sqft |
Source: CIBR #6257600 Report a problem | ||
| 2/16/2007 | Sold | $2,500$2/sqft |
Source: Agent Provided Report a problem | ||
Public tax history
| Year | Property taxes | Tax assessment |
|---|---|---|
| 2024 | $113 +0% | $1,690 |
| 2023 | $113 -13.8% | $1,690 -6% |
| 2022 | $132 -52.5% | $1,797 -52.1% |
| 2021 | $277 | $3,754 -66.9% |
| 2020 | -- | $11,330 |
| 2019 | -- | $11,330 -6.3% |
| 2018 | -- | $12,096 +6% |
| 2017 | -- | $11,411 |
| 2016 | -- | $11,411 |
| 2015 | -- | $11,411 |
| 2014 | $900 | $11,411 |
| 2013 | $900 | $11,411 -3% |
| 2012 | $900 | $11,764 |
| 2011 | $900 | $11,764 +5% |
| 2010 | -- | $11,204 +5.5% |
| 2009 | $932 | $10,620 |
Find assessor info on the county website
Monthly payment
Est. payment
Payment breakdown
Explore the cost of this home by adjusting the details. Changes won't be saved.Climate risks
Neighborhood: 62468
Nearby schools
GreatSchools rating
- 8/10Cumberland Elementary SchoolGrades: PK-4Distance: 2.9 mi
- 4/10Cumberland Middle SchoolGrades: 5-8Distance: 3 mi
- 6/10Cumberland High SchoolGrades: 9-12Distance: 3 mi
Schools provided by the listing agent
- District: Cumberland Dist. 77
Source: CIBR. This data may not be complete. We recommend contacting the local school district to confirm school assignments for this home.
- $101,3003 bd1 ba1k sqft203 W Adams St, Toledo, IL 62468Off Market

- $2,254-- bd-- ba-- sqft205 W Adams St, Toledo, IL 62468Off Market
- $8,601-- bd-- ba-- sqft207 W Adams St, Toledo, IL 62468Off Market
- $18,583-- bd-- ba-- sqft200 W Adams St, Toledo, IL 62468Off Market
- $106,100-- bd-- ba-- sqft204 W Adams St, Toledo, IL 62468Off Market
- $2,254-- bd-- ba-- sqft908 W Adams St, Toledo, IL 62468Off Market
- $26,730-- bd-- ba-- sqft106 W Adams St, Toledo, IL 62468Off Market
- $415,000-- bd-- ba-- sqft101 N Illinois St, Toledo, IL 62468Sold
A local agent can set up tours, give advice and negotiate with sellers.
Similar homes
- $124,9003 bd1 ba1.1k sqft102 W Adams St, Toledo, IL 62468For Sale
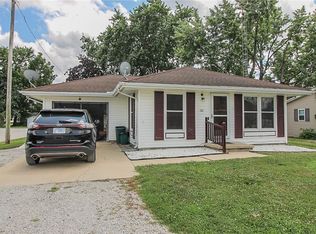 MLS ID #6259910, Julie Willingham. CIBR
 - $219,9002 bd2 ba1k sqft14 Massie Dr, Toledo, IL 62468For Sale By Owner
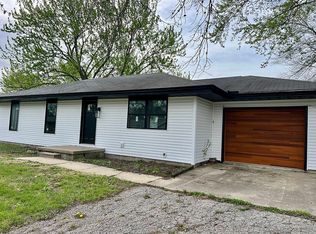
- $224,9003 bd2 ba1.5k sqft1097 County Road 700 N, Toledo, IL 62468For Sale
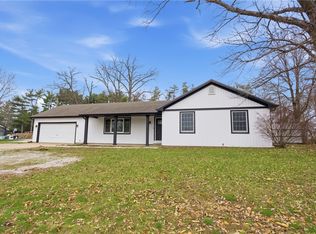 MLS ID #6257505, Kristen Hutchinson. CIBR
 - $--1 bd1 ba968 sqft497 County Road 700 N, Toledo, IL 62468Auction
 ServiceLink Auction
 - $224,9003 bd2 ba1.2k sqft802 Reynolds Dr, Charleston, IL 61920For SaleMLS ID #6259275, Tish Evans. CIBR
- $185,0004 bd2 ba1.5k sqft437 N Columbia St, Greenup, IL 62428For SaleMLS ID #6259220, Dawn Shupe. CIBR
- $255,0003 bd2 ba1.1k sqft104 E Harrison St, Sigel, IL 62462For SaleMLS ID #6259209, Rhea Huddlestun. CIBR
- $249,9003 bd2 ba1.6k sqft807 N Cardinal St, Effingham, IL 62401For SaleMLS ID #6259182, Courtney Kidd. CIBR
- $219,9003 bd2 ba1.6k sqft3232 Richmond Ave, Mattoon, IL 61938For SaleMLS ID #6259377, Nathan Zimmer. CIBR
- $180,0003 bd2 ba1.5k sqft503 E Edgar Ave, Casey, IL 62420For SaleMLS ID #6259629, Reuben Stence. CIBR
- $164,9003 bd2 ba1.1k sqft203 NW 4th St, Casey, IL 62420For SaleMLS ID #6258625, Katie Burton. CIBR
- $149,0003 bd1 ba928 sqft605 Lafayette Ave, Mattoon, IL 61938For SaleMLS ID #6259673, Rachelle Hendrickson. CIBR
- $325,0004 bd2 ba1.4k sqft306 E Main St, Teutopolis, IL 62467For Sale
 MLS ID #26033697, Barry Schulhofer, Strano & Associates. MARIS
 - $340,0003 bd2 ba1.3k sqft2400 County Road 850n, Casey, IL 62420For SaleWhitetail Properties
- $145,9003 bd2 ba1.4k sqft3221 Piatt Ave, Mattoon, IL 61938For SaleMLS ID #6258647, Toby Ferris. CIBR
- $149,9003 bd1 ba1.4k sqft2 Westwood, Mattoon, IL 61938For SaleMLS ID #6259589, Tom Bariether. CIBR
- $139,5003 bd1 ba1.2k sqft1200 S 15th St, Mattoon, IL 61938For SaleMLS ID #6259394, Kristin Becker. CIBR
- $126,9002 bd1 ba980 sqft1910 Harrison Ave, Charleston, IL 61920For Sale By Owner
- $134,9003 bd1 ba884 sqft617 Edgar Ave, Mattoon, IL 61938For SaleMLS ID #6259452, Ryan Dallas. CIBR
- $150,0002 bd2 ba1.2k sqft1286 County Road 2420e, Casey, IL 62420For SaleMLS ID #6259509, Bailey Tait. CIBR
