Huge Price Reduction on this lake home beauty. No place will you find 3 acres of property on Mill Creek Lake for sale!
This private and serene property is a one of a kind lake log home. The deer graze on the property to make wonderful wildlife memories and scenery. Soon the Fall colors will be breathtaking. The posts inside the home and the wrap around porch, decks and staircases are trees milled off of the property by a local sawmill. This home is true log home with 8'" D-shaped pine logs, hickory flooring, hickory cabinets and a Jen air flat top range. A huge master suite with its own morning coffee balcony or a great private reading spot, huge bath and walk in closet. There is also a small greenhouse fruit trees, a 27x30 pole building for all your toys and storage3, a gravel path leading to the water and the b oat dock. Msster upstaiurs pics are AI furnished for ideas for a buyer possibilities.
For sale
$677,000
19340 N 1020th St, Marshall, IL 62441
3beds
3,755sqft
Single Family Residence
Built in 2001
2.98 Acres Lot
$-- Zestimate®
$180/sqft
$-- HOA
What's special
Small greenhouseHuge bathFruit treesLake log homePrivate and serene propertyWrap around porchHickory cabinets
- 10 days
- 165
- 3
Likely to sell faster than
Zillow last checked:
Listing updated:
Listed by:
Paula Clawson 217-826-6326,
Crossroads Realty
Source: CIBR,MLS#: 6261293 Originating MLS: Central Illinois Board Of REALTORS
Originating MLS: Central Illinois Board Of REALTORSFacts & features
Interior
Bedrooms & bathrooms
- Bedrooms: 3
- Bathrooms: 3
- Full bathrooms: 3
Primary bedroom
- Description: Flooring: Carpet
- Level: Upper
- Dimensions: 39.6 x 21
Bedroom
- Description: Flooring: Carpet
- Level: Main
- Dimensions: 12.7 x 12
Primary bathroom
- Description: Flooring: Tile
- Level: Upper
- Dimensions: 11.4 x 12.4
Dining room
- Description: Flooring: Hardwood
- Level: Main
- Dimensions: 16.7 x 10.3
Family room
- Description: Flooring: Concrete
- Level: Lower
- Dimensions: 26.4 x 20.8
Other
- Description: Flooring: Tile
- Level: Main
- Dimensions: 11.5 x 10
Other
- Features: Tub Shower
- Level: Lower
- Dimensions: 10.6 x 10.4
Kitchen
- Description: Flooring: Hardwood
- Level: Main
- Dimensions: 13.07 x 11.1
Kitchen
- Description: Flooring: Concrete
- Level: Lower
- Dimensions: 10.8 x 9.5
Living room
- Description: Flooring: Hardwood
- Level: Main
- Dimensions: 16.7 x 16.3
Office
- Description: Flooring: Carpet
- Level: Upper
- Dimensions: 14.3 x 12.4
Heating
- Forced Air, Propane
Cooling
- Central Air
Appliances
- Included: Built-In, Cooktop, Dryer, Dishwasher, Gas Water Heater, Oven, Refrigerator, Washer, Water Softener
- Laundry: Main Level
Features
- Cathedral Ceiling(s), Bath in Primary Bedroom, Main Level Primary, Skylights, Walk-In Closet(s), Workshop
- Windows: Skylight(s)
- Basement: Finished,Walk-Out Access,Full
- Has fireplace: No
Interior area
- Total structure area: 3,755
- Total interior livable area: 3,755 sqft
- Finished area above ground: 2,635
- Finished area below ground: 1,120
Video & virtual tour
Property
Parking
- Total spaces: 2
- Parking features: Attached, Garage
- Attached garage spaces: 2
Features
- Levels: One and One Half
- Patio & porch: Deck, Front Porch, Open, Other
- Exterior features: Dock, Fruit Trees, Workshop
- Has view: Yes
- View description: Lake
- Has water view: Yes
- Water view: Lake
- Waterfront features: Lake Privileges
- Body of water: MIll Creek
Lot
- Size: 2.98 Acres
- Features: Wooded
Details
- Additional structures: Outbuilding
- Parcel number: 05070214301006
- Zoning: RES
- Special conditions: None
Construction
Type & style
- Home type: SingleFamily
- Architectural style: Log Home
- Property subtype: Single Family Residence
Materials
- Log
- Foundation: Basement
- Roof: Metal
Condition
- Year built: 2001
Utilities & green energy
- Sewer: Septic Tank
- Water: Public
Community & HOA
Community
- Security: Smoke Detector(s)
- Subdivision: Mckinneys 2nd Sub
Location
- Region: Marshall
Financial & listing details
- Price per square foot: $180/sqft
- Tax assessed value: $528,738
- Annual tax amount: $11,864
- Date on market: 10/7/2026
- Road surface type: Gravel
Estimated market value
Not available
Estimated sales range
Not available
Not available
Price history
| Date | Event | Price |
|---|---|---|
| 10/8/2026 | Listed for sale | $677,000-1.5%$180/sqft |
Source:  CIBR #6261293 Report a problem CIBR #6261293 Report a problem | ||
| 9/30/2026 | Listing removed | $687,000$183/sqft |
Source: CIBR #6258340 Report a problem | ||
| 7/6/2026 | Price change | $687,000-1.4%$183/sqft |
Source: CIBR #6258340 Report a problem | ||
| 5/1/2026 | Listed for sale | $697,000+83.5%$186/sqft |
Source: CIBR #6258340 Report a problem | ||
| 3/24/2021 | Listing removed | -- |
Source: Owner Report a problem | ||
| 5/11/2020 | Listing removed | $379,900$101/sqft |
Source: Owner Report a problem | ||
| 2/15/2020 | Pending sale | $379,900$101/sqft |
Source: Owner Report a problem | ||
| 11/5/2019 | Listed for sale | $379,900$101/sqft |
Source: Owner Report a problem | ||
Public tax history
| Year | Property taxes | Tax assessment |
|---|---|---|
| 2024 | $10,935 +27.9% | $176,246 +33.4% |
| 2023 | $8,549 +7.8% | $132,161 +12% |
| 2022 | $7,931 +4.3% | $118,001 +7% |
| 2021 | $7,602 -1.7% | $110,281 |
| 2020 | $7,735 +1.9% | $110,281 |
| 2019 | $7,588 | $110,281 +17.5% |
| 2017 | -- | $93,869 +12.7% |
| 2016 | $4,604 | $83,295 +4.1% |
| 2015 | $4,604 | $79,978 +5.8% |
| 2014 | $4,604 | $75,580 +7.8% |
| 2013 | $4,604 -13.6% | $70,120 -4.2% |
| 2010 | $5,331 +4.3% | $73,180 |
| 2009 | $5,109 | $73,180 |
Find assessor info on the county website
Monthly payment
Est. payment
Payment breakdown
Explore the cost of this home by adjusting the details. Changes won't be saved.Climate risks
Neighborhood: 62441
Nearby schools

Similar homes
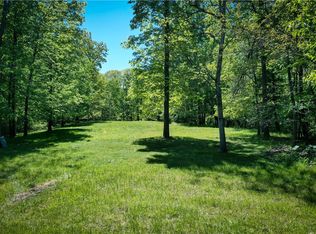
- $749,9005 bd3 ba2.6k sqft20295 N 1170th St, Marshall, IL 62441For Sale
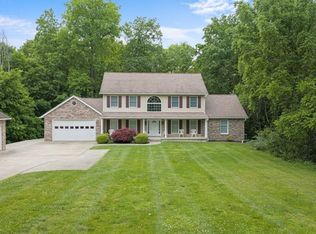 MLS ID #6258849, Paula Clawson. CIBR
 - $522,0003 bd4 ba3.6k sqft12730 E Us Highway 40, Marshall, IL 62441For Sale
 MLS ID #6260853, Olivia Bender. CIBR
 - $465,0003 bd2 ba3.8k sqft12043 East Rd, Marshall, IL 62441For Sale
 MLS ID #6260160, Adam Crumrin. CIBR
 - $439,0003 bd4 ba3.3k sqft15111 E Us Highway 40, Marshall, IL 62441For Sale
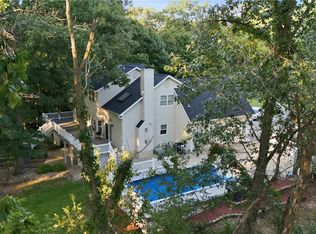 MLS ID #6260630, Tom Bariether. CIBR
 - $495,0003 bd4 ba3.1k sqft5116 W Cassaday Dr, West Terre Haute, IN 47885For Sale
 MLS ID #110419, BILL HEIN, REMAX R.E.A.. THAAR
