Must see home! Home on the Hill 471 Sulphur Lane | Paris, IL Perched on nearly three acres of beautifully manicured grounds, Home on the Hill is a timeless, well-maintained classic family residence that has been lovingly owned for more than 40 years. This exceptional property affords a rare blend of elegance, warmth, and space-designed for both comfortable everyday living and memorable gatherings. Long cherished as a place for celebration and connection, the home lends itself naturally to holidays, entertaining, and multigenerational living. With expansive indoor spaces, serene outdoor areas, and a peaceful creek running through the lower portion of the property, the setting invites new owners to create traditions of their own for years to come. The grounds reflect the care of a master gardener, with nearly three acres of manicured lawn and thoughtfully planned landscaping. In spring, lily of the valley blanket portions of the property while a wide variety of hostas emerge throughout the gardens. Stone steps lead to the lower grounds and a gently babbling brook, providing a tranquil retreat immersed in nature. Property Highlights Nearly 3 acres of landscaped grounds 4-5 bedrooms and 3.5 bathrooms Office, library, garden room, and multiple living and entertaining spaces Exceptional storage throughout, including walk-in attic, cedar closet, and dry basement Solid wood doors, plaster walls, and Andersen windows throughout Attached 3-car garage with breezeway and circular drive ADT home security system Main Floor Back Entryway - Built-in wall cabinetry and closet, tile flooring (9'3" x 7'5") Breakfast Nook - Opens to the kitchen, hardwood flooring (9' x 10'8") Office - Hardwood flooring (11' x 12') Full Bathroom #1 - Shower, linen closet, tile flooring (7' x 4'10") Kitchen - Custom all-wood cherry cabinetry, soft closing drawer system, tile flooring (14'3" x 12'11") Formal Dining Room - Two windows, wainscoting, exterior door to deck and grill, hardwood flooring (16'5" x 17') Front Entry & Foyer - Tile flooring, closet, solid hardwood door with solid brass hardware (14'6" x 7'2") Stairwell - wooden steps with carpet runway, wainscoting on both sides of the stairwell Formal Living Room - Three windows, gas fireplace, carpet flooring (16'4" x 24'10") Garden Room - 2.5 walls of windows, exterior door to deck, whitewashed hardwood flooring, dedicated baseboard heating (18'10" x 18'4") Library - Built-in shelves to the ceiling with cabinetry below on two long walls, hardwood flooring, wainscoting, gas fireplace (14' x 18'8") Primary Suite - French-door entry from main living area Bedroom with two windows and hardwood flooring (13'10" x 16'8") Hallway with built-in closets on both sides (7'3" x 7'6") Primary Bathroom #2 - Window, tile flooring, jetted tub, linen closet (11'2" x 7'2") Second Floor Walk-In Attic - Wood flooring, insulated (not climate controlled) (19'4" x 20'3") Walk-In Cedar Closet - Hanging and shelving storage (4'8" x 9') Bedroom #2 - Two windows, hardwood flooring, walk-in closet with attic storage access (13'10" x 14') Bathroom #3 - Full bath with tub/shower, linen closet, tile flooring, window (8'8" x 6'9") Hall Closet - Storage with whole-house attic fan Bedroom #3 - Three windows, hardwood flooring, three walk-in closets (17'4" x 20'8") Bedroom #4 / Rec Area - Double window, closet, hardwood flooring (16'10" x 14'10") Basement & Systems Dry basement with half bath Walk-in wine cooler and vault for valuables Exterior door providing a second access point Easily accessible approximately 4-foot-high crawl space beneath the entire house (excluding basement) Additional Features Maintained boiler system - zoned Two central air conditioning units - zoned Heated gutters 18" insulation in attic and blown-in insulation in exterior walls
Active
Price cut: $5K (8/4)
$469,999
471 Sulphur Ln, Paris, IL 61944
5beds
4,500sqft
Single Family Residence
Built in 1956
2.9 Acres Lot
$450,300 Zestimate®
$104/sqft
$-- HOA
What's special
Thoughtfully planned landscapingSolid wood doorsExpansive indoor spacesSerene outdoor areasAndersen windows throughoutHeated guttersPlaster walls
- 179 days
- 346
- 30
Zillow last checked:
Listing updated:
Listed by:
Misael Chacon (804)656-5007,
Beycome Brokerage Realty LLC
Source: MRED as distributed by MLS GRID,MLS#: 12626180
Facts & features
Interior
Bedrooms & bathrooms
- Bedrooms: 5
- Bathrooms: 4
- Full bathrooms: 3
- 1/2 bathrooms: 1
Rooms
- Room types: Bedroom 5
Primary bedroom
- Features: Bathroom (Full)
- Level: Main
- Area: 238 Square Feet
- Dimensions: 14X17
Bedroom 2
- Level: Main
- Area: 132 Square Feet
- Dimensions: 11X12
Bedroom 3
- Level: Second
- Area: 196 Square Feet
- Dimensions: 14X14
Bedroom 4
- Level: Second
- Area: 357 Square Feet
- Dimensions: 17X21
Bedroom 5
- Level: Second
- Area: 90 Square Feet
- Dimensions: 9X10
Dining room
- Level: Main
- Area: 289 Square Feet
- Dimensions: 17X17
Family room
- Level: Main
- Area: 342 Square Feet
- Dimensions: 19X18
Kitchen
- Level: Main
- Area: 182 Square Feet
- Dimensions: 14X13
Laundry
- Level: Basement
- Area: 225 Square Feet
- Dimensions: 15X15
Living room
- Level: Main
- Area: 400 Square Feet
- Dimensions: 16X25
Heating
- Natural Gas
Cooling
- Central Air, Zoned
Features
- Basement: Unfinished,Crawl Space,Exterior Entry,Other,Concrete,Storage Space,Partial
Interior area
- Total structure area: 4,500
- Total interior livable area: 4,500 sqft
Property
Parking
- Total spaces: 3
- Parking features: Yes, Detached, Garage
- Garage spaces: 3
Accessibility
- Accessibility features: No Disability Access
Features
- Stories: 2
- Patio & porch: Deck
- Exterior features: Outdoor Grill, Other
Lot
- Size: 2.9 Acres
- Dimensions: 361x361
Details
- Parcel number: 09190720100400
- Special conditions: Standard
Construction
Type & style
- Home type: SingleFamily
- Property subtype: Single Family Residence
Materials
- Brick
- Foundation: Concrete Perimeter, Other
- Roof: Asphalt,Other
Condition
- New construction: No
- Year built: 1956
Utilities & green energy
- Sewer: Septic Tank, Unknown
- Water: Public
Community & HOA
Community
- Subdivision: Sulphur Spgs Sd
HOA
- Services included: None
Location
- Region: Paris
Financial & listing details
- Price per square foot: $104/sqft
- Tax assessed value: $298,800
- Annual tax amount: $5,019
- Date on market: 4/22/2026
- Ownership: Fee Simple
Estimated market value
$450,300
$428,000 - $473,000
$3,498/mo
Price history
| Date | Event | Price |
|---|---|---|
| 8/4/2026 | Price change | $469,999-1.1%$104/sqft |
Source:  MRED as distributed by MLS GRID #12626180 Report a problem MRED as distributed by MLS GRID #12626180 Report a problem | ||
| 7/7/2026 | Price change | $474,999-4.8%$106/sqft |
Source: MRED as distributed by MLS GRID #12626180 Report a problem | ||
| 4/22/2026 | Listed for sale | $499,000$111/sqft |
Source: MRED as distributed by MLS GRID #12626180 Report a problem | ||
Public tax history
| Year | Property taxes | Tax assessment |
|---|---|---|
| 2024 | $5,193 +3.5% | $99,600 +5% |
| 2023 | $5,019 +5.7% | $94,860 +8% |
| 2022 | $4,747 +3.6% | $87,840 |
| 2021 | $4,581 +1.1% | $87,840 +0.7% |
| 2020 | $4,533 -3.4% | $87,230 |
| 2019 | $4,692 -5.7% | $87,230 |
| 2017 | $4,976 | $87,230 +0.8% |
| 2016 | -- | $86,510 |
| 2015 | -- | $86,510 |
| 2013 | $4,898 +1.8% | $86,510 +2.2% |
| 2012 | $4,810 | $84,640 -1.7% |
| 2011 | -- | $86,100 -1.7% |
| 2010 | -- | $87,570 |
Find assessor info on the county website
Monthly payment
Est. payment
Payment breakdown
Explore the cost of this home by adjusting the details. Changes won't be saved.Climate risks
Neighborhood: 61944
Nearby schools
Schools provided by the listing agent
- High: Paris High School
- District: 4
Source: MRED as distributed by MLS GRID. This data may not be complete. We recommend contacting the local school district to confirm school assignments for this home.
Similar homes
- $445,0003 bd3 ba3.6k sqft11411 Red Bud Ln, Paris, IL 61944For Sale
 MLS ID #6260929, Denita Aitken. CIBR
 - $370,0004 bd3 ba2.2k sqft18370 E Terre Haute Rd, Paris, IL 61944For Sale
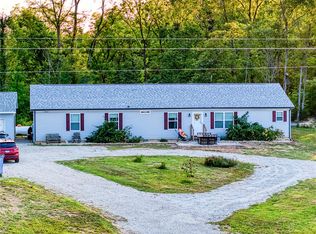 MLS ID #6258170, Zack Janis. CIBR
 - $465,0003 bd2 ba3.8k sqft12043 East Rd, Marshall, IL 62441For Sale
 MLS ID #6260160, Adam Crumrin. CIBR
 - $420,0004 bd3 ba3.2k sqft368 W Suncrest Wood Ave, West Terre Haute, IN 47885For Sale
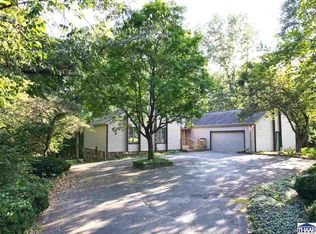
 MLS ID #110496, BECKY KLINGELE, PREFERRED REALTY. THAAR
 - $369,9005 bd3 ba3.1k sqft1301 S Main St, Clinton, IN 47842For SaleMLS ID #110297, DAVID HAYES, KEY REAL ESTATE INDIANA. THAAR
- $375,0004 bd3 ba2.3k sqft1221 E Brentwood Ln, Clinton, IN 47842For SaleMLS ID #110111, DOUG WATERS, WATERS & ASSOC. THAAR
- $495,0003 bd4 ba3.1k sqft5116 W Cassaday Dr, West Terre Haute, IN 47885For SaleMLS ID #110419, BILL HEIN, REMAX R.E.A.. THAAR
- $259,9004 bd4 ba3.5k sqft1645 S 5th St, Terre Haute, IN 47802For SaleMLS ID #109288, MANDY K BAESLER, Berkshire Hathaway HomeServices Newlin-Miller REALTORS®. THAAR
- $275,0003 bd3 ba2.5k sqft715 W 1st St, Clinton, IN 47842For SaleMLS ID #110102, MICHELLE L TUCKER, MALONE REALTY. THAAR
