The Hager/Goldsmith House ca1876 has been renovated and restored, the improvements are significant and respectful of the home's architecture. Despite its historic pedigree, the residence functions beautifully for modern living. Each bedroom has an en suite bath--an unusual luxury in an historic home. The main level is defined by gracious interiors, high ceilings and beautiful wood floors. A welcoming foyer opens to a spacious formal living room adjoining a family room. An expansive paneled and coffered dining room enjoys light from 3 exposures. The subway-tiled kitchen features a British AGA cooker, two dishwashers and Samsung bespoke 4 door fridge. The tiled and marble baths are finished beyond usual standards. A renovated carriage house with its own attached garage(rented $1225 per month) a 36x35 heated and cooled garage, a 96x60 paved parking area(parking for 11 cars with 3 covered) a greenhouse and well landscaped yard (.78 acre) are enclosed by a new fence w/electronic gates and a rear 6ft tall block wall. A gracious home, well-appointed B&B or a prestigious office location all walkable to ISU, Vigo Co Courthouse, Children's Museum, Convention Center and the best independent restaurants.
Active
$550,000
602 S 7th St, Terre Haute, IN 47807
5beds
6,294sqft
Residential, Single Family Residence
Built in 1876
0.78 Acres Lot
$-- Zestimate®
$87/sqft
$-- HOA
What's special
British aga cookerFamily roomWelcoming foyerRenovated and restoredGracious interiorsHigh ceilingsSubway-tiled kitchen
- 7 days
- 1,765
- 167
Likely to sell faster than
Zillow last checked:
Listing updated:
Listed by:
Joe Everhart joe@everhartlistings.com,
Everhart Studio, Ltd.,
Kenneth Ramsay,
Everhart Studio, Ltd.
Source: MIBOR as distributed by MLS GRID,MLS#: 22130832
Facts & features
Interior
Bedrooms & bathrooms
- Bedrooms: 5
- Bathrooms: 7
- Full bathrooms: 5
- 1/2 bathrooms: 2
- Main level bathrooms: 2
Primary bedroom
- Level: Upper
- Area: 399 Square Feet
- Dimensions: 21x19
Bedroom 2
- Level: Upper
- Area: 400 Square Feet
- Dimensions: 20x20
Bedroom 3
- Level: Upper
- Area: 204 Square Feet
- Dimensions: 17x12
Bedroom 4
- Level: Upper
- Area: 260 Square Feet
- Dimensions: 20x13
Bedroom 5
- Features: Tile-Ceramic
- Level: Upper
- Area: 500 Square Feet
- Dimensions: 25x20
Dining room
- Level: Main
- Area: 420 Square Feet
- Dimensions: 21x20
Family room
- Level: Main
- Area: 300 Square Feet
- Dimensions: 20x15
Foyer
- Level: Main
- Area: 364 Square Feet
- Dimensions: 28x13
Kitchen
- Level: Main
- Area: 260 Square Feet
- Dimensions: 20x13
Laundry
- Level: Upper
- Area: 120 Square Feet
- Dimensions: 12x10
Library
- Level: Main
- Area: 100 Square Feet
- Dimensions: 10x10
Living room
- Level: Main
- Area: 432 Square Feet
- Dimensions: 27x16
Heating
- Forced Air, Hot Water
Cooling
- Central Air, Other
Appliances
- Included: Dishwasher, Dryer, Disposal, Microwave, Gas Oven, Refrigerator, Washer, Water Softener Owned
- Laundry: Upper Level
Features
- Entrance Foyer, In-Law Floorplan, Eat-in Kitchen
- Flooring: In-Law Floorplan
- Windows: Wood Work Painted
- Basement: Partial,Unfinished
Interior area
- Total structure area: 6,294
- Total interior livable area: 6,294 sqft
- Finished area below ground: 0
Video & virtual tour
Property
Parking
- Total spaces: 3
- Parking features: Detached, Asphalt, Electric Gate, Garage Door Opener, Guest
- Garage spaces: 3
- Details: Garage Parking Other(Garage Door Opener, Guest Street Parking, Service Door)
Features
- Levels: Two
- Stories: 2
- Patio & porch: Covered, Glass Enclosed, Porch
- Exterior features: Storage
- Fencing: Fenced,Fence Complete
Lot
- Size: 0.78 Acres
- Features: Access, Curbs, Sidewalks, Storm Sewer
Details
- Additional structures: Guest House
- Parcel number: 840627106010000002
- Horse amenities: None
Construction
Type & style
- Home type: SingleFamily
- Architectural style: Italianate
- Property subtype: Residential, Single Family Residence
Materials
- Brick
- Foundation: Crawl Space, Brick/Mortar
Condition
- Updated/Remodeled
- New construction: No
- Year built: 1876
Utilities & green energy
- Water: Public
- Utilities for property: Electricity Connected
Community & HOA
Community
- Security: Security System
- Subdivision: No Subdivision
HOA
- Has HOA: No
Location
- Region: Terre Haute
Financial & listing details
- Price per square foot: $87/sqft
- Tax assessed value: $386,500
- Annual tax amount: $3,810
- Date on market: 10/9/2026
- Cumulative days on market: 10 days
- Electric utility on property: Yes
Estimated market value
Not available
Estimated sales range
Not available
Not available
Price history
| Date | Event | Price |
|---|---|---|
| 10/9/2026 | Listed for sale | $550,000$87/sqft |
Source:  MIBOR as distributed by MLS GRID #22130832 Report a problem MIBOR as distributed by MLS GRID #22130832 Report a problem | ||
| 10/9/2026 | Listing removed | $550,000$87/sqft |
Source:  THAAR #110698 Report a problem THAAR #110698 Report a problem | ||
| 10/8/2026 | Listed for sale | $550,000+450%$87/sqft |
Source: THAAR #110698 Report a problem | ||
| 9/22/2017 | Sold | $100,000-16%$16/sqft |
Source: Agent Provided Report a problem | ||
| 11/19/2016 | Listing removed | $119,000$19/sqft |
Source: Visual Tour #79833 Report a problem | ||
| 5/19/2016 | Listed for sale | $119,000$19/sqft |
Source: Visual Tour #79833 Report a problem | ||
Public tax history
| Year | Property taxes | Tax assessment |
|---|---|---|
| 2025 | $5,976 +15.7% | $386,500 +39.8% |
| 2024 | $5,167 +18.5% | $276,400 +15.6% |
| 2023 | $4,361 +8% | $239,000 +18.5% |
| 2022 | $4,037 -0.4% | $201,700 +8% |
| 2021 | $4,054 -61.3% | $186,700 -0.4% |
| 2020 | $10,471 +8.7% | $187,500 -43.4% |
| 2019 | $9,630 +3.4% | $331,500 +3.3% |
| 2018 | $9,309 +4.3% | $321,000 +3.4% |
| 2017 | $8,922 +0.5% | $310,300 +4.3% |
| 2016 | $8,880 +2.8% | $297,400 +3.3% |
| 2014 | $8,634 | $287,800 |
Find assessor info on the county website
Monthly payment
Est. payment
Payment breakdown
Explore the cost of this home by adjusting the details. Changes won't be saved.Climate risks
Neighborhood: 47807
Nearby schools
Schools provided by the listing agent
- Elementary: Farrington Grove Elementary School
- Middle: Sarah Scott Middle School
- High: Terre Haute South Vigo High School
Source: MIBOR as distributed by MLS GRID. This data may not be complete. We recommend contacting the local school district to confirm school assignments for this home.
Similar homes
- $599,0005 bd4 ba4.2k sqft6117 Eldridge Rd, Terre Haute, IN 47802For Sale

 MLS ID #110435, JOHN HAMBLIN, REMAX R.E.A.. THAAR
 - $474,9004 bd4 ba5k sqft3429 Carson Ct, Terre Haute, IN 47803For Sale
 MLS ID #110554, CARRIE MACE WOODARD, REMAX R.E.A.. THAAR
 - $609,9005 bd5 ba4.9k sqft6799 E Manor Dr, Terre Haute, IN 47802For Sale
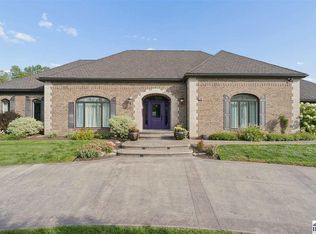 MLS ID #110514, NATALIE GREEN, CENTURY 21 ELITE. THAAR
 - $650,0005 bd5 ba6.1k sqft5401 Tottenham Cir, Terre Haute, IN 47803For Sale
 MLS ID #110452, MANDY K BAESLER, Berkshire Hathaway HomeServices Newlin-Miller REALTORS®. THAAR
 - $599,9993 bd3 ba4k sqft2725 E Harlan Dr, Terre Haute, IN 47802For SaleMLS ID #110706, SANDRA SCAMIHORN, REMAX R.E.A.. THAAR
- $474,9004 bd3 ba3.3k sqft35 Mayflower Ct, Terre Haute, IN 47803For SaleMLS ID #110529, MANDY K BAESLER, Berkshire Hathaway HomeServices Newlin-Miller REALTORS®. THAAR
- $595,0004 bd4 ba4.7k sqft3752 Bridlewood Ln, Terre Haute, IN 47802For SaleMLS ID #109251, CARRIE SMITH, GIBSON REAL ESTATE, INC.. THAAR
- $489,9003 bd4 ba4.3k sqft2930 Winthrop Rd, Terre Haute, IN 47802For SaleMLS ID #110006, KYLE TONEY, Berkshire Hathaway HomeServices Newlin-Miller REALTORS®. THAAR
- $665,0004 bd4 ba5.7k sqft6751 W Manor Dr, Terre Haute, IN 47802For SaleMLS ID #109707, MANDY K BAESLER, Berkshire Hathaway HomeServices Newlin-Miller REALTORS®. THAAR
- $425,0005 bd4 ba3.5k sqft47 Ridgecrest Ct, Terre Haute, IN 47802For SaleMLS ID #110242, CARRIE SMITH, GIBSON REAL ESTATE, INC.. THAAR
- $524,9006 bd4 ba4.6k sqft6645 W County Road 900 N, Brazil, IN 47834For SaleMLS ID #110456, MADISON WRIN, CENTURY 21 ELITE. THAAR
- $799,0005 bd6 ba5.6k sqft3930 H O Ln, Terre Haute, IN 47802For SaleMLS ID #109974, CARRIE SMITH, GIBSON REAL ESTATE, INC.. THAAR
- $514,0004 bd3 ba4.1k sqft6074 N State Road 59, Brazil, IN 47834For SaleMLS ID #110434, MOLLY SCHOPMEYER, EMMERT REALTY. THAAR
- $340,0003 bd2 ba3.3k sqft237 Hudson Ave, Terre Haute, IN 47803For SaleMLS ID #109510, ADAM HOPKINS, EXP REALTY,LLC. THAAR
- $319,9003 bd2 ba3.8k sqft4069 E Margaret Dr, Terre Haute, IN 47802For SaleMLS ID #110286, NATALIE GREEN, CENTURY 21 ELITE. THAAR
- $374,9004 bd4 ba3.1k sqft8083 E Red Fox Ave, Terre Haute, IN 47803For SaleMLS ID #110129, LISA TEGARDEN, THE REAL ESTATE CONNECTION. THAAR
- $745,0004 bd5 ba6.5k sqft3720 Terri Lynn St, Terre Haute, IN 47803For SaleMLS ID #109473, JEREMY LUCAS, Berkshire Hathaway HomeServices Newlin-Miller REALTORS®. THAAR
- $420,0004 bd3 ba3.2k sqft368 W Suncrest Wood Ave, West Terre Haute, IN 47885For SaleMLS ID #110496, BECKY KLINGELE, PREFERRED REALTY. THAAR
- $369,9005 bd3 ba3.1k sqft1301 S Main St, Clinton, IN 47842For SaleMLS ID #110297, DAVID HAYES, KEY REAL ESTATE INDIANA. THAAR
