Welcome to an extraordinary luxury estate situated on 3.13 scenic acres between Terre Haute and Brazil. Located at 3720 Terri Lynn Street, this one-of-a-kind property offers over 6,500 square feet of thoughtfully designed living space combining elegance, comfort, privacy, and unmatched entertainment potential. Inside, soaring 20-foot ceilings and expansive 12-foot windows create a stunning first impression while filling the home with natural light and showcasing beautiful views of the heated in-ground pool and peaceful pond backdrop and polished porcelain floors. The eat-in kitchen is complete with dual appliances and walk-in pantry along with a separate formal dining space with access to covered balcony. The massive primary suite offers a private retreat complete with its own built-in kitchenette, double-sided gas fireplace, spa-like jet tub, oversized Onyx shower with dual shower heads, and a huge walk-in closet featuring washer/dryer hookups and sink. Enjoy your own private balcony along with a secluded courtyard featuring an outdoor shower for a true escape to relaxation. The finished walk-out basement dramatically expands the home’s versatility with a full built-in kitchenette, spacious family room, three dedicated bedrooms, two full bathrooms, additional half bath, and a multi-tiered theater room with projector and screen. Large unfinished storage areas provide exceptional practicality rarely found in homes of this caliber. Outside, the covered patio and outdoor kitchen overlook the pool installed in 2023 with a new motorized cover, creating the perfect setting for entertaining or relaxing. The property also includes an impressive 40x55 brick pole barn with concrete floors, three 10-foot overhead doors, and an additional 14-foot door ideal for RV parking, workshop space, recreational vehicles, or hobby storage. This remarkable property delivers luxury, space, privacy, and amenities rarely available in one complete package.
For sale
Price cut: $100K (6/12)
$799,900
3720 Terri Lynn St, Terre Haute, IN 47803
4beds
6,509sqft
:
Get pre-qualified$5,269/mo
Single Family Residence
Built in 2006
3.13 Acres Lot
$763,400 Zestimate®
$123/sqft
$-- HOA
What's special
Double-sided gas fireplaceSpacious family roomThree dedicated bedroomsNatural lightPrivate balconySpa-like jet tubWalk-in pantry
- 66 days |
- 896 |
- 55 |
Zillow last checked:
Listing updated:
Listed by:
JEREMY LUCAS 812-230-4908,
Berkshire Hathaway HomeServices Newlin-Miller REALTORS®
Source: THAAR,MLS#: 109473
Facts & features
Interior
Bedrooms & bathrooms
- Bedrooms: 4
- Bathrooms: 5
- Full bathrooms: 3
- 1/2 bathrooms: 2
Primary bedroom
- Description: Hardwood, Balcony, Garden Area, Wic, Gas Fireplace
- Level: First
- Area: 2482.33
- Dimensions: 56.42 x 44
Bedroom 2
- Description: Laminate Floor, Wic, Access To Patio
- Level: Basement
- Area: 405.58
- Dimensions: 15.5 x 26.17
Bedroom 3
- Description: Laminate Floor, Access To Patio
- Level: Basement
- Area: 247
- Dimensions: 12.67 x 19.5
Bedroom 4
- Description: Laminate Floor, Access To Patio, 1/2 Bath
- Level: Basement
- Area: 340.43
- Dimensions: 16.08 x 21.17
Bathroom 1
- Level: First
Bathroom 2
- Level: First
Bathroom 3
- Level: 0
Dining room
- Description: Arched Ceiling, Recessed Lights, Access To Balcony
- Level: First
- Area: 340
- Dimensions: 21.25 x 16
Family room
- Description: Built-Ins, Kitchen With Appliances, Pantry
- Level: Basement
- Area: 1128.5
- Dimensions: 30.5 x 37
Kitchen
- Description: Ceramic Tile, Walk In Pantry, Dual Dw, Sink, Fridg
- Level: First
- Area: 685.42
- Dimensions: 29.17 x 23.5
Living room
- Description: 22' Ceiling, Polished Porcelain Floor, Skylights
- Level: First
- Area: 1114.12
- Dimensions: 25.08 x 44.42
Basement
- Description: # of Basement Bathrooms: 3
Office
- Level: First
- Area: 174
- Dimensions: 12 x 14.5
Heating
- Natural Gas, Electric, Heat Pump, Forced Air, Multiple Heating Systems
Cooling
- Central Air, Multi Units
Appliances
- Included: Dishwasher, Disposal, Refrigerator, Gas Range/Oven, Elec. Range/Oven, Microwave, Range Hood, Water Softener Owned
- Laundry: Laundry Comments(Hookups In Master Closet And Basement)
Features
- Ceiling Fan(s), Vaulted Ceiling(s), Walk-In Closet(s), Cathedral Ceiling(s), Tray Ceiling(s), Counter Top Solid Surface
- Flooring: Hardwood, Ceramic Tile, Carpet, Laminate
- Windows: Double Pane Windows, Skylight(s), Window Coverings
- Basement: Full,Walk-Out Access,Partially Finished
- Number of fireplaces: 2
- Fireplace features: Two, Insert, Gas Log, Double Sided
Interior area
- Total structure area: 6,509
- Total interior livable area: 6,509 sqft
Property
Parking
- Total spaces: 3
- Parking features: Paved, RV Access/Parking, Attached, Detached, Garage Door Opener
- Attached garage spaces: 3
- Has uncovered spaces: Yes
Features
- Stories: 1
- Patio & porch: Covered, Covered Patio, Covered Deck
- Exterior features: Covered Balcony
- Pool features: In Ground
- Has spa: Yes
- Spa features: Bath
Lot
- Size: 3.13 Acres
Details
- Additional structures: Pole Barn
- Parcel number: 840701403009.000007
- Zoning: r-1
Construction
Type & style
- Home type: SingleFamily
- Property subtype: Single Family Residence
Materials
- Brick, Stucco
- Foundation: Concrete Perimeter
- Roof: Shingle
Condition
- Year built: 2006
Utilities & green energy
- Sewer: Septic Tank
Community & HOA
Community
- Security: Smoke Detector(s), Security System, Closed Circuit Camera(s)
- Subdivision: TerriLynn Gard
Location
- Region: Terre Haute
Financial & listing details
- Price per square foot: $123/sqft
- Tax assessed value: $1,011,100
- Annual tax amount: $8,776
- Date on market: 5/26/2026
Estimated market value
$763,400
$725,000 - $802,000
$4,259/mo
Price history
| Date | Event | Price |
|---|---|---|
| 6/12/2026 | Price change | $799,900-11.1%$123/sqft |
Source:  THAAR #109473 Report a problem THAAR #109473 Report a problem | ||
| 5/26/2026 | Listed for sale | $899,900+0.5%$138/sqft |
Source: THAAR #109473 Report a problem | ||
| 5/26/2026 | Listing removed | -- |
Source: Owner Report a problem | ||
| 5/1/2026 | Price change | $895,000-1.1%$138/sqft |
Source: Owner Report a problem | ||
| 4/22/2026 | Price change | $905,000-4.6%$139/sqft |
Source: Owner Report a problem | ||
| 4/14/2026 | Listed for sale | $949,000-4%$146/sqft |
Source: Owner Report a problem | ||
| 12/10/2025 | Listing removed | -- |
Source: Owner Report a problem | ||
| 7/21/2025 | Listed for sale | $989,000+31.9%$152/sqft |
Source: Owner Report a problem | ||
| 4/13/2022 | Listing removed | -- |
Source: Owner Report a problem | ||
| 4/13/2022 | Price change | $750,000+3.4%$115/sqft |
Source: Owner Report a problem | ||
| 2/27/2022 | Listed for sale | $725,000-5.2%$111/sqft |
Source: Owner Report a problem | ||
| 1/1/2022 | Listing removed | -- |
Source: THAAR #94427 Report a problem | ||
| 10/21/2021 | Price change | $765,000-1.3%$118/sqft |
Source: THAAR #94427 Report a problem | ||
| 8/30/2021 | Listed for sale | $775,000$119/sqft |
Source: THAAR #94427 Report a problem | ||
| 7/7/2021 | Listing removed | -- |
Source: THAAR Report a problem | ||
| 3/30/2021 | Price change | $775,000+3.3%$119/sqft |
Source: Local MLS #94427 Report a problem | ||
| 3/15/2021 | Listed for sale | $750,000-7.6%$115/sqft |
Source: Owner Report a problem | ||
| 2/28/2021 | Listing removed | -- |
Source: Owner Report a problem | ||
| 11/20/2020 | Listing removed | $812,000$125/sqft |
Source: Owner Report a problem | ||
| 8/22/2020 | Price change | $812,000-4.5%$125/sqft |
Source: Owner Report a problem | ||
| 2/21/2020 | Price change | $850,000-10.4%$131/sqft |
Source: HOOSIER HOMES AND LAND #91549 Report a problem | ||
| 12/28/2019 | Listed for sale | $949,000$146/sqft |
Source: Owner Report a problem | ||
| 11/26/2019 | Listing removed | $949,000$146/sqft |
Source: Owner Report a problem | ||
| 7/19/2019 | Listed for sale | $949,000$146/sqft |
Source: Owner Report a problem | ||
| 5/24/2019 | Listing removed | $949,000+32.7%$146/sqft |
Source: Owner Report a problem | ||
| 1/30/2017 | Sold | $715,000$110/sqft |
Source: Agent Provided Report a problem | ||
Public tax history
| Year | Property taxes | Tax assessment |
|---|---|---|
| 2025 | $8,776 +6.1% | $1,011,100 +29.4% |
| 2024 | $8,273 +6% | $781,500 +9.7% |
| 2023 | $7,801 +11.8% | $712,500 +7% |
| 2022 | $6,977 +2.3% | $665,800 +10.3% |
| 2021 | $6,817 +4.6% | $603,900 +1.7% |
| 2020 | $6,517 +8.6% | $593,700 +4.4% |
| 2019 | $6,000 +1.4% | $568,600 -0.9% |
| 2018 | $5,917 +3.4% | $574,000 +1.6% |
| 2017 | $5,723 +2.8% | $564,900 +3.5% |
| 2016 | $5,564 +1.6% | $545,900 +4.3% |
| 2014 | $5,478 -1.8% | $523,600 -1.9% |
| 2013 | $5,576 -5% | $533,900 -6.2% |
| 2011 | $5,873 +2.1% | $569,000 +2% |
| 2010 | $5,750 +0.2% | $558,100 -2.6% |
| 2009 | $5,741 +39.2% | $572,900 +4.5% |
| 2007 | $4,125 | $548,300 |
Find assessor info on the county website
Monthly payment
Est. payment
Payment breakdown
Explore the cost of this home by adjusting the details. Changes won't be saved.Climate risks
Neighborhood: 47803
Nearby schools
GreatSchools rating
- 7/10Lost Creek Elementary SchoolGrades: PK-5Distance: 4.1 mi
- 6/10Woodrow Wilson Middle SchoolGrades: 6-8Distance: 7.9 mi
- 3/10Terre Haute North Vigo High SchoolGrades: 9-12Distance: 6.4 mi
Schools provided by the listing agent
- Elementary: Lost Creek
- Middle: Woodrow Wilson
- High: North H.S.
Source: THAAR. This data may not be complete. We recommend contacting the local school district to confirm school assignments for this home.
- $3,8001.19 Acres3676 Terri Lynn St, Terre Haute, IN 47803Off Market
- $6001.78 Acres3728 Terri Lynn St, Terre Haute, IN 47803Off Market
- $5002.39 Acres3725 Terri Lynn St, Terre Haute, IN 47803Off Market
- $2,9001.91 Acres3701 Terri Lynn St, Terre Haute, IN 47803Off Market
- $3,4000.97 Acres3638 Terri Lynn St, Terre Haute, IN 47803Off Market
- $4,3001.99 Acres3647 Terri Lynn St, Terre Haute, IN 47803Off Market
- $599,9004 bd1 ba1.9k sqft10962 E Flesher Ave, Terre Haute, IN 47803Off Market
- $527,4003 bd2 ba2.5k sqft3550 Terri Lynn St, Terre Haute, IN 47803Off Market
A local agent can set up tours, give advice and negotiate with sellers.
A local lender can help you make sure your offer is ready when you are.
Similar homes
- $749,9004 bd4 ba5.2k sqft2165 Hawthorn Woods Rd, Terre Haute, IN 47803For Sale

 MLS ID #109883, DEBBIE HILL, REMAX R.E.A.. THAAR
 - $875,0005 bd6 ba5.6k sqft3930 H O Ln, Terre Haute, IN 47802For Sale
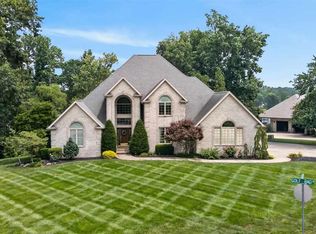 MLS ID #109974, CARRIE SMITH, GIBSON REAL ESTATE, INC.. THAAR
 - $724,9004 bd3 ba4.1k sqft2556 Hawthorn Woods Rd, Terre Haute, IN 47803For Sale
 MLS ID #109583, CHIP MILLER, Berkshire Hathaway HomeServices Newlin-Miller REALTORS®. THAAR
 - $534,9003 bd4 ba4.6k sqft320 Hamilton Dr, Terre Haute, IN 47803For Sale
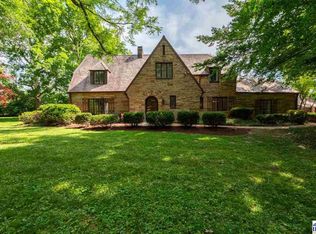 MLS ID #109623, DEBBIE HILL, REMAX R.E.A.. THAAR
 - $574,9005 bd5 ba5.7k sqft251 Piccadilly Ct, Terre Haute, IN 47803For SaleMLS ID #109653, CARRIE SMITH, GIBSON REAL ESTATE, INC.. THAAR
- $549,0004 bd5 ba4.6k sqft135 Rolling Valley Ct, Terre Haute, IN 47803For SaleMLS ID #107410, MANDY K BAESLER, Berkshire Hathaway HomeServices Newlin-Miller REALTORS®. THAAR
- $724,9004 bd3 ba5.5k sqft4188 Cart Path, Terre Haute, IN 47802For SaleMLS ID #108808, CARRIE SMITH, GIBSON REAL ESTATE, INC.. THAAR
- $665,0004 bd4 ba5.7k sqft6751 W Manor Dr, Terre Haute, IN 47802For SaleMLS ID #109707, MANDY K BAESLER, Berkshire Hathaway HomeServices Newlin-Miller REALTORS®. THAAR
- $620,0004 bd4 ba4.7k sqft3752 Bridlewood Ln, Terre Haute, IN 47802For SaleMLS ID #109251, CARRIE SMITH, GIBSON REAL ESTATE, INC.. THAAR
- $515,0003 bd4 ba4.3k sqft2930 Winthrop Rd, Terre Haute, IN 47802For SaleMLS ID #110006, KYLE TONEY, Berkshire Hathaway HomeServices Newlin-Miller REALTORS®. THAAR
- $699,0005 bd5 ba4k sqft10746 N Private Rd E #375, Brazil, IN 47834For SaleMLS ID #109860, JOSHUA TROUT, A & B HOMES. THAAR
- $499,9004 bd4 ba3.6k sqft7150 Nichole Ct, Terre Haute, IN 47805For SaleMLS ID #109359, LYNDA MILLER, Berkshire Hathaway HomeServices Newlin-Miller REALTORS®. THAAR
- $975,0005 bd4 ba6.6k sqft3776 Old Paris Rd, West Terre Haute, IN 47885For SaleMLS ID #108922, CARRIE SMITH, GIBSON REAL ESTATE, INC.. THAAR
- $729,0003 bd3 ba3.9k sqft2581 Bradley Ct, Terre Haute, IN 47803For SaleMLS ID #109419, SANDRA SCAMIHORN, REMAX R.E.A.. THAAR
- $1,045,0005 bd6 ba5.9k sqft6924 Audubon Ct, Terre Haute, IN 47802For SaleMLS ID #109892, CARRIE SMITH, GIBSON REAL ESTATE, INC.. THAAR
- $415,0004 bd4 ba3.5k sqft5409 N 58th St, Terre Haute, IN 47805For Sale By Owner
- $489,5006 bd4 ba3.6k sqft1216 W Park Ave, Brazil, IN 47834For SaleMLS ID #109939, ANNA DAUGHERTY, HOOSIER HOMES AND LAND. THAAR
- $599,0004 bd3 ba4k sqft574 Grayburn Ct, Terre Haute, IN 47802ActiveMLS ID #22109523, Spencer Childers, Keller Williams Lafayette. MIBOR as distributed by MLS GRID
- $659,0003 bd3 ba4k sqft2725 E Harlan Dr, Terre Haute, IN 47802For SaleMLS ID #109564, SANDRA SCAMIHORN, REMAX R.E.A.. THAAR
- $495,0003 bd2 ba3.4k sqft7556 W County Road 350 S, Greencastle, IN 46135ActiveMLS ID #22106425, Tracy Bridges, Collins Evans Real Estate Co.,. MIBOR as distributed by MLS GRID
