Modern Masterpiece in Richland Manor~Luxury meets innovation in this exceptional custom residence, thoughtfully designed for effortless living and unforgettable entertaining.From the grand marble foyer & soaring ceilings to the beautifully curated finishes throughout,every detail reflects timeless elegance with modern convenience.The heart of the home is an extraordinary chef's kitchen featuring a gas range, two dishwashers, dual sinks w/ a dedicated prep area, abundant granite countertop space,& an impressive walk-in pantry that makes organization a dream.Whether hosting intimate dinners or large celebrations, this kitchen was designed to perform as beautifully as it looks.A generously sized guest powder room adds another thoughtful touch for entertaining.Retreat to a true owner's sanctuary unlike anything else.The luxurious primary suite features its own private home office,already plumbed for a future coffee station, allowing mornings to begin without ever leaving your personal retreat.The spa-inspired bath offers a daily escape, including the expansive walk-in closet.The entire suite rivals the size of many homes, creating a level of comfort and luxury rarely found in today's market.One of the home's most remarkable features is its integrated smart cleaning system.An incredible luxury awaits as installed robotic floor cleaners are permanently plumbed with their own water supply & drain connections, allowing every floor to be automatically cleaned with virtually no effort.The lower level offers another entertaining experience, complete with a second kitchen where all appliances remain with the home.Movie nights become a true cinematic experience in the professionally designed theater, featuring recent professionally installed projection, screen, speakers, & sound equipment. One of the sellers' favorite places to unwind is the sunroom, a peaceful retreat wrapped in privacy by a magnificent natural border of mature arborvitae.It's where the sellers will miss most!
For sale
$1,045,000
6924 Audubon Ct, Terre Haute, IN 47802
5beds
5,973sqft
Single Family Residence
Built in 2016
0.43 Acres Lot
$983,200 Zestimate®
$175/sqft
$-- HOA
What's special
Integrated smart cleaning systemLuxurious primary suitePrivate home officeBeautifully curated finishesSpa-inspired bathSoaring ceilingsGrand marble foyer
- 11 days |
- 1,350 |
- 50 |
Zillow last checked:
Listing updated:
Listed by:
CARRIE SMITH,
GIBSON REAL ESTATE, INC.
Source: THAAR,MLS#: 109892
Facts & features
Interior
Bedrooms & bathrooms
- Bedrooms: 5
- Bathrooms: 6
- Full bathrooms: 5
- 1/2 bathrooms: 1
Primary bedroom
- Description: Mother-In-Law Suite
- Level: First
- Area: 158.4
- Dimensions: 13.2 x 12
Bedroom 2
- Description: True Primary
- Level: Second
- Area: 442.26
- Dimensions: 27.3 x 16.2
Bedroom 3
- Description: Ensuite
- Level: Second
- Area: 185.9
- Dimensions: 13 x 14.3
Bedroom 4
- Description: Ensuite 11x10
- Level: Second
- Area: 184.8
- Dimensions: 15.4 x 12
Bathroom 1
- Level: First
Bathroom 2
- Level: First
Bathroom 3
- Level: Second
Dining room
- Level: First
- Area: 229.87
- Dimensions: 18.1 x 12.7
Family room
- Level: Lower
- Area: 238.42
- Dimensions: 18.2 x 13.1
Kitchen
- Level: First
- Area: 420
- Dimensions: 28 x 15
Living room
- Level: First
- Area: 225
- Dimensions: 15 x 15
Basement
- Description: # of Basement Bathrooms: 1
Heating
- Forced Air
Cooling
- Heat Pump
Appliances
- Included: Dishwasher, Disposal, Refrigerator, Gas Range/Oven, Microwave, Range Hood, Washer, Dryer, Water Filter, Water Softener Owned, Range
- Laundry: Second Level, Laundry Comments(Where It Is Needed)
Features
- New Paint, Ceiling Fan(s), Walk-In Closet(s), Cathedral Ceiling(s), Split Bedroom Floor Plan, Granite Counters
- Flooring: Hardwood, Carpet
- Windows: Double Pane Windows, Vinyl Clad
- Basement: Full
- Number of fireplaces: 1
- Fireplace features: One, Insert, Electric
Interior area
- Total structure area: 5,973
- Total interior livable area: 5,973 sqft
Property
Parking
- Total spaces: 3
- Parking features: Concrete, Attached, Garage Door Opener
- Attached garage spaces: 3
- Has uncovered spaces: Yes
Features
- Stories: 2
- Patio & porch: Covered, Patio, Covered Patio, Deck, Sun Room
- Exterior features: Gutters/Storm Drain
- Has spa: Yes
- Spa features: Bath
Lot
- Size: 0.43 Acres
- Dimensions: 150X141
Details
- Parcel number: 840921427001.000004
- Zoning: R1
Construction
Type & style
- Home type: SingleFamily
- Property subtype: Single Family Residence
Materials
- Frame, Brick Veneer
- Roof: Shingle
Condition
- Year built: 2016
Utilities & green energy
- Sewer: Public Sewer
Community & HOA
Community
- Security: Smoke Detector(s)
- Subdivision: Richland Manor
Location
- Region: Terre Haute
Financial & listing details
- Price per square foot: $175/sqft
- Tax assessed value: $873,600
- Annual tax amount: $7,411
- Date on market: 7/10/2026
- Inclusions: 2dw, Range, Hood, Oven, Mw, Gdo, Irrigation, Water Softener, Robots Connected, Theater Equip, See Remarks
- Exclusions: Personal Property
- Road surface type: Paved
Estimated market value
$983,200
$934,000 - $1.03M
$4,643/mo
Price history
| Date | Event | Price |
|---|---|---|
| 7/10/2026 | Listed for sale | $1,045,000+238.2%$175/sqft |
Source:  THAAR #109892 Report a problem THAAR #109892 Report a problem | ||
| 12/30/2015 | Sold | $309,000-7.8%$52/sqft |
Source: Agent Provided Report a problem | ||
| 11/18/2015 | Pending sale | $335,000$56/sqft |
Source: Wabash Valley Real Estate Professionals Report a problem | ||
| 10/24/2015 | Price change | $335,000-4.3%$56/sqft |
Source: Wabash Valley Real Estate Professionals Report a problem | ||
| 9/29/2015 | Price change | $349,900-5.4%$59/sqft |
Source: Wabash Valley Real Estate Professionals Report a problem | ||
| 6/12/2015 | Price change | $369,900+6%$62/sqft |
Source: Visual Tour #75334 Report a problem | ||
| 6/3/2015 | Price change | $349,000-1.7%$58/sqft |
Source: Visual Tour #75334 Report a problem | ||
| 5/19/2015 | Price change | $355,000-4%$59/sqft |
Source: Visual Tour #75334 Report a problem | ||
| 5/13/2015 | Price change | $369,900+4.2%$62/sqft |
Source: Visual Tour #75334 Report a problem | ||
| 4/17/2015 | Price change | $355,000-4%$59/sqft |
Source: Visual Tour #75334 Report a problem | ||
| 1/15/2015 | Listed for sale | $369,900+13.8%$62/sqft |
Source: F.C. Tucker/Wayne Collins Realtors #75334 Report a problem | ||
| 7/13/2010 | Sold | $325,000-7.1%$54/sqft |
Source: Agent Provided Report a problem | ||
| 5/20/2010 | Listed for sale | $349,900$59/sqft |
Source: Advantage Plus Two Inc #60052 Report a problem | ||
Public tax history
| Year | Property taxes | Tax assessment |
|---|---|---|
| 2025 | $7,411 +24.7% | $873,600 +29.1% |
| 2024 | $5,942 +13.6% | $676,900 +24.3% |
| 2023 | $5,233 +7.4% | $544,400 +13.9% |
| 2022 | $4,874 +5% | $478,100 +7.4% |
| 2021 | $4,644 +2.2% | $445,200 +4.9% |
| 2020 | $4,545 -46% | $424,400 +1.9% |
| 2019 | $8,421 +0.8% | $416,600 +2% |
| 2018 | $8,358 +377.2% | $408,400 +3.6% |
| 2017 | $1,752 +108.6% | $394,300 +1066.6% |
| 2016 | $840 -26% | $33,800 -27.2% |
| 2014 | $1,134 +2% | $46,400 +1.1% |
| 2013 | $1,113 +65.1% | $45,900 +36.2% |
| 2011 | $674 +1.8% | $33,700 +1.8% |
| 2010 | $662 -4.6% | $33,100 -4.6% |
| 2009 | $694 -0.8% | $34,700 +4.8% |
| 2007 | $700 | $33,100 |
Find assessor info on the county website
Monthly payment
Est. payment
Payment breakdown
Explore the cost of this home by adjusting the details. Changes won't be saved.Climate risks
Neighborhood: 47802
Nearby schools
GreatSchools rating
- 5/10Dixie Bee Elementary SchoolGrades: K-5Distance: 1.1 mi
- 9/10Honey Creek Middle SchoolGrades: 6-8Distance: 0.6 mi
- 4/10Terre Haute South Vigo High SchoolGrades: 9-12Distance: 2.9 mi
Schools provided by the listing agent
- Elementary: Dixie Bee
- Middle: Honey Creek
- High: Terre Haute South
Source: THAAR. This data may not be complete. We recommend contacting the local school district to confirm school assignments for this home.
- $613,2004 bd4 ba3.4k sqft6925 Manor Pl, Terre Haute, IN 47802Off Market
- $9,700-- bd-- ba-- sqft502 E Trailwood Dr, Terre Haute, IN 47802Off Market
- $1,247,300-- bd4 ba9k sqft601 Trailwood Dr, Terre Haute, IN 47802Off Market
- $1,275,5006 bd6 ba10k sqft6876 Audubon Ct, Terre Haute, IN 47802Off Market
- $806,4005 bd6 ba6.8k sqft551 Trailwood Dr, Terre Haute, IN 47802Off Market
- $856,5005 bd6 ba7.3k sqft551 E Trailwood Dr, Terre Haute, IN 47802Off Market
- $8,2000.352 AcresManor Pl, Terre haute, IN 47802Off Market
- $468,5004 bd3 ba2.6k sqft6835 W Manor Dr, Terre Haute, IN 47802Off Market
A local agent can set up tours, give advice and negotiate with sellers.
A local lender can help you make sure your offer is ready when you are.
Similar homes
- $665,0004 bd4 ba5.7k sqft6751 W Manor Dr, Terre Haute, IN 47802For Sale

 MLS ID #109707, MANDY K BAESLER, Berkshire Hathaway HomeServices Newlin-Miller REALTORS®. THAAR
 - $650,0004 bd3 ba4k sqft574 Grayburn Ct, Terre Haute, IN 47802Active
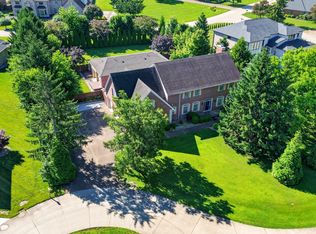 MLS ID #22109523, Spencer Childers, Keller Williams Lafayette. MIBOR as distributed by MLS GRID
 - $724,9004 bd3 ba5.5k sqft4188 Cart Path, Terre Haute, IN 47802For Sale
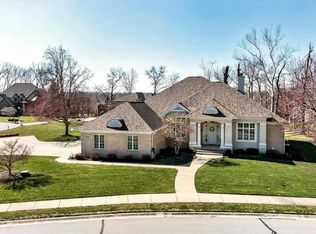 MLS ID #108808, CARRIE SMITH, GIBSON REAL ESTATE, INC.. THAAR
 - $775,0004 bd4 ba5.2k sqft2165 Hawthorn Woods Rd, Terre Haute, IN 47803For Sale
 MLS ID #109883, DEBBIE HILL, REMAX R.E.A.. THAAR
 - $635,0004 bd4 ba4.7k sqft3752 Bridlewood Ln, Terre Haute, IN 47802For SaleMLS ID #109251, CARRIE SMITH, GIBSON REAL ESTATE, INC.. THAAR
- $828,5003 bd2 ba3.1k sqft4441 Fields Ln, Terre Haute, IN 47802ActiveMLS ID #22085601, Justin Davis, Berkshire Hathaway Home. MIBOR as distributed by MLS GRID
- $975,0005 bd4 ba6.6k sqft3776 Old Paris Rd, West Terre Haute, IN 47885For SaleMLS ID #108922, CARRIE SMITH, GIBSON REAL ESTATE, INC.. THAAR
- $539,9003 bd3 ba4.3k sqft2930 Winthrop Rd, Terre Haute, IN 47802For SaleMLS ID #109577, KYLE TONEY, Berkshire Hathaway HomeServices Newlin-Miller REALTORS®. THAAR
- $799,9004 bd5 ba6.5k sqft3720 Terri Lynn St, Terre Haute, IN 47803For SaleMLS ID #109473, JEREMY LUCAS, Berkshire Hathaway HomeServices Newlin-Miller REALTORS®. THAAR
- $599,0005 bd5 ba5.7k sqft251 Piccadilly Ct, Terre Haute, IN 47803For SaleMLS ID #109653, CARRIE SMITH, GIBSON REAL ESTATE, INC.. THAAR
- $659,0003 bd3 ba4k sqft2725 E Harlan Dr, Terre Haute, IN 47802For SaleMLS ID #109564, SANDRA SCAMIHORN, REMAX R.E.A.. THAAR
- $749,0004 bd3 ba4.1k sqft2556 Hawthorn Woods Rd, Terre Haute, IN 47803For SaleMLS ID #109583, SHAUN STARKS, Berkshire Hathaway HomeServices Newlin-Miller REALTORS®. THAAR
- $549,0004 bd5 ba4.6k sqft135 Rolling Valley Ct, Terre Haute, IN 47803For SaleMLS ID #107410, MANDY K BAESLER, Berkshire Hathaway HomeServices Newlin-Miller REALTORS®. THAAR
- $729,0003 bd3 ba3.9k sqft2581 Bradley Ct, Terre Haute, IN 47803For SaleMLS ID #109419, SANDRA SCAMIHORN, REMAX R.E.A.. THAAR
