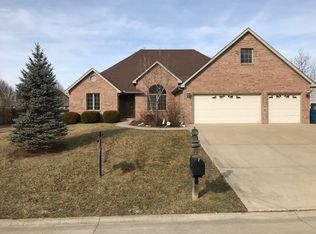
Welcome to 1172 Watertree Rd, a beautiful home in the highly sought-after Watertree subdivision on Terre Haute’s east side! This spacious 4-bedroom, 3-bath home offers over 3,300 sq. ft. of living space with a thoughtfully designed layout and plenty of room for both everyday living and entertaining. The main level features a spacious family room with a gas-log fireplace, a well-appointed kitchen with stainless steel appliances, ample cabinet and counter space, and a breakfast bar. The split-bedroom floor plan provides excellent privacy, while the impressive primary suite offers a relaxing retreat. Upstairs, you'll find additional living space along with a bedroom and full bath, providing flexibility for guests, an office, or a bonus area. Step outside to enjoy the fenced backyard, deck, and your own private oasis featuring a 16x32 inground heated saltwater pool. Recent improvements include a 3-year-old roof, new water heater, new carpet upstairs, and new pool equipment, giving the next owner added peace of mind. The attached 3-car garage provides abundant parking and storage. Conveniently located near I-70, shopping, restaurants, and everything the east side of Terre Haute has to offer. A rare opportunity to own a spacious home with a fantastic backyard and pool in one of Terre Haute's most desirable neighborhoods—schedule your private showing today!
For sale
Price cut: $16K (9/24)
$499,000
1172 Watertree Rd, Terre Haute, IN 47803
4beds
3,318sqft
Single Family Residence
Built in 2008
0.28 Acres Lot
$482,300 Zestimate®
$150/sqft
$-- HOA
What's special
Gas-log fireplaceFenced backyardImpressive primary suiteSplit-bedroom floor planSpacious family roomThoughtfully designed layoutWell-appointed kitchen
- 20 days
- 1,123
- 28
Zillow last checked:
Listing updated:
Listed by:
JOSHUA RIXNER 814-316-6355,
CENTURY 21 ELITE
Source: THAAR,MLS#: 110397
Facts & features
Interior
Bedrooms & bathrooms
- Bedrooms: 4
- Bathrooms: 3
- Full bathrooms: 3
Primary bedroom
- Level: First
- Area: 221
- Dimensions: 13 x 17
Bedroom 2
- Level: First
- Area: 110
- Dimensions: 10 x 11
Bedroom 3
- Level: First
- Area: 121
- Dimensions: 11 x 11
Bedroom 4
- Level: Second
- Area: 130
- Dimensions: 10 x 13
Bathroom 1
- Level: First
Bathroom 2
- Level: First
Bathroom 3
- Level: Second
Dining room
- Area: 144
- Dimensions: 12 x 12
Kitchen
- Area: 228
- Dimensions: 19 x 12
Living room
- Level: First
- Area: 336
- Dimensions: 21 x 16
Basement
- Description: # of Basement Bathrooms: 0
Features
- New Paint, Granite Counters
- Flooring: Hardwood, Carpet
- Windows: Double Pane Windows
- Basement: Crawl Space,None
- Has fireplace: No
Interior area
- Total structure area: 3,318
- Total interior livable area: 3,318 sqft
Property
Parking
- Total spaces: 3
- Parking features: Paved, Attached
- Attached garage spaces: 3
- Has uncovered spaces: Yes
Features
- Stories: 2
- Patio & porch: Covered, Deck
- Pool features: In Ground
- Has spa: Yes
- Spa features: Bath
Lot
- Size: 0.28 Acres
Details
- Parcel number: 840730328046.000009
- Zoning: R1
Construction
Type & style
- Home type: SingleFamily
- Property subtype: Single Family Residence
Materials
- Brick
- Roof: Shingle
Condition
- Year built: 2008
Utilities & green energy
- Sewer: Public Sewer
Community & HOA
Community
- Subdivision: Watertree
Location
- Region: Terre Haute
Financial & listing details
- Price per square foot: $150/sqft
- Tax assessed value: $395,800
- Annual tax amount: $3,587
- Date on market: 9/4/2026
- Inclusions: Refrigerator, Microwave, Dishwasher, Oven
- Road surface type: Paved
Estimated market value
$482,300
$458,000 - $506,000
$2,783/mo
Price history
| Date | Event | Price |
|---|---|---|
| 9/24/2026 | Price change | $499,000-3.1%$150/sqft |
Source:  THAAR #110397 Report a problem THAAR #110397 Report a problem | ||
| 9/4/2026 | Listed for sale | $515,000+61%$155/sqft |
Source: THAAR #110397 Report a problem | ||
| 4/11/2017 | Listing removed | $319,900$96/sqft |
Source: Coldwell BankerTroy Helman, Realtors #81795 Report a problem | ||
| 3/8/2017 | Pending sale | $319,900$96/sqft |
Source: Coldwell BankerTroy Helman, Realtors #81795 Report a problem | ||
| 12/30/2016 | Listed for sale | $319,900+20.8%$96/sqft |
Source: Visual Tour #81795 Report a problem | ||
| 12/15/2012 | Listing removed | $264,900$80/sqft |
Source: CENTURY 21 Advantage #67900 Report a problem | ||
| 11/28/2012 | Pending sale | $264,900$80/sqft |
Source: CENTURY 21 Advantage #67900 Report a problem | ||
| 10/5/2012 | Listed for sale | $264,900+6%$80/sqft |
Source: Advantage Plus Two Inc #67900 Report a problem | ||
| 11/24/2011 | Listing removed | $249,900$75/sqft |
Source: Coldwell BankerTroy Helman, Realtors #64736 Report a problem | ||
| 10/5/2011 | Listed for sale | $249,900$75/sqft |
Source: Coldwell BankerTroy Helman, Realtors #64736 Report a problem | ||
Public tax history
| Year | Property taxes | Tax assessment |
|---|---|---|
| 2025 | $3,587 +9.9% | $395,800 +19.9% |
| 2024 | $3,265 +5.2% | $330,100 +9.4% |
| 2023 | $3,104 +6.6% | $301,800 +5.7% |
| 2022 | $2,910 +1.9% | $285,500 +6.5% |
| 2021 | $2,856 +1.2% | $268,000 +1.9% |
| 2020 | $2,822 +5.9% | $263,100 +1% |
| 2019 | $2,665 +2.6% | $260,400 -2.3% |
| 2018 | $2,598 +3.9% | $266,500 +2.6% |
| 2017 | $2,500 +2.8% | $259,800 +3.9% |
| 2016 | $2,432 -7.7% | $250,000 +4.9% |
| 2014 | $2,634 | $238,300 -1.7% |
| 2013 | $2,634 | $242,500 -7.9% |
| 2011 | $2,634 +6.1% | $263,400 +6.1% |
| 2010 | $2,483 -2.2% | $248,300 -2.2% |
| 2009 | $2,540 -1.4% | $254,000 +7.2% |
| 2007 | $2,576 | $237,000 |
Find assessor info on the county website
Monthly payment
Est. payment
Payment breakdown
Explore the cost of this home by adjusting the details. Changes won't be saved.Climate risks
Neighborhood: 47803
Nearby schools
Schools provided by the listing agent
- Elementary: Devaney
- Middle: Woodrow Wilson
- High: Terre Haute North
Source: THAAR. This data may not be complete. We recommend contacting the local school district to confirm school assignments for this home.
Similar homes
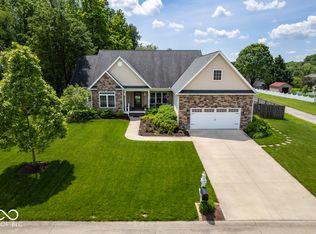
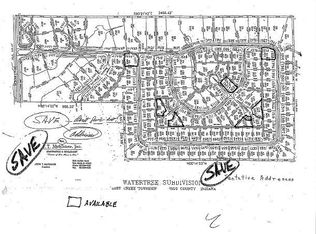
- $619,9004 bd4 ba4.5k sqft1397 Watertree Rd, Terre Haute, IN 47803For Sale

 MLS ID #110422, JERRY M HUXFORD, AMAZING REAL ESTATE, LLC. THAAR
 - $499,9003 bd4 ba4.6k sqft320 Hamilton Dr, Terre Haute, IN 47803For Sale
 MLS ID #109623, DEBBIE HILL, REMAX R.E.A.. THAAR
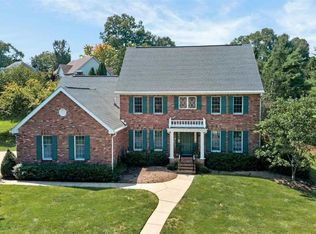
 - $450,0004 bd3 ba2.9k sqft163 Country Club Rd, Terre Haute, IN 47803For Sale
 MLS ID #110336, CARRIE SMITH, GIBSON REAL ESTATE, INC.. THAAR
 - $499,9003 bd4 ba4.3k sqft2930 Winthrop Rd, Terre Haute, IN 47802For Sale
 MLS ID #110006, KYLE TONEY, Berkshire Hathaway HomeServices Newlin-Miller REALTORS®. THAAR
 - $450,0004 bd3 ba3k sqft3421 Autumn Ridge Rd, Terre Haute, IN 47802For SaleMLS ID #110333, CARRIE SMITH, GIBSON REAL ESTATE, INC.. THAAR
- $490,0004 bd2 ba2.7k sqft2581 E Moyer Dr, Terre Haute, IN 47802For SaleMLS ID #110281, KIM CROOKS, STONE REALTY GROUP, LLC. THAAR
- $395,0004 bd3 ba3.3k sqft1090 Cedar Ridge Ct, Terre Haute, IN 47803For SaleMLS ID #109897, AHARON BATSON, THE REAL ESTATE CONNECTION. THAAR
- $475,0005 bd4 ba3.8k sqft5650 E Rose Hill Ave, Terre Haute, IN 47805For SaleMLS ID #110072, DEENA KOCHVAR, WABASH VALLEY REAL ESTATE PROFESSIONALS. THAAR
- $449,9003 bd2 ba3.8k sqft4069 E Margaret Dr, Terre Haute, IN 47802For SaleMLS ID #110286, NATALIE GREEN, CENTURY 21 ELITE. THAAR
- $384,9003 bd2 ba1.9k sqft123 Mayflower Dr, Terre Haute, IN 47803For SaleMLS ID #110259, CHRISTA SUMMERVILLE, GIBSON REAL ESTATE, INC.. THAAR
- $374,9004 bd4 ba3.1k sqft8083 E Red Fox Ave, Terre Haute, IN 47803For SaleMLS ID #110129, LISA TEGARDEN, THE REAL ESTATE CONNECTION. THAAR
- $575,0005 bd4 ba3.2k sqft3974 Golf Bag Ln, Terre Haute, IN 47802For SaleMLS ID #110321, CHELSEA TARQUINI NOBLE, BERKSHIRE HATHAWAY HOME SERVICES INDIANA REALTY. THAAR
- $399,9004 bd3 ba2.7k sqft2875 S Brown Ave, Terre Haute, IN 47802For SaleMLS ID #110308, JOSEPH WOOTAN, LIST WITH FREEDOM. THAAR
- $499,0004 bd4 ba2.8k sqft9415 Greencastle Rd, Terre Haute, IN 47805For SaleMLS ID #109513, BECKY KLINGELE, PREFERRED REALTY. THAAR
- $309,9003 bd3 ba2.2k sqft113 Woodbine, Terre Haute, IN 47803For SaleMLS ID #109739, AMY L GORDON, CENTURY 21 ELITE. THAAR
- $340,0003 bd2 ba3.3k sqft237 Hudson Ave, Terre Haute, IN 47803For SaleMLS ID #109510, ADAM HOPKINS, EXP REALTY,LLC. THAAR
- $350,0004 bd3 ba1.8k sqft4051 E Margaret Dr, Terre Haute, IN 47802For SaleMLS ID #110379, BECKY KLINGELE, PREFERRED REALTY. THAAR
- $345,0004 bd3 ba2.3k sqft1146 N Hunters Ct, Terre Haute, IN 47803For SaleMLS ID #110211, DENISE MORGAN, GREENE REALTY LLC. THAAR
- $389,0003 bd5 ba2.9k sqft4397 E Lyn Lea Ct, Terre Haute, IN 47805For SaleMLS ID #110156, CHARLIE GOODWIN, REMAX R.E.A.. THAAR
- $269,9003 bd4 ba2.1k sqft1683 Hulman Waye Ct, Terre Haute, IN 47803For SaleMLS ID #109674, JEREMY LUCAS, Berkshire Hathaway HomeServices Newlin-Miller REALTORS®. THAAR
