Welcome to Sunrise to Sunset Estate, where every day begins with peaceful waterfront sunrises and ends with breathtaking sunsets over Patton Lake. Perfectly positioned in the prestigious Idle Creek Subdivision, this extraordinary home offers more than luxury—it offers a lifestyle. Imagine morning coffee on the deck, afternoons spent floating in the new pool, evenings entertaining from the walkout lower level with wet bar, and quiet nights soaking in the hot tub under the stars. This is the kind of home that makes vacations feel unnecessary. Inside, thoughtful design meets timeless comfort. The main-level owner's suite is extremely unique for the area with two separate entrances and its own hallway conveniently connecting to a private office. The spacious second-floor bedrooms each feature their own private ensuite bath and oversized cedar-lined walk-in closets, creating personal retreats for family and guests alike. The beautifully remodeled kitchen, barely used since its transformation, showcases premium GE Café appliances, quartz countertops, and stunning views that make every meal feel special. Whether hosting unforgettable celebrations or enjoying intimate family gatherings, this home was built for making memories. The soaring great room, expansive entertaining spaces, walkout basement, and seamless indoor-outdoor flow provide room for every occasion—and every stage of life. Photos simply cannot capture everything this property has to offer. There are incredible spaces, thoughtful details, and flexible living areas waiting to be discovered around every corner. It truly is a "must see to believe" home. Although there have been numerous additions and upgrades, the seller is including a home warranty, hoping the next owner will enjoy the serenity, beauty, and unforgettable lifestyle this remarkable waterfront estate provides. Luxury. Privacy. Waterfront living. Sunrise to Sunset Estate isn't just a home—it's the way you've always dreamed of living.
For sale
Price cut: $76K (8/17)
$799,000
3930 H O Ln, Terre Haute, IN 47802
5beds
5,669sqft
Single Family Residence
Built in 1995
0.78 Acres Lot
$757,700 Zestimate®
$141/sqft
$-- HOA
What's special
Peaceful waterfront sunrisesNew poolQuartz countertopsSeamless indoor-outdoor flowWalkout basementSoaring great roomOversized cedar-lined walk-in closets
- 87 days
- 504
- 28
Zillow last checked:
Listing updated:
Listed by:
CARRIE SMITH 812-243-2029,
GIBSON REAL ESTATE, INC.
Source: THAAR,MLS#: 109974
Facts & features
Interior
Bedrooms & bathrooms
- Bedrooms: 5
- Bathrooms: 6
- Full bathrooms: 4
- 1/2 bathrooms: 2
Primary bedroom
- Description: A True Owner's Suite
- Level: First
- Area: 340
- Dimensions: 20 x 17
Bedroom 2
- Description: Vaulted Ceilings
- Level: Second
- Area: 221
- Dimensions: 17 x 13
Bedroom 3
- Description: Built-Ins, Bay Window Views
- Level: Second
- Area: 214.5
- Dimensions: 16.5 x 13
Bedroom 4
- Description: Great View & Closet Space
- Level: Lower
- Area: 210.6
- Dimensions: 16.2 x 13
Bathroom 1
- Level: First
Bathroom 2
- Level: First
Bathroom 3
- Level: First
Dining room
- Description: Hardwood
- Level: First
- Area: 202.8
- Dimensions: 15.6 x 13
Family room
- Description: Hardwood
- Level: First
- Area: 520
- Dimensions: 26 x 20
Kitchen
- Level: First
- Area: 325
- Dimensions: 25 x 13
Living room
- Description: Front Sitting Room, Hardwood
- Level: First
- Area: 159.12
- Dimensions: 15.6 x 10.2
Heating
- Electric, Forced Air
Cooling
- Central Air, Heat Pump
Appliances
- Included: Dishwasher, Disposal, Refrigerator, Elec. Range/Oven, Microwave, Water Softener Owned
- Laundry: First Level, Laundry Comments(Room With 1/2 Bath For Owner Use), Laundry Size(9x8)
Features
- New Paint, Wet Bar, Ceiling Fan(s), Walk-In Closet(s), Cathedral Ceiling(s), Tray Ceiling(s), Split Bedroom Floor Plan
- Flooring: New Floor Covering, Hardwood, Ceramic Tile, Carpet
- Windows: Double Pane Windows, Window Coverings
- Basement: Full,Walk-Out Access,Partially Finished
- Number of fireplaces: 1
- Fireplace features: One, Insert
Interior area
- Total structure area: 5,669
- Total interior livable area: 5,669 sqft
Property
Parking
- Total spaces: 3
- Parking features: Concrete, Attached, Garage Door Opener
- Attached garage spaces: 3
- Has uncovered spaces: Yes
Features
- Stories: 2
- Patio & porch: Patio, Deck, Covered Deck, Covered Stoop
- Exterior features: Hot Tub, Gutters/Storm Drain
- Pool features: In Ground
- Has spa: Yes
- Spa features: Bath
- Waterfront features: Lake
Lot
- Size: 0.78 Acres
Details
- Parcel number: 840913203002.000004
- Zoning: R1
Construction
Type & style
- Home type: SingleFamily
- Property subtype: Single Family Residence
Materials
- Frame, Brick Veneer
- Foundation: Concrete Perimeter
- Roof: Shingle
Condition
- Year built: 1995
Utilities & green energy
- Sewer: Public Sewer
- Utilities for property: Cable Connected
Community & HOA
Community
- Security: Smoke Detector(s), Security System
- Subdivision: Idle Creek
Location
- Region: Terre Haute
Financial & listing details
- Price per square foot: $141/sqft
- Tax assessed value: $891,300
- Annual tax amount: $7,690
- Date on market: 7/22/2026
- Inclusions: Range/Oven, Mw, Dw, Fridge & Garage Fridge, Garage Door Openers, Hot Tub, Pool Equipment, Bar Fridge
- Road surface type: Paved
Estimated market value
$757,700
$720,000 - $796,000
$4,015/mo
Price history
| Date | Event | Price |
|---|---|---|
| 8/17/2026 | Price change | $799,000-8.7%$141/sqft |
Source:  THAAR #109974 Report a problem THAAR #109974 Report a problem | ||
| 7/22/2026 | Listed for sale | $875,000+46.1%$154/sqft |
Source: THAAR #109974 Report a problem | ||
| 5/3/2021 | Listing removed | -- |
Source: THAAR Report a problem | ||
| 3/23/2021 | Pending sale | $599,000$106/sqft |
Source: Local MLS #94269 Report a problem | ||
| 3/5/2021 | Listed for sale | $599,000-0.2%$106/sqft |
Source: CENTURY 21 ELITE #94269 Report a problem | ||
| 11/18/2020 | Listing removed | $599,900$106/sqft |
Source: RE/MAX Real Estate Associates #92157 Report a problem | ||
| 8/25/2020 | Price change | $599,900-3.2%$106/sqft |
Source: RE/MAX Real Estate Associates #92157 Report a problem | ||
| 7/8/2020 | Price change | $619,900-2.4%$109/sqft |
Source: RE/MAX Real Estate Associates #92157 Report a problem | ||
| 5/20/2020 | Listed for sale | $634,900-1.6%$112/sqft |
Source: RE/MAX Real Estate Associates #92157 Report a problem | ||
| 1/17/2020 | Listing removed | $645,000$114/sqft |
Source: Coldwell BankerTroy Helman, Realtors #89819 Report a problem | ||
| 11/6/2019 | Price change | $645,000-0.8%$114/sqft |
Source: Coldwell BankerTroy Helman, Realtors #89819 Report a problem | ||
| 7/24/2019 | Listed for sale | $649,900$115/sqft |
Source: Coldwell BankerTroy Helman, Realtors #89819 Report a problem | ||
Public tax history
| Year | Property taxes | Tax assessment |
|---|---|---|
| 2025 | $7,690 +0.5% | $891,300 +27% |
| 2024 | $7,653 +21.4% | $701,800 +5% |
| 2023 | $6,306 +7.9% | $668,600 +16.2% |
| 2022 | $5,845 -2.2% | $575,200 +7.9% |
| 2021 | $5,976 -7.3% | $533,000 -2.2% |
| 2020 | $6,448 +9.6% | $544,900 -7.4% |
| 2019 | $5,882 +11.9% | $588,700 +0.1% |
| 2018 | $5,257 +2% | $588,200 +11.9% |
| 2017 | $5,154 -0.2% | $525,700 +2% |
| 2016 | $5,164 +2.8% | $515,400 +2.6% |
| 2014 | $5,021 +1% | $502,100 +1% |
| 2013 | $4,969 +4.9% | $496,900 +4.9% |
| 2011 | $4,737 +1.8% | $473,700 +1.8% |
| 2010 | $4,655 -4.2% | $465,500 -4.2% |
| 2009 | $4,860 +2.2% | $486,000 -1.7% |
| 2007 | $4,756 -3.3% | $494,200 +37.5% |
| 2004 | $4,917 +0.7% | $359,500 |
| 2002 | $4,880 -8.1% | $359,500 +364.5% |
| 2000 | $5,313 | $77,400 |
Find assessor info on the county website
Monthly payment
Est. payment
Payment breakdown
Explore the cost of this home by adjusting the details. Changes won't be saved.Climate risks
Neighborhood: 47802
Nearby schools
Schools provided by the listing agent
- Elementary: Riley
- Middle: Honey Creek
- High: Terre Haute South
Source: THAAR. This data may not be complete. We recommend contacting the local school district to confirm school assignments for this home.
Similar homes
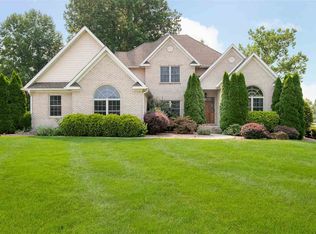
- $749,9005 bd3 ba5k sqft5051 Par 4 Ln, Terre Haute, IN 47802For Sale

 MLS ID #109941, LAURIE ALLISON, REMAX R.E.A.. THAAR
 - $599,0005 bd4 ba4.2k sqft6117 Eldridge Rd, Terre Haute, IN 47802For Sale
 MLS ID #110435, JOHN HAMBLIN, REMAX R.E.A.. THAAR
 - $895,0004 bd6 ba6.5k sqft6682 W Manor Dr, Terre Haute, IN 47802For Sale
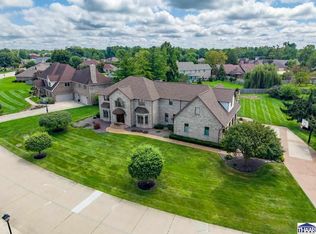 MLS ID #110338, MANDY K BAESLER, Berkshire Hathaway HomeServices Newlin-Miller REALTORS®. THAAR
 - $665,0004 bd4 ba5.7k sqft6751 W Manor Dr, Terre Haute, IN 47802For Sale
 MLS ID #109707, MANDY K BAESLER, Berkshire Hathaway HomeServices Newlin-Miller REALTORS®. THAAR
 - $609,9005 bd5 ba4.9k sqft6799 E Manor Dr, Terre Haute, IN 47802For SaleMLS ID #110514, NATALIE GREEN, CENTURY 21 ELITE. THAAR
- $749,9003 bd2 ba3.1k sqft4441 Fields Ln, Terre Haute, IN 47802For SaleMLS ID #110431, MANDY K BAESLER, Berkshire Hathaway HomeServices Newlin-Miller REALTORS®. THAAR
- $595,0004 bd4 ba4.7k sqft3752 Bridlewood Ln, Terre Haute, IN 47802For SaleMLS ID #109251, CARRIE SMITH, GIBSON REAL ESTATE, INC.. THAAR
- $899,9005 bd4 ba5k sqft4077 Carriage Ln, Terre Haute, IN 47805For SaleMLS ID #110678, CARRIE SMITH, GIBSON REAL ESTATE, INC.. THAAR
- $985,0005 bd6 ba5.9k sqft6924 Audubon Ct, Terre Haute, IN 47802For SaleMLS ID #109892, CARRIE SMITH, GIBSON REAL ESTATE, INC.. THAAR
- $599,9993 bd3 ba4k sqft2725 E Harlan Dr, Terre Haute, IN 47802For SaleMLS ID #110706, SANDRA SCAMIHORN, REMAX R.E.A.. THAAR
- $650,0005 bd5 ba6.1k sqft5401 Tottenham Cir, Terre Haute, IN 47803For SaleMLS ID #110452, MANDY K BAESLER, Berkshire Hathaway HomeServices Newlin-Miller REALTORS®. THAAR
- $489,9003 bd4 ba4.3k sqft2930 Winthrop Rd, Terre Haute, IN 47802For SaleMLS ID #110006, KYLE TONEY, Berkshire Hathaway HomeServices Newlin-Miller REALTORS®. THAAR
- $419,9004 bd3 ba3k sqft3421 Autumn Ridge Rd, Terre Haute, IN 47802For SaleMLS ID #110333, CARRIE SMITH, GIBSON REAL ESTATE, INC.. THAAR
- $745,0004 bd5 ba6.5k sqft3720 Terri Lynn St, Terre Haute, IN 47803For SaleMLS ID #109473, JEREMY LUCAS, Berkshire Hathaway HomeServices Newlin-Miller REALTORS®. THAAR
- $425,0005 bd4 ba3.5k sqft47 Ridgecrest Ct, Terre Haute, IN 47802For SaleMLS ID #110242, CARRIE SMITH, GIBSON REAL ESTATE, INC.. THAAR
- $474,9004 bd4 ba5k sqft3429 Carson Ct, Terre Haute, IN 47803For SaleMLS ID #110554, CARRIE MACE WOODARD, REMAX R.E.A.. THAAR
- $775,0004 bd3 ba3.6k sqft8940 N Eppert St, Brazil, IN 47834For SaleMLS ID #110665, ASHLEE PERKINS, THE REAL ESTATE CONNECTION. THAAR
- $474,9004 bd3 ba3.3k sqft35 Mayflower Ct, Terre Haute, IN 47803For SaleMLS ID #110529, MANDY K BAESLER, Berkshire Hathaway HomeServices Newlin-Miller REALTORS®. THAAR
