Welcome home to this custom-built 2016 barn-style home situated on 25 acres in Northeastern Vigo County. Offering 3,680 sq. ft., this property features 4 bedrooms, 3 full bathrooms, and a 3-car attached garage that is insulated and heated. An additional flexible space with a mini-split is currently used as an in-home salon and could easily serve as an office, den, hobby room, or workshop. Outside, you'll find a 40x50 pole barn with a lean-to, additional outbuildings, carport, and approximately 6 acres of fenced pasture ready for horses, cattle, or other farm animals. The wooded acreage offers excellent opportunities for deer, turkey, and mushroom hunting, plus a hunting cabin tucked back in the woods. The home has two HVAC systems and a pellet stove that can heat the entire house. With acreage, pasture, woods, abundant storage, and multiple outbuildings, this unique property offers plenty of space for both everyday living and recreation. Don't miss this opportunity to own 25 acres in Northeastern Vigo County!
For sale
$775,000
8940 N Eppert St, Brazil, IN 47834
4beds
3,680sqft
Single Family Residence
Built in 2016
25 Acres Lot
$752,200 Zestimate®
$211/sqft
$-- HOA
What's special
Additional outbuildingsWooded acreageAbundant storageTwo hvac systems
- 10 days
- 725
- 44
Zillow last checked:
Listing updated:
Listed by:
ASHLEE PERKINS 812-251-7336,
THE REAL ESTATE CONNECTION
Source: THAAR,MLS#: 110665
Facts & features
Interior
Bedrooms & bathrooms
- Bedrooms: 4
- Bathrooms: 3
- Full bathrooms: 3
Primary bedroom
- Description: Carpet And Walk In Closet
- Level: First
- Area: 273.84
- Dimensions: 16.3 x 16.8
Bedroom 2
- Description: Carpet
- Level: First
- Area: 113.42
- Dimensions: 10.6 x 10.7
Bedroom 3
- Description: Carpet
- Level: First
- Area: 85.54
- Dimensions: 9.1 x 9.4
Bedroom 4
- Description: Carpet, Ensuite, And Walk In Closet
- Level: Second
- Area: 365.94
- Dimensions: 32.1 x 11.4
Bathroom 1
- Level: First
Bathroom 2
- Level: First
Bathroom 3
- Level: Second
Kitchen
- Description: Laminate Floors, Bar, Pantry
- Level: First
- Area: 591.6
- Dimensions: 20.4 x 29
Living room
- Description: Carpet, Pellet Stove
- Level: First
- Area: 1113.84
- Dimensions: 23.8 x 46.8
Cooling
- Central Air
Appliances
- Included: Dishwasher, Refrigerator, Elec. Range/Oven, Microwave
- Laundry: First Level, Laundry Comments(Vinyl Floors), Laundry Size(10.6 X 5.6)
Features
- Ceiling Fan(s), Vaulted Ceiling(s), Walk-In Closet(s)
- Flooring: Vinyl, Carpet
- Windows: Double Pane Windows
- Basement: Crawl Space,None
- Fireplace features: See Remarks
Interior area
- Total structure area: 3,680
- Total interior livable area: 3,680 sqft
Property
Parking
- Total spaces: 3
- Parking features: Driveway, Rock Drive, Attached, Garage Door Opener
- Attached garage spaces: 3
- Has uncovered spaces: Yes
Features
- Stories: 2
- Patio & porch: Patio, Open Stoop
- Exterior features: Horses Allowed
Lot
- Size: 25 Acres
Details
- Additional structures: Shed(s), Barn(s), Corral/Stable, Outbuilding
- Parcel number: 840418200011.000011
- Zoning: ag
- Horses can be raised: Yes
Construction
Type & style
- Home type: SingleFamily
- Property subtype: Single Family Residence
Materials
- Metal Siding
- Roof: Metal
Condition
- Year built: 2016
Utilities & green energy
- Sewer: Septic Tank
Community & HOA
Community
- Subdivision: None
Location
- Region: Brazil
Financial & listing details
- Price per square foot: $211/sqft
- Tax assessed value: $267,400
- Annual tax amount: $2,414
- Date on market: 10/3/2026
- Inclusions: Microwave, Stove/Oven, Dishwasher, Refrigerator, Pellet Stove, Garage Heater, Blinds, Carport, Outbuildings
- Exclusions: Washer, Dryer, Deep Freezers, And Salon Equipment
- Road surface type: Paved
Estimated market value
$752,200
$715,000 - $790,000
$1,782/mo
Price history
| Date | Event | Price |
|---|---|---|
| 10/3/2026 | Listed for sale | $775,000+715.8%$211/sqft |
Source:  THAAR #110665 Report a problem THAAR #110665 Report a problem | ||
| 7/24/2014 | Sold | $95,000$26/sqft |
Source:  MIBOR as distributed by MLS GRID #21293091 Report a problem MIBOR as distributed by MLS GRID #21293091 Report a problem | ||
Public tax history
| Year | Property taxes | Tax assessment |
|---|---|---|
| 2025 | $2,414 +0.6% | $267,400 +22.5% |
| 2024 | $2,399 +4% | $218,300 +5.9% |
| 2023 | $2,307 +55.1% | $206,100 +6.2% |
| 2022 | $1,487 +0.3% | $194,100 +29.4% |
| 2021 | $1,482 +13.3% | $150,000 |
| 2020 | $1,309 +17.2% | $150,000 +9.1% |
| 2019 | $1,117 -10.3% | $137,500 +3.9% |
| 2018 | $1,245 +0.9% | $132,400 -4.3% |
| 2017 | $1,234 +52.8% | $138,400 -0.4% |
| 2016 | $807 -7.6% | $138,900 +99.9% |
| 2014 | $873 -2.2% | $69,500 -8.6% |
| 2011 | $893 -28.9% | $76,000 +4% |
| 2010 | $1,256 +1478.6% | $73,100 +1489.1% |
| 2009 | $80 +11.1% | $4,600 +9.5% |
| 2007 | $72 | $4,200 |
Find assessor info on the county website
Monthly payment
Est. payment
Payment breakdown
Explore the cost of this home by adjusting the details. Changes won't be saved.Climate risks
Neighborhood: 47834
Nearby schools
Schools provided by the listing agent
- Elementary: Rio Grande
- Middle: Otter Creek Middle
- High: Terre Haute North
Source: THAAR. This data may not be complete. We recommend contacting the local school district to confirm school assignments for this home.
Similar homes
- $900,0003 bd7 ba3.6k sqft7720 N Murphy Rd, Brazil, IN 47834For Sale

 MLS ID #110588, RODNEY B SNEATH, A & B HOMES. THAAR
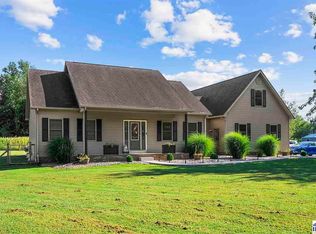
 - $524,9006 bd4 ba4.6k sqft6645 W County Road 900 N, Brazil, IN 47834For Sale
 MLS ID #110456, MADISON WRIN, CENTURY 21 ELITE. THAAR
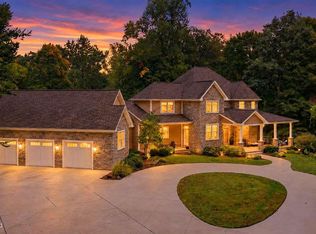
 - $899,9005 bd4 ba5k sqft4077 Carriage Ln, Terre Haute, IN 47805For Sale
 MLS ID #110678, CARRIE SMITH, GIBSON REAL ESTATE, INC.. THAAR
 - $514,0004 bd3 ba4.1k sqft6074 N State Road 59, Brazil, IN 47834For Sale
 MLS ID #110434, MOLLY SCHOPMEYER, EMMERT REALTY. THAAR
 - $599,9993 bd3 ba4k sqft2725 E Harlan Dr, Terre Haute, IN 47802For SaleMLS ID #110706, SANDRA SCAMIHORN, REMAX R.E.A.. THAAR
- $599,0005 bd4 ba4.2k sqft6117 Eldridge Rd, Terre Haute, IN 47802For SaleMLS ID #110435, JOHN HAMBLIN, REMAX R.E.A.. THAAR
- $449,0004 bd2 ba1.9k sqft10264 S 1200 E, Brazil, IN 47834For SaleMLS ID #110058, Cheryl Thomas, REMAX CORNERSTONE. THAAR
- $499,0004 bd4 ba2.8k sqft9415 Greencastle Rd, Terre Haute, IN 47805For SaleMLS ID #109513, BECKY KLINGELE, PREFERRED REALTY. THAAR
- $749,9003 bd2 ba3.1k sqft4441 Fields Ln, Terre Haute, IN 47802For SaleMLS ID #110431, MANDY K BAESLER, Berkshire Hathaway HomeServices Newlin-Miller REALTORS®. THAAR
- $489,5006 bd4 ba3.6k sqft1216 W Park Ave, Brazil, IN 47834For SaleMLS ID #109939, ANNA DAUGHERTY, HOOSIER HOMES AND LAND. THAAR
- $699,9004 bd3 ba4.1k sqft2556 Hawthorn Woods Rd, Terre Haute, IN 47803For SaleMLS ID #109583, CHIP MILLER, Berkshire Hathaway HomeServices Newlin-Miller REALTORS®. THAAR
- $775,0003 bd3 ba2k sqft1068 S Turnbow Dr, Rockville, IN 47872For SaleMLS ID #109369, RODNEY B SNEATH, A & B HOMES. THAAR
- $474,9004 bd4 ba5k sqft3429 Carson Ct, Terre Haute, IN 47803For SaleMLS ID #110554, CARRIE MACE WOODARD, REMAX R.E.A.. THAAR
