Experience luxurious, peaceful living in the highly sought-after Hawthorn Woods subdivision with this modern 4 bedroom, 3 bath custom home built by Rick Jenkins Construction. Backing directly up to a state park it provides tranquil wildlife views directly from your bedrooms, kitchen, patio, and screened-in deck. The heart of the home boasts high-end cabinetry and a gorgeous, oversized island designed for style, warmth, and comfort. Enjoy two distinct and spacious living areas, each featuring its own gas fireplace that make hosting gatherings a delight. The lower level features a large walkout basement with an unfinished flex space that is perfect for a home gym, private yoga studio, or hobby room. A second and smaller unfinished portion allows for ample storage opportunities. A spacious 3-car garage allows plenty of room for vehicles, recreational gear, and further storage. The owners invested heavily in landscaping, featuring elegant steps, retaining walls, and a premium sprinkler system. Further extras include the following: tankless water heater, water-softener, Generac generator, active alarm system and Ring doorbell camera along with a beautifully designed master bedroom closet that was newly installed as of June of 2026. This property is a rare find, perfectly blending tranquil nature views with quality top-tier modern amenities that is a must see.
For sale
Price cut: $25K (9/29)
$699,900
2556 Hawthorn Woods Rd, Terre Haute, IN 47803
4beds
4,120sqft
Single Family Residence
Built in 2024
0.55 Acres Lot
$685,400 Zestimate®
$170/sqft
$-- HOA
What's special
Tranquil nature viewsRetaining wallsLarge walkout basementScreened-in deckElegant stepsHigh-end cabinetryPremium sprinkler system
- 130 days
- 862
- 34
Zillow last checked:
Listing updated:
Listed by:
CHIP MILLER 812-249-3114,
Berkshire Hathaway HomeServices Newlin-Miller REALTORS®,
LYNDA MILLER 812-201-3034,
Berkshire Hathaway HomeServices Newlin-Miller REALTORS®
Source: THAAR,MLS#: 109583
Facts & features
Interior
Bedrooms & bathrooms
- Bedrooms: 4
- Bathrooms: 3
- Full bathrooms: 3
Primary bedroom
- Description: Wood Floors
- Level: First
- Area: 239.64
- Dimensions: 17.07 x 14.04
Bedroom 2
- Description: Wood Floors
- Level: First
- Area: 143.94
- Dimensions: 13.02 x 11.06
Bedroom 3
- Description: Luxury Vinyl Plank Floors
- Level: Basement
- Area: 210.23
- Dimensions: 15.02 x 14
Bedroom 4
- Description: Luxury Vinyl Plank Floors
- Level: Basement
- Area: 143.66
- Dimensions: 13.05 x 11.01
Bathroom 1
- Level: First
Bathroom 2
- Level: First
Bathroom 3
- Level: 0
Dining room
- Description: Wood Floors
- Level: First
- Area: 117.89
- Dimensions: 13.05 x 9.03
Family room
- Description: Luxury Vinyl Plank Floors
- Level: Basement
- Area: 482
- Dimensions: 30 x 16.07
Kitchen
- Description: Wood Floors
- Level: First
- Area: 209.34
- Dimensions: 16.04 x 13.05
Living room
- Description: Wood Floors
- Level: First
- Area: 408
- Dimensions: 24 x 17
Basement
- Description: # of Basement Bathrooms: 1
Office
- Level: First
- Area: 40.71
- Dimensions: 8.08 x 5.04
Heating
- Natural Gas, Forced Air
Cooling
- Central Air, Electric
Appliances
- Included: Dishwasher, Disposal, Gas Range/Oven, Microwave, Water Softener Owned
- Laundry: First Level, Laundry Comments(Tile Floors), Laundry Size(11'x7'.9)
Features
- Ceiling Fan(s), Walk-In Closet(s)
- Flooring: Hardwood, Vinyl, Ceramic Tile
- Windows: Double Pane Windows
- Basement: Full,Partially Finished
- Number of fireplaces: 2
- Fireplace features: Two, Gas Log
Interior area
- Total structure area: 4,120
- Total interior livable area: 4,120 sqft
Property
Parking
- Total spaces: 3
- Parking features: Concrete, Attached, Garage Door Opener
- Attached garage spaces: 3
- Has uncovered spaces: Yes
Features
- Stories: 1
- Patio & porch: Covered, Covered Patio, Covered Deck
Lot
- Size: 0.55 Acres
Details
- Parcel number: 840708401048.000007
- Zoning: RS
Construction
Type & style
- Home type: SingleFamily
- Property subtype: Single Family Residence
Materials
- Frame, Fiber Cement
- Foundation: Concrete Perimeter, Block
- Roof: Shingle
Condition
- Year built: 2024
Utilities & green energy
- Sewer: Public Sewer
Community & HOA
Community
- Security: Smoke Detector(s), Security System
- Subdivision: Hawthorn Woods
Location
- Region: Terre Haute
Financial & listing details
- Price per square foot: $170/sqft
- Tax assessed value: $590,700
- Date on market: 6/5/2026
- Inclusions: Microwave, Stove/Oven, Dishwasher, Water Softener, Generac Generator, Security System, Ring Doorbell
- Exclusions: Washer/Dryer, Kitchen & Garage Refrigerator And Freezer, Both Televisions And Hot Tub
- Road surface type: Paved
Estimated market value
$685,400
$651,000 - $720,000
$3,129/mo
Price history
| Date | Event | Price |
|---|---|---|
| 9/29/2026 | Price change | $699,900-3.4%$170/sqft |
Source:  THAAR #109583 Report a problem THAAR #109583 Report a problem | ||
| 7/27/2026 | Price change | $724,900-3.2%$176/sqft |
Source: THAAR #109583 Report a problem | ||
| 6/16/2026 | Price change | $749,000-3.4%$182/sqft |
Source: THAAR #109583 Report a problem | ||
| 6/5/2026 | Listed for sale | $775,000+1110.9%$188/sqft |
Source: THAAR #109583 Report a problem | ||
| 3/20/2023 | Listing removed | -- |
Source:  RE/MAX International Report a problem RE/MAX International Report a problem | ||
| 3/10/2023 | Pending sale | $64,000$16/sqft |
Source: RE/MAX International #100037 Report a problem | ||
| 2/17/2023 | Listed for sale | $64,000$16/sqft |
Source: RE/MAX International Report a problem | ||
Public tax history
| Year | Property taxes | Tax assessment |
|---|---|---|
| 2024 | -- | $590,700 |
Find assessor info on the county website
Monthly payment
Est. payment
Payment breakdown
Explore the cost of this home by adjusting the details. Changes won't be saved.Climate risks
Neighborhood: 47803
Nearby schools
Schools provided by the listing agent
- Elementary: Lost Creek
- Middle: Otter Creek Middle
- High: Terre Haute North
Source: THAAR. This data may not be complete. We recommend contacting the local school district to confirm school assignments for this home.
- $957,3005 bd5 ba5.4k sqft2538 Hawthorn Woods Rd, Terre Haute, IN 47803Off Market
- $18,100-- bd-- ba-- sqft2538 Hawthorn Woods Rd, Terre Haute, IN 47803Off Market
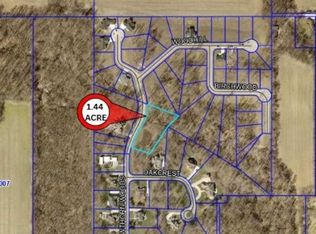
- $83,0001.44 acres2521 Hawthorn Woods Rd LOT 43, Terre Haute, IN 47803Lot/Land
- $130,900-- bd-- ba-- sqft2539 Hawthorn Woods Rd, Terre Haute, IN 47803Off Market
Similar homes
- $650,0005 bd5 ba6.1k sqft5401 Tottenham Cir, Terre Haute, IN 47803For Sale

 MLS ID #110452, MANDY K BAESLER, Berkshire Hathaway HomeServices Newlin-Miller REALTORS®. THAAR
 - $610,0004 bd4 ba4.5k sqft1397 Watertree Rd, Terre Haute, IN 47803For Sale
 MLS ID #110422, JERRY M HUXFORD, AMAZING REAL ESTATE, LLC. THAAR
 - $899,9005 bd4 ba5k sqft4077 Carriage Ln, Terre Haute, IN 47805For Sale
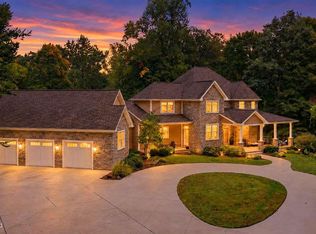 MLS ID #110678, CARRIE SMITH, GIBSON REAL ESTATE, INC.. THAAR
 - $474,9004 bd4 ba5k sqft3429 Carson Ct, Terre Haute, IN 47803For Sale
 MLS ID #110554, CARRIE MACE WOODARD, REMAX R.E.A.. THAAR
 - $599,9993 bd3 ba4k sqft2725 E Harlan Dr, Terre Haute, IN 47802For SaleMLS ID #110706, SANDRA SCAMIHORN, REMAX R.E.A.. THAAR
- $374,9004 bd4 ba3.1k sqft8083 E Red Fox Ave, Terre Haute, IN 47803For SaleMLS ID #110129, LISA TEGARDEN, THE REAL ESTATE CONNECTION. THAAR
- $775,0004 bd3 ba3.6k sqft8940 N Eppert St, Brazil, IN 47834For SaleMLS ID #110665, ASHLEE PERKINS, THE REAL ESTATE CONNECTION. THAAR
- $474,9004 bd3 ba3.3k sqft35 Mayflower Ct, Terre Haute, IN 47803For SaleMLS ID #110529, MANDY K BAESLER, Berkshire Hathaway HomeServices Newlin-Miller REALTORS®. THAAR
- $599,0005 bd4 ba4.2k sqft6117 Eldridge Rd, Terre Haute, IN 47802For SaleMLS ID #110435, JOHN HAMBLIN, REMAX R.E.A.. THAAR
- $595,0004 bd4 ba4.7k sqft3752 Bridlewood Ln, Terre Haute, IN 47802For SaleMLS ID #109251, CARRIE SMITH, GIBSON REAL ESTATE, INC.. THAAR
- $749,9003 bd2 ba3.1k sqft4441 Fields Ln, Terre Haute, IN 47802For SaleMLS ID #110431, MANDY K BAESLER, Berkshire Hathaway HomeServices Newlin-Miller REALTORS®. THAAR
- $575,0005 bd4 ba3.2k sqft3974 Golf Bag Ln, Terre Haute, IN 47802For SaleMLS ID #110321, CHELSEA TARQUINI NOBLE, BERKSHIRE HATHAWAY HOME SERVICES INDIANA REALTY. THAAR
- $665,0004 bd4 ba5.7k sqft6751 W Manor Dr, Terre Haute, IN 47802For SaleMLS ID #109707, MANDY K BAESLER, Berkshire Hathaway HomeServices Newlin-Miller REALTORS®. THAAR
- $799,0005 bd6 ba5.6k sqft3930 H O Ln, Terre Haute, IN 47802For SaleMLS ID #109974, CARRIE SMITH, GIBSON REAL ESTATE, INC.. THAAR
- $609,9005 bd5 ba4.9k sqft6799 E Manor Dr, Terre Haute, IN 47802For SaleMLS ID #110514, NATALIE GREEN, CENTURY 21 ELITE. THAAR
- $749,9005 bd3 ba5k sqft5051 Par 4 Ln, Terre Haute, IN 47802For SaleMLS ID #109941, LAURIE ALLISON, REMAX R.E.A.. THAAR
- $524,9006 bd4 ba4.6k sqft6645 W County Road 900 N, Brazil, IN 47834For SaleMLS ID #110456, MADISON WRIN, CENTURY 21 ELITE. THAAR
- $630,0003 bd3 ba2.2k sqft9757 Conner Ct, Terre Haute, IN 47802For SaleMLS ID #110103, MANDY K BAESLER, Berkshire Hathaway HomeServices Newlin-Miller REALTORS®. THAAR
