Located minutes from Fowler Park and Griffin Bike Park this stunning property features a completely remodeled home with just over 4,000 sq ft. 3 bedrooms plus large bonus room with 3 full baths, and freshly painted. You will love the large rooms and storage closets throughout. Upstairs bedroom features a sunroom overlooking the inground pool which has a new liner, plus a bonus room suitable for an office, workout room, or a 4th bedroom. Pool area has an 18'x24' pool house plus an additional 10X20 pool storage area. 3 Car garage is 40Ft deep, so you have room for additional recreational vehicles, a boat or just extra storage. The roof is approximately 2 years old. A Generac generator provides peace of mind during outages. Property is currently being surveyed and will include about 2.73 acres. Call for your showing today.
For sale
Price cut: $14K (8/10)
$645,000
2725 E Harlan Dr, Terre Haute, IN 47802
3beds
4,062sqft
:
Get pre-qualified$4,203/mo
Single Family Residence
Built in 1900
-- sqft lot
$-- Zestimate®
$159/sqft
$-- HOA
What's special
- 69 days |
- 850 |
- 46 |
Zillow last checked:
Listing updated:
Listed by:
SANDRA SCAMIHORN 812-249-6131,
REMAX R.E.A.
Source: THAAR,MLS#: 109564
Facts & features
Interior
Bedrooms & bathrooms
- Bedrooms: 3
- Bathrooms: 3
- Full bathrooms: 3
Primary bedroom
- Level: First
- Area: 268.5
- Dimensions: 17.9 x 15
Bedroom 2
- Level: First
- Area: 188.4
- Dimensions: 15.7 x 12
Bedroom 3
- Description: Attached Sunroom
- Level: Second
- Area: 332.8
- Dimensions: 25.6 x 13
Bedroom 4
- Level: 0
Bathroom 1
- Level: First
Bathroom 2
- Level: Second
Bathroom 3
- Level: Second
Dining room
- Level: First
- Area: 204.8
- Dimensions: 16 x 12.8
Family room
- Level: First
- Area: 450
- Dimensions: 25 x 18
Kitchen
- Description: Island
- Level: First
- Area: 208
- Dimensions: 16 x 13
Living room
- Level: First
- Area: 725
- Dimensions: 29 x 25
Heating
- Electric, Forced Air
Cooling
- Central Air
Appliances
- Included: Dishwasher, Disposal, Refrigerator, Elec. Range/Oven, Washer, Dryer
- Laundry: First Level, Laundry Size(17.5x6.8)
Features
- New Paint, Ceiling Fan(s), Walk-In Closet(s), Split Bedroom Floor Plan
- Flooring: Carpet
- Windows: Double Pane Windows, Vinyl Clad
- Basement: Crawl Space,None
- Number of fireplaces: 1
- Fireplace features: One, Gas Log
Interior area
- Total structure area: 4,062
- Total interior livable area: 4,062 sqft
Property
Parking
- Total spaces: 3
- Parking features: Concrete, Detached, Garage Door Opener
- Garage spaces: 3
- Has uncovered spaces: Yes
Features
- Stories: 2
- Patio & porch: Deck, Sun Room
- Pool features: In Ground
Details
- Additional structures: Outbuilding
- Parcel number: 841302200003.000006
- Zoning: Res
Construction
Type & style
- Home type: SingleFamily
- Property subtype: Single Family Residence
Materials
- Brick, Vinyl Siding, Stone
- Roof: Shingle
Condition
- Year built: 1900
Utilities & green energy
- Sewer: Septic Tank
Community & HOA
Community
- Security: Security System
- Subdivision: None
Location
- Region: Terre Haute
Financial & listing details
- Price per square foot: $159/sqft
- Tax assessed value: $355,600
- Date on market: 6/4/2026
- Inclusions: Stove, Fridge, Wc, Generac, Pool Equip, Washer, Dryer
Estimated market value
Not available
Estimated sales range
Not available
$1,421/mo
Price history
| Date | Event | Price |
|---|---|---|
| 8/10/2026 | Price change | $645,000-2.1%$159/sqft |
Source:  THAAR #109564 Report a problem THAAR #109564 Report a problem | ||
| 7/1/2026 | Price change | $659,000-4.4%$162/sqft |
Source: THAAR #109564 Report a problem | ||
| 6/4/2026 | Listed for sale | $689,000$170/sqft |
Source: THAAR #109564 Report a problem | ||
Public tax history
| Year | Property taxes | Tax assessment |
|---|---|---|
| 2023 | -- | $355,600 +5.5% |
| 2022 | $4,465 | $337,000 |
Find assessor info on the county website
Monthly payment
Est. payment
Payment breakdown
Explore the cost of this home by adjusting the details. Changes won't be saved.Climate risks
Neighborhood: 47802
Nearby schools
GreatSchools rating
- 5/10Dixie Bee Elementary SchoolGrades: K-5Distance: 2.1 mi
- 9/10Honey Creek Middle SchoolGrades: 6-8Distance: 3 mi
- 4/10Terre Haute South Vigo High SchoolGrades: 9-12Distance: 5.8 mi
Schools provided by the listing agent
- Elementary: Dixie Bee
- Middle: Honey Creek
- High: Terre Haute South
Source: THAAR. This data may not be complete. We recommend contacting the local school district to confirm school assignments for this home.
- $94,9002 bd1 ba1.7k sqft2815 E Harlan Dr, Terre Haute, IN 47802Off Market
- $252,9003 bd2 ba1.7k sqft2790 E Harlan Dr, Terre Haute, IN 47802Off Market
- $161,4002 bd1 ba1.2k sqft2625 E Harlan Dr, Terre Haute, IN 47802Off Market
- $149,7001 bd1 ba1k sqft2855 E Harlan Dr, Terre Haute, IN 47802Off Market
- $30,8003 bd1 ba1k sqft2904 E Harlan Dr, Terre Haute, IN 47802Off Market
- $1,100-- bd-- ba-- sqft2852 E Harlan Dr, Terre Haute, IN 47802Off Market
- $272,6003 bd2 ba1.7k sqft2966 E Harlan Dr, Terre Haute, IN 47802Off Market
- $423,3003 bd3 ba3k sqft10050 Bono Rd, Terre Haute, IN 47802Off Market
A local agent can set up tours, give advice and negotiate with sellers.
A local lender can help you make sure your offer is ready when you are.
Similar homes
- $649,9003 bd3 ba2.2k sqft9757 Conner Ct, Terre Haute, IN 47802For Sale
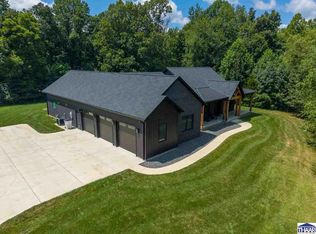
 MLS ID #110103, MANDY K BAESLER, Berkshire Hathaway HomeServices Newlin-Miller REALTORS®. THAAR
 - $665,0004 bd4 ba5.7k sqft6751 W Manor Dr, Terre Haute, IN 47802For Sale
 MLS ID #109707, MANDY K BAESLER, Berkshire Hathaway HomeServices Newlin-Miller REALTORS®. THAAR
 - $515,0003 bd4 ba4.3k sqft2930 Winthrop Rd, Terre Haute, IN 47802For Sale
 MLS ID #110006, KYLE TONEY, Berkshire Hathaway HomeServices Newlin-Miller REALTORS®. THAAR
 - $620,0004 bd4 ba4.7k sqft3752 Bridlewood Ln, Terre Haute, IN 47802For Sale
 MLS ID #109251, CARRIE SMITH, GIBSON REAL ESTATE, INC.. THAAR
 - $724,9004 bd3 ba5.5k sqft4188 Cart Path, Terre Haute, IN 47802For SaleMLS ID #108808, CARRIE SMITH, GIBSON REAL ESTATE, INC.. THAAR
- $828,5003 bd2 ba3.1k sqft4441 Fields Ln, Terre Haute, IN 47802ActiveMLS ID #22085601, Justin Davis, Berkshire Hathaway Home. MIBOR as distributed by MLS GRID
- $425,0004 bd3 ba3.2k sqft2875 S Brown Ave, Terre Haute, IN 47802For Sale By Owner
- $329,0004 bd3 ba2.6k sqft737 E Cambridge Dr, Terre Haute, IN 47802For SaleMLS ID #109446, MANDY K BAESLER, Berkshire Hathaway HomeServices Newlin-Miller REALTORS®. THAAR
- $395,0004 bd2 ba2.7k sqft8076 S Wyeth St, Terre Haute, IN 47802For SaleMLS ID #110116, HERB GAUER, REMAX R.E.A.. THAAR
- $325,0003 bd2 ba2.2k sqft1564 W Sitting Bull Dr, Terre Haute, IN 47802For SaleMLS ID #110081, MOLLY SCHOPMEYER, EMMERT REALTY. THAAR
- $534,9003 bd4 ba4.6k sqft320 Hamilton Dr, Terre Haute, IN 47803For SaleMLS ID #109623, DEBBIE HILL, REMAX R.E.A.. THAAR
- $399,0003 bd5 ba2.9k sqft4397 E Lyn Lea Ct, Terre Haute, IN 47805For SaleMLS ID #110156, CHARLIE GOODWIN, REMAX R.E.A.. THAAR
- $749,9005 bd3 ba5k sqft5051 Par 4 Ln, Terre Haute, IN 47802For SaleMLS ID #109941, LAURIE ALLISON, REMAX R.E.A.. THAAR
- $875,0005 bd6 ba5.6k sqft3930 H O Ln, Terre Haute, IN 47802For SaleMLS ID #109974, CARRIE SMITH, GIBSON REAL ESTATE, INC.. THAAR
- $324,9004 bd3 ba2.8k sqft8120 S Cullen Pl, Terre Haute, IN 47802For SaleMLS ID #106966, BRANDON HALLECK, CENTURY 21 ELITE. THAAR
- $574,9005 bd5 ba5.7k sqft251 Piccadilly Ct, Terre Haute, IN 47803For SaleMLS ID #109653, CARRIE SMITH, GIBSON REAL ESTATE, INC.. THAAR
- $335,0004 bd3 ba2k sqft7425 E Beatrice Ct, Terre Haute, IN 47802For SaleMLS ID #110071, Chelsey H Withers, LEGACY LAND AND HOMES OF INDIANA. THAAR
- $534,0004 bd5 ba4.6k sqft135 Rolling Valley Ct, Terre Haute, IN 47803For SaleMLS ID #107410, MANDY K BAESLER, Berkshire Hathaway HomeServices Newlin-Miller REALTORS®. THAAR
- $564,9004 bd3 ba2.6k sqft3581 Bridlewood Ln, Terre Haute, IN 47802For SaleMLS ID #109409, MANDY K BAESLER, Berkshire Hathaway HomeServices Newlin-Miller REALTORS®. THAAR
- $416,9003 bd3 ba2.2k sqft2545 Eisenhower Ln, Terre Haute, IN 47803For SaleMLS ID #109613, SHERRI WALSTROM, CARPENTER REALTORS. THAAR
