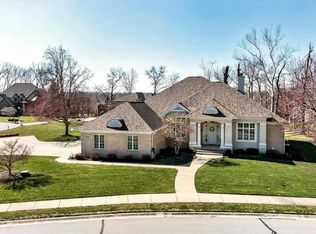
Welcome to this stunning 5 bed/3 bath, all-brick ranch home in Idle Creek subdivision. Featuring a whole house generator, newer roof (2022), and a newly renovated sunroom with secondary kitchen space for backyard entertaining, this home checks boxes you didn’t even know you had! Proudly situated on a spacious corner lot with a beautifully manicured lawn and its own irrigation system offering curb appeal that’s guaranteed to make the neighbors slow down to admire. Inside, you’ll find soaring ceilings, gorgeous hardwood floors, and a bright, open layout that’s perfect for everything from holiday gatherings to staycations. The kitchen is a dream with granite countertops, loads of custom cabinetry, a center island, and enough counter space to host your own Great British Bake-Off, but without the watchful eye of Paul and Prue. The spacious primary suite offers a relaxing retreat, while the additional bedrooms provide flexibility for family, guests, or that home office you’ve been promising yourself. And if the 2500+ sq. ft. on the main floor wasn’t enough, then the full basement is ready for whatever you can imagine—a home theater, game room, gym, workshop, or simply the world’s most organized storage area. Add in the three-car garage, the fenced in backyard, and the home’s move-in-ready condition, and you’ve found a home that’s as practical as it is beautiful. But be warned: Your friends may suddenly volunteer to host game night at your house. Contact your favorite realtor for your tour today!
For sale
Price cut: $35K (7/16)
$765,000
5051 Par 4 Ln, Terre Haute, IN 47802
5beds
5,052sqft
Single Family Residence
Built in 2013
1,306 Square Feet Lot
$-- Zestimate®
$151/sqft
$-- HOA
What's special
All-brick ranch homeFenced in backyardBeautifully manicured lawnBright open layoutSoaring ceilingsOwn irrigation systemCenter island
- 6 days |
- 349 |
- 10 |
Zillow last checked:
Listing updated:
Listed by:
LAURIE ALLISON,
REMAX R.E.A.
Source: THAAR,MLS#: 109941
Facts & features
Interior
Bedrooms & bathrooms
- Bedrooms: 5
- Bathrooms: 3
- Full bathrooms: 3
Primary bedroom
- Description: Carpet
- Level: First
Bedroom 2
- Description: Carpet
- Level: First
Bedroom 3
- Description: Carpet
- Level: First
Bedroom 4
- Description: Carpet
- Level: First
Bathroom 1
- Level: First
Bathroom 2
- Level: First
Bathroom 3
- Level: 0
Dining room
- Description: Hardwood
- Level: First
Family room
- Level: First
Kitchen
- Description: Custom Cabinets, Granite Countertops, And Ss App.
- Level: First
Living room
- Description: Fireplace And Ceiling Fan
- Level: First
Basement
- Description: # of Basement Bathrooms: 1
Heating
- Natural Gas
Cooling
- Central Air
Appliances
- Included: Dishwasher, Disposal, Refrigerator, Microwave
- Laundry: First Level, Laundry Comments(Washer And Dryer Included; Tile), Laundry Size(11’ 1” X 8’ 9”)
Features
- Ceiling Fan(s), Vaulted Ceiling(s), Walk-In Closet(s)
- Flooring: Hardwood, Ceramic Tile, Carpet
- Windows: Vinyl Clad, Window Coverings
- Basement: Full
- Number of fireplaces: 1
- Fireplace features: One
Interior area
- Total structure area: 5,052
- Total interior livable area: 5,052 sqft
Property
Parking
- Total spaces: 3
- Parking features: Paved, Attached, Garage Door Opener
- Attached garage spaces: 3
- Has uncovered spaces: Yes
Features
- Stories: 1
- Patio & porch: Covered, Enclosed
- Exterior features: Gutters/Storm Drain
Lot
- Size: 1,306 Square Feet
Details
- Parcel number: 841007377005.000019
- Zoning: R-1
Construction
Type & style
- Home type: SingleFamily
- Property subtype: Single Family Residence
Materials
- Brick
- Roof: Shingle
Condition
- Year built: 2013
Utilities & green energy
- Sewer: Public Sewer
Community & HOA
Community
- Security: Smoke Detector(s)
- Subdivision: Idle Creek
Location
- Region: Terre Haute
Financial & listing details
- Price per square foot: $151/sqft
- Tax assessed value: $670,400
- Annual tax amount: $5,756
- Date on market: 7/16/2026
- Inclusions: Refrigerator, Microwave, Dishwasher, Oven, Washer/Dryer, And Stereo System In Basement
- Exclusions: Personal Property
Estimated market value
Not available
Estimated sales range
Not available
$2,778/mo
Price history
| Date | Event | Price |
|---|---|---|
| 7/16/2026 | Price change | $765,000-4.4%$151/sqft |
Source:  THAAR #109941 Report a problem THAAR #109941 Report a problem | ||
| 5/18/2026 | Listed for sale | $799,999+135.3%$158/sqft |
Source: Owner Report a problem | ||
| 7/12/2018 | Sold | $340,000-8.1%$67/sqft |
Source: Agent Provided Report a problem | ||
| 6/5/2018 | Pending sale | $370,000$73/sqft |
Source: Berkshire Hathaway HomeServices Newlin-Miller REALTORS® #85233 Report a problem | ||
| 5/1/2018 | Price change | $370,000-2.6%$73/sqft |
Source: Berkshire Hathaway HomeServices Newlin-Miller REALTORS® #85233 Report a problem | ||
| 4/11/2018 | Price change | $380,000-2.5%$75/sqft |
Source: Berkshire Hathaway HomeServices Newlin-Miller REALTORS® #85233 Report a problem | ||
| 3/15/2018 | Price change | $389,900-2.5%$77/sqft |
Source: Berkshire Hathaway HomeServices Newlin-Miller REALTORS® #85233 Report a problem | ||
| 2/21/2018 | Listed for sale | $399,900$79/sqft |
Source: Berkshire Hathaway HomeServices Newlin-Miller REALTORS® #85233 Report a problem | ||
Public tax history
| Year | Property taxes | Tax assessment |
|---|---|---|
| 2025 | $5,756 +3.4% | $670,400 +27.2% |
| 2024 | $5,567 +12.1% | $527,000 +3% |
| 2023 | $4,967 +7.7% | $511,600 +12.7% |
| 2022 | $4,612 0% | $454,100 +7.6% |
| 2021 | $4,614 +4.1% | $421,900 0% |
| 2020 | $4,432 +8.2% | $422,100 +3.9% |
| 2019 | $4,097 -48% | $406,400 -0.8% |
| 2018 | $7,878 +3.5% | $409,700 +4% |
| 2017 | $7,608 +7.2% | $393,900 +3.5% |
| 2016 | $7,100 -0.6% | $380,400 +6.5% |
| 2014 | $7,142 +71320% | $357,100 +71320% |
| 2013 | $10 -15.3% | $500 |
| 2011 | $12 +35.9% | $500 +25% |
| 2010 | $9 | $400 |
Find assessor info on the county website
Monthly payment
Est. payment
Payment breakdown
Explore the cost of this home by adjusting the details. Changes won't be saved.Climate risks
Neighborhood: 47802
Nearby schools
GreatSchools rating
- 7/10Riley Elementary SchoolGrades: PK-5Distance: 2.8 mi
- 9/10Honey Creek Middle SchoolGrades: 6-8Distance: 3.1 mi
- 4/10Terre Haute South Vigo High SchoolGrades: 9-12Distance: 3.6 mi
Schools provided by the listing agent
- Elementary: Riley
- Middle: Honey Creek
- High: Terre Haute South
Source: THAAR. This data may not be complete. We recommend contacting the local school district to confirm school assignments for this home.
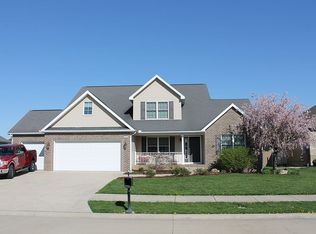
- $448,7005 bd2 ba2.8k sqft5035 Par 4 Ln, Terre Haute, IN 47802Off Market
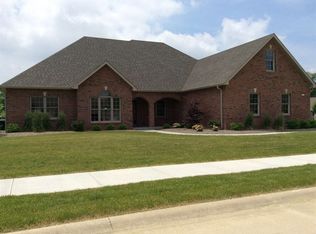
- $470,1003 bd3 ba2.3k sqft4565 Cart Path, Terre Haute, IN 47802Off Market
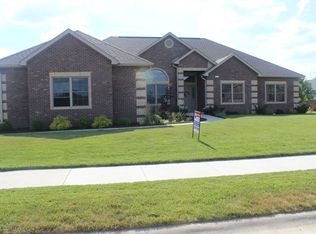
- $554,9004 bd3 ba3.5k sqft5055 Jaden Ln, Terre Haute, IN 47802Off Market
- $375,0004 bd3 ba2.7k sqft5052 Par 4 Ln, Terre Haute, IN 47802Sold

- $616,5005 bd4 ba3.9k sqft5033 Jaden Ln, Terre Haute, IN 47802Off Market
- $501,3004 bd4 ba3.4k sqft4587 Cart Path, Terre Haute, IN 47802Off Market
- $361,2004 bd2 ba2.8k sqft5019 Par 4 Ln, Terre Haute, IN 47802Off Market
- $467,2004 bd3 ba2.7k sqft5036 Par 4 Ln, Terre Haute, IN 47802Off Market
A local agent can set up tours, give advice and negotiate with sellers.
A local lender can help you make sure your offer is ready when you are.
Similar homes
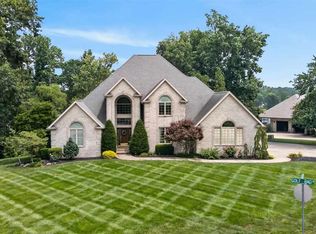
- $875,0005 bd6 ba5.6k sqft3930 H O Ln, Terre Haute, IN 47802For Sale
 MLS ID #109974, CARRIE SMITH, GIBSON REAL ESTATE, INC.. THAAR
 - $724,9004 bd3 ba5.5k sqft4188 Cart Path, Terre Haute, IN 47802For Sale
 MLS ID #108808, CARRIE SMITH, GIBSON REAL ESTATE, INC.. THAAR
 - $849,9005 bd4 ba5.3k sqft4497 Andrew Ryan Pl, Terre Haute, IN 47802For Sale
 MLS ID #109348, MADISON WRIN, CENTURY 21 ELITE. THAAR
 - $635,0004 bd4 ba4.7k sqft3752 Bridlewood Ln, Terre Haute, IN 47802For Sale
 MLS ID #109251, CARRIE SMITH, GIBSON REAL ESTATE, INC.. THAAR
 - $474,9004 bd3 ba2.9k sqft1199 W Rigney Dr, Terre Haute, IN 47802For SaleMLS ID #109961, KYLE MCCLAIN, REMAX R.E.A.. THAAR
- $665,0004 bd4 ba5.7k sqft6751 W Manor Dr, Terre Haute, IN 47802For SaleMLS ID #109707, MANDY K BAESLER, Berkshire Hathaway HomeServices Newlin-Miller REALTORS®. THAAR
- $775,0004 bd4 ba5.2k sqft2165 Hawthorn Woods Rd, Terre Haute, IN 47803For SaleMLS ID #109883, DEBBIE HILL, REMAX R.E.A.. THAAR
- $650,0004 bd3 ba4k sqft574 Grayburn Ct, Terre Haute, IN 47802ActiveMLS ID #22109523, Spencer Childers, Keller Williams Lafayette. MIBOR as distributed by MLS GRID
- $828,5003 bd2 ba3.1k sqft4441 Fields Ln, Terre Haute, IN 47802ActiveMLS ID #22085601, Justin Davis, Berkshire Hathaway Home. MIBOR as distributed by MLS GRID
- $1,045,0005 bd6 ba5.9k sqft6924 Audubon Ct, Terre Haute, IN 47802For SaleMLS ID #109892, CARRIE SMITH, GIBSON REAL ESTATE, INC.. THAAR
- $925,0003 bd2 ba4k sqft3524 E Moyer Dr, Terre Haute, IN 47802For SaleMLS ID #109389, BECKY KLINGELE, PREFERRED REALTY. THAAR
- $534,9003 bd4 ba4.6k sqft320 Hamilton Dr, Terre Haute, IN 47803For SaleMLS ID #109623, DEBBIE HILL, REMAX R.E.A.. THAAR
- $825,0003 bd5 ba2.8k sqft4301 N Main St, Terre Haute, IN 47805For SaleMLS ID #109929, MOLLY SCHOPMEYER, EMMERT REALTY. THAAR
- $539,9003 bd3 ba4.3k sqft2930 Winthrop Rd, Terre Haute, IN 47802For SaleMLS ID #109577, KYLE TONEY, Berkshire Hathaway HomeServices Newlin-Miller REALTORS®. THAAR
- $799,9004 bd5 ba6.5k sqft3720 Terri Lynn St, Terre Haute, IN 47803For SaleMLS ID #109473, JEREMY LUCAS, Berkshire Hathaway HomeServices Newlin-Miller REALTORS®. THAAR
- $564,9004 bd3 ba2.6k sqft3581 Bridlewood Ln, Terre Haute, IN 47802For SaleMLS ID #109409, MANDY K BAESLER, Berkshire Hathaway HomeServices Newlin-Miller REALTORS®. THAAR
- $749,0004 bd3 ba4.1k sqft2556 Hawthorn Woods Rd, Terre Haute, IN 47803For SaleMLS ID #109583, SHAUN STARKS, Berkshire Hathaway HomeServices Newlin-Miller REALTORS®. THAAR
- $659,0003 bd3 ba4k sqft2725 E Harlan Dr, Terre Haute, IN 47802For SaleMLS ID #109564, SANDRA SCAMIHORN, REMAX R.E.A.. THAAR
- $599,0005 bd5 ba5.7k sqft251 Piccadilly Ct, Terre Haute, IN 47803For SaleMLS ID #109653, CARRIE SMITH, GIBSON REAL ESTATE, INC.. THAAR
- $729,0003 bd3 ba3.9k sqft2581 Bradley Ct, Terre Haute, IN 47803For SaleMLS ID #109419, SANDRA SCAMIHORN, REMAX R.E.A.. THAAR
