This beautiful 3BR 2BA log home is the retreat you been waiting for to call home! Sit on your 8x42 covered front deck overlooking your stocked pond. Deck has original designs on rails. 34+/- wooded acres in classified forest with a running creek and plenty of deer and wildlife. Walk into this open rustic cabin with huge living room and formal dining room with chandelier. Country kitchen with new LG Black Stainless Steel appliances. Primary bedroom is large size and the closet space in all bedrooms are great. Hardwood floors thru out. Stunning new walk-in shower on mail level and new bathroom cabinetry. Upstairs is an open loft with 2 bedrooms and a bathroom with charming cast iron tub. Basement has the room for a recreation area or hang out. 2C-detached garage with a lean-to and 36x54x12 pole barn for all your toys or hobbies. 16x32 shelter house to entertain or use for more storage. Black top driveway. Reelsville Water. Located just off I-70/Putnamville Exit for good commute. Only 10 minutes from Cataract Lake. Seller will consider selling property on a 40 year term mortgage with a large enough down payment.
Active
Price cut: $25K (6/26)
$825,000
2532 W County Road 900 S, Cloverdale, IN 46120
3beds
2,812sqft
:
Get pre-qualifiedN/A
Residential, Single Family Residence
Built in 1986
34.1 Acres Lot
$-- Zestimate®
$293/sqft
$-- HOA
What's special
Pole barnRustic cabinOpen loftCovered front deckBlack top drivewayFormal dining roomWooded acres
- 330 days |
- 606 |
- 21 |
Zillow last checked:
Listing updated:
Listed by:
Beth Neeley 765-376-6240,
Down Home Real Est & Auction
Source: MIBOR as distributed by MLS GRID,MLS#: 22060398
Facts & features
Interior
Bedrooms & bathrooms
- Bedrooms: 3
- Bathrooms: 2
- Full bathrooms: 2
- Main level bathrooms: 1
- Main level bedrooms: 1
Primary bedroom
- Level: Main
- Area: 210 Square Feet
- Dimensions: 14X15
Bedroom 2
- Level: Upper
- Area: 143 Square Feet
- Dimensions: 11X13
Bedroom 3
- Level: Upper
- Area: 120 Square Feet
- Dimensions: 10X12
Dining room
- Level: Main
- Area: 256 Square Feet
- Dimensions: 16x16
Kitchen
- Level: Main
- Area: 196 Square Feet
- Dimensions: 14x14
Laundry
- Level: Main
- Area: 80 Square Feet
- Dimensions: 8x10
Living room
- Level: Main
- Area: 336 Square Feet
- Dimensions: 16x21
Play room
- Features: Other
- Level: Basement
- Area: 800 Square Feet
- Dimensions: 20x40
Heating
- Heat Pump
Cooling
- Heat Pump
Appliances
- Included: Dishwasher, Gas Oven, Refrigerator, Water Heater
Features
- Hardwood Floors, Eat-in Kitchen
- Flooring: Hardwood
- Windows: Wood Work Stained
- Basement: Partially Finished
Interior area
- Total structure area: 2,812
- Total interior livable area: 2,812 sqft
- Finished area below ground: 600
Property
Parking
- Total spaces: 2
- Parking features: Detached, Asphalt, Garage Door Opener, Workshop in Garage
- Garage spaces: 2
Features
- Levels: One and One Half
- Stories: 1
- Has view: Yes
- On waterfront: Yes
- Waterfront features: Pond
Lot
- Size: 34.1 Acres
Details
- Additional structures: Barn Pole
- Parcel number: 671231500003000002
- Special conditions: As Is,Broker Owned,Sales Disclosure On File
- Horse amenities: None
Construction
Type & style
- Home type: SingleFamily
- Architectural style: Log
- Property subtype: Residential, Single Family Residence
Materials
- Log
- Foundation: Block
Condition
- Updated/Remodeled
- New construction: No
- Year built: 1986
Utilities & green energy
- Water: Public
Community & HOA
Community
- Subdivision: No Subdivision
HOA
- Has HOA: No
Location
- Region: Cloverdale
Financial & listing details
- Price per square foot: $293/sqft
- Tax assessed value: $184,200
- Annual tax amount: $2,360
- Date on market: 9/3/2025
- Cumulative days on market: 329 days
Estimated market value
Not available
Estimated sales range
Not available
Not available
Price history
| Date | Event | Price |
|---|---|---|
| 6/26/2026 | Price change | $825,000-2.9%$293/sqft |
Source:  MIBOR as distributed by MLS GRID #22060398 Report a problem MIBOR as distributed by MLS GRID #22060398 Report a problem | ||
| 5/11/2026 | Price change | $850,000-2.9%$302/sqft |
Source: MIBOR as distributed by MLS GRID #22060398 Report a problem | ||
| 3/19/2026 | Price change | $875,000-5.4%$311/sqft |
Source: MIBOR as distributed by MLS GRID #22060398 Report a problem | ||
| 2/26/2026 | Price change | $925,000-2.6%$329/sqft |
Source: MIBOR as distributed by MLS GRID #22060398 Report a problem | ||
| 1/28/2026 | Price change | $950,000-5%$338/sqft |
Source: MIBOR as distributed by MLS GRID #22060398 Report a problem | ||
| 10/10/2025 | Price change | $1,000,000-10%$356/sqft |
Source: MIBOR as distributed by MLS GRID #22060398 Report a problem | ||
| 9/21/2025 | Price change | $1,111,000-7.4%$395/sqft |
Source: MIBOR as distributed by MLS GRID #22060398 Report a problem | ||
| 9/3/2025 | Listed for sale | $1,200,000+410.6%$427/sqft |
Source: MIBOR as distributed by MLS GRID #22060398 Report a problem | ||
| 10/9/2009 | Sold | $235,000$84/sqft |
Source: MIBOR as distributed by MLS GRID #2866761 Report a problem | ||
Public tax history
| Year | Property taxes | Tax assessment |
|---|---|---|
| 2025 | $2,361 +193.5% | $184,200 +13% |
| 2024 | $805 -2.7% | $163,000 +10.3% |
| 2023 | $827 +4.2% | $147,800 +1.2% |
| 2022 | $794 -3.5% | $146,000 +6.4% |
| 2021 | $822 -9% | $137,200 +0.1% |
| 2020 | $903 -8.8% | $137,100 -1.2% |
| 2019 | $990 +3.2% | $138,700 -1.1% |
| 2018 | $960 +1.4% | $140,200 +1.7% |
| 2017 | $946 -15% | $137,900 -1.6% |
| 2016 | $1,114 -0.6% | $140,100 -2.6% |
| 2014 | $1,121 +3.7% | $143,800 -2.7% |
| 2013 | $1,081 +6% | $147,800 +5.7% |
| 2012 | $1,019 +7.1% | $139,800 -0.4% |
| 2011 | $952 -10.9% | $140,400 +0.7% |
| 2010 | $1,068 +11.3% | $139,400 -7.6% |
| 2009 | $960 | $150,900 +9% |
| 2006 | -- | $138,500 |
Find assessor info on the county website
Monthly payment
Est. payment
Payment breakdown
Explore the cost of this home by adjusting the details. Changes won't be saved.Climate risks
Neighborhood: 46120
Getting around
0 / 100
Car-DependentNearby schools
GreatSchools rating
- 5/10Cloverdale Middle SchoolGrades: 5-8Distance: 5.9 mi
- 7/10Cloverdale High SchoolGrades: 9-12Distance: 5.8 mi
- 5/10Cloverdale Elementary SchoolGrades: PK-4Distance: 5.9 mi
- $421,4002 bd2 ba1.2k sqft2402 W County Road 900 S, Cloverdale, IN 46120Off Market
- $202,700-- bd2 ba1.7k sqft2407 W County Road 900 S, Cloverdale, IN 46120Off Market
- $429,9003 bd2 ba1.6k sqft2696 W County Road 875 S, Cloverdale, IN 46120Sold

- $482,9003 bd2 ba1.9k sqft2731 W County Road 875 S, Cloverdale, IN 46120Off Market
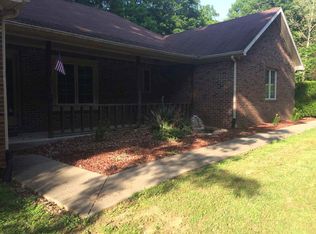
- $415,2003 bd2 ba3.3k sqft2322 W County Road 900 S, Cloverdale, IN 46120Off Market
- $260,8003 bd1 ba1.3k sqft2863 W County Road 875 S, Cloverdale, IN 46120Off Market
- $287,000-- bd-- ba672 sqft9116 S County Road 200 W, Cloverdale, IN 46120Off Market
- $287,2001 bd1 ba778 sqft2173 W County Road 900 S, Cloverdale, IN 46120Off Market
A local agent can set up tours, give advice and negotiate with sellers.
Similar homes
- $774,0003 bd2 ba3.1k sqft8108 S County Road 450 W, Reelsville, IN 46171Active
 MLS ID #22116148, Justin Hall, The Stewart Home Group. MIBOR as distributed by MLS GRID
 - $749,0004 bd2 ba3.8k sqft4963 E County Road 900 S, Cloverdale, IN 46120Active
 MLS ID #21990606, Tamela Todd, Indy Real Estate. MIBOR as distributed by MLS GRID
 - $510,0003 bd3 ba2.2k sqft9330 S State Road 243, Cloverdale, IN 46120Active
 MLS ID #22085436, Dody Mariscotti, United Real Estate Indpls. MIBOR as distributed by MLS GRID
 - $550,0004 bd3 ba3.9k sqft2409 E County Road 700 S, Cloverdale, IN 46120Active
 MLS ID #22092389, Donald Wilder, Berkshire Hathaway Home. MIBOR as distributed by MLS GRID
 - $425,0004 bd3 ba2.5k sqft4889 State Highway 42, Cloverdale, IN 46120ActiveMLS ID #22113030, Chad Shumaker, RE/MAX Cornerstone. MIBOR as distributed by MLS GRID
- $749,9005 bd2 ba2.9k sqft4258 N South Dr, Quincy, IN 47456ActiveMLS ID #22091051, Darrell Cecil, RE/MAX 1st Realty. MIBOR as distributed by MLS GRID
- $699,0005 bd5 ba4k sqft10746 N Private Rd E #375, Brazil, IN 47834For Sale
 MLS ID #109860, JOSHUA TROUT, A & B HOMES. THAAR
 - $495,0003 bd2 ba3.4k sqft7556 W County Road 350 S, Greencastle, IN 46135ActiveMLS ID #22106425, Tracy Bridges, Collins Evans Real Estate Co.,. MIBOR as distributed by MLS GRID
- $675,0003 bd3 ba2.3k sqft6070 S 1000 E, Brazil, IN 47834ActiveMLS ID #22102076, Eric Wolfe, Prime Real Estate ERA Powered. MIBOR as distributed by MLS GRID
- $775,0003 bd4 ba3k sqft175 Mill Spgs, Coatesville, IN 46121ActiveMLS ID #22096686, Vicky Funk, Carpenter, REALTORS®. MIBOR as distributed by MLS GRID
- $710,0003 bd4 ba3.9k sqft530 E County Road 825 N, Bainbridge, IN 46105ActiveMLS ID #22106033, Lezley Wass, Capstone Realty Group, Inc. MIBOR as distributed by MLS GRID
- $599,0003 bd3 ba2.5k sqft10790 W Awbrey Rd, Quincy, IN 47456ActiveMLS ID #22108519, Richard Pyle, RE/MAX Complete. MIBOR as distributed by MLS GRID
- $774,9003 bd2 ba2.1k sqft186 Mill Spgs, Coatesville, IN 46121ActiveMLS ID #22091332, Mary Petruzzi, REMAX ONE. MIBOR as distributed by MLS GRID
- $579,9003 bd3 ba2.9k sqft2636 Country Club Rd, Spencer, IN 47460ActiveMLS ID #22106635, Brian Sample, RE/MAX Acclaimed Properties. MIBOR as distributed by MLS GRID
- $775,0003 bd3 ba2k sqft1068 S Turnbow Dr, Rockville, IN 47872For SaleMLS ID #109369, RODNEY B SNEATH, A & B HOMES. THAAR
- $450,0002 bd1 ba1.8k sqft(Undisclosed Address), Greencastle, IN 46135ActiveMLS ID #22072269, Beth Neeley, Down Home Real Est & Auction. MIBOR as distributed by MLS GRID
- $510,0003 bd2 ba2.2k sqft13617 W County Road 400 N, Quincy, IN 47456ActiveMLS ID #22098772, Rita Blacklock, Carpenter, REALTORS®. MIBOR as distributed by MLS GRID
- $849,5006 bd3 ba2.2k sqft1908 S Lee Kay Dr, Rockville, IN 47872ActiveMLS ID #22102596, Ron Wheeler, CENTURY 21 Wheeler Realty. MIBOR as distributed by MLS GRID
- $475,0003 bd2 ba1.9k sqft3461 E County Road 200 S, Centerpoint, IN 47840For SaleMLS ID #109368, AHARON BATSON, THE REAL ESTATE CONNECTION. THAAR
- $935,0003 bd3 ba1.7k sqft111 Gettysburg, Coatesville, IN 46121ActiveMLS ID #22111315, Jennifer Shipman, Carpenter, REALTORS®. MIBOR as distributed by MLS GRID
