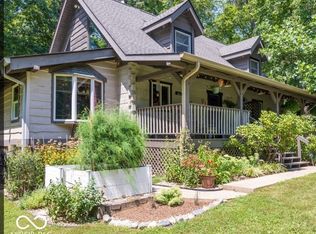
DRASTICALLY reduced list price. Motivated Sellers are being relocated. Extremely well maintained beautiful 4 Bedroom, 2 Bath, Den/Office, Living room with wood burning fireplace, Log Home on 20 + acres. Beautiful hard wood floors. Enjoy the serenity and privacy on the covered front porch. 2 large barns. 30x40 and 40x40 with electricity, water and fenced barn yard for live stock. Property is surrounded by woods with a creek running through the west side. An approximately .25 acre spring fed stocked pond behind home. 11 tillable hay acres. Cherry, Apple, Pear, Persimmon trees and blackberry bushes. Easy access to I-70. within 35 minutes to downtown Indy or Terre Haute. New well pump, Roofs and gutters 4 years old, New Water heater, fresh paint. Must See
Active
Price cut: $26K (7/30)
$749,000
4963 E County Road 900 S, Cloverdale, IN 46120
4beds
3,840sqft
:
Get pre-qualified$4,627/mo
Residential, Single Family Residence
Built in 1980
20 Acres Lot
$-- Zestimate®
$195/sqft
$-- HOA
What's special
Covered front porchBeautiful hard wood floors
- 99 days |
- 439 |
- 11 |
Zillow last checked:
Listing updated:
Listed by:
Tamela Todd 317-339-3553,
Indy Real Estate
Source: MIBOR as distributed by MLS GRID,MLS#: 21990606
Facts & features
Interior
Bedrooms & bathrooms
- Bedrooms: 4
- Bathrooms: 2
- Full bathrooms: 2
- Main level bathrooms: 1
Primary bedroom
- Level: Upper
- Area: 204 Square Feet
- Dimensions: 17X12
Bedroom 2
- Level: Upper
- Area: 165 Square Feet
- Dimensions: 15X11
Bedroom 3
- Level: Upper
- Area: 165 Square Feet
- Dimensions: 15X11
Bedroom 4
- Features: Other
- Level: Basement
- Area: 324 Square Feet
- Dimensions: 27X12
Bonus room
- Level: Main
- Area: 126 Square Feet
- Dimensions: 14X9
Dining room
- Level: Main
- Area: 154 Square Feet
- Dimensions: 14X11
Family room
- Features: Other
- Level: Basement
- Area: 456 Square Feet
- Dimensions: 38X12
Kitchen
- Level: Main
- Area: 182 Square Feet
- Dimensions: 14X13
Living room
- Level: Main
- Area: 275 Square Feet
- Dimensions: 25X11
Heating
- Forced Air, Propane, Wood Stove
Cooling
- Central Air
Appliances
- Included: Dishwasher, Dryer, Exhaust Fan, Microwave, Electric Oven, Refrigerator, Washer
- Laundry: Connections All, In Basement
Features
- Breakfast Bar, Hardwood Floors, High Speed Internet, Eat-in Kitchen
- Flooring: Hardwood
- Basement: Exterior Entry,Partial,Partially Finished
- Number of fireplaces: 1
- Fireplace features: Free Standing, Living Room
Interior area
- Total structure area: 3,840
- Total interior livable area: 3,840 sqft
- Finished area below ground: 480
Property
Parking
- Total spaces: 3
- Parking features: Attached
- Attached garage spaces: 3
Features
- Levels: Multi/Split
- Patio & porch: Covered, Deck
- Exterior features: Storage
- Fencing: Fenced,Partial
- Has view: Yes
- View description: Pasture, Pond, Rural, Trees/Woods
- Water view: Pond
- Waterfront features: Creek, Dock, Pond
Lot
- Size: 20 Acres
- Features: Not In Subdivision, Rural - Not Subdivision, Mature Trees, Trees-Small (Under 20 Ft), Wooded
Details
- Additional structures: Barn Mini, Barn Pole, Storage
- Parcel number: 671329400020000010
- Special conditions: Sales Disclosure On File
- Horse amenities: None
Construction
Type & style
- Home type: SingleFamily
- Architectural style: Log
- Property subtype: Residential, Single Family Residence
Materials
- Log
- Foundation: Block
Condition
- Updated/Remodeled
- New construction: No
- Year built: 1980
Utilities & green energy
- Sewer: Septic Tank
- Water: Well, Private
- Utilities for property: Electricity Connected
Community & HOA
Community
- Subdivision: No Subdivision
HOA
- Has HOA: No
Location
- Region: Cloverdale
Financial & listing details
- Price per square foot: $195/sqft
- Tax assessed value: $175,800
- Annual tax amount: $1,510
- Date on market: 5/7/2026
- Cumulative days on market: 422 days
- Electric utility on property: Yes
Estimated market value
Not available
Estimated sales range
Not available
$2,691/mo
Price history
| Date | Event | Price |
|---|---|---|
| 7/30/2026 | Price change | $749,000-3.4%$195/sqft |
Source:  MIBOR as distributed by MLS GRID #21990606 Report a problem MIBOR as distributed by MLS GRID #21990606 Report a problem | ||
| 7/13/2026 | Price change | $775,000-3%$202/sqft |
Source: MIBOR as distributed by MLS GRID #21990606 Report a problem | ||
| 6/22/2026 | Price change | $799,000-0.1%$208/sqft |
Source: MIBOR as distributed by MLS GRID #21990606 Report a problem | ||
| 6/8/2026 | Price change | $799,500-2.6%$208/sqft |
Source: MIBOR as distributed by MLS GRID #21990606 Report a problem | ||
| 5/7/2026 | Listed for sale | $820,500-13.5%$214/sqft |
Source: MIBOR as distributed by MLS GRID #21990606 Report a problem | ||
| 4/25/2026 | Listing removed | $949,000$247/sqft |
Source: MIBOR as distributed by MLS GRID #21990606 Report a problem | ||
| 4/20/2026 | Listed for sale | $949,000$247/sqft |
Source: MIBOR as distributed by MLS GRID #21990606 Report a problem | ||
| 4/2/2026 | Listing removed | $949,000$247/sqft |
Source: MIBOR as distributed by MLS GRID #21990606 Report a problem | ||
| 3/31/2026 | Listed for sale | $949,000$247/sqft |
Source: MIBOR as distributed by MLS GRID #21990606 Report a problem | ||
| 2/26/2026 | Listing removed | $949,000$247/sqft |
Source: MIBOR as distributed by MLS GRID #21990606 Report a problem | ||
| 12/31/2025 | Listed for sale | $949,000$247/sqft |
Source: MIBOR as distributed by MLS GRID #21990606 Report a problem | ||
| 6/23/2025 | Listing removed | $949,000$247/sqft |
Source: MIBOR as distributed by MLS GRID #21990606 Report a problem | ||
| 2/20/2025 | Listed for sale | $949,000$247/sqft |
Source: MIBOR as distributed by MLS GRID #21990606 Report a problem | ||
| 1/24/2025 | Listing removed | $949,000$247/sqft |
Source: MIBOR as distributed by MLS GRID #21990606 Report a problem | ||
| 10/31/2024 | Listed for sale | $949,000$247/sqft |
Source: MIBOR as distributed by MLS GRID #21990606 Report a problem | ||
| 8/28/2024 | Listing removed | $949,000$247/sqft |
Source: MIBOR as distributed by MLS GRID #21990606 Report a problem | ||
| 7/30/2024 | Price change | $949,000-4.6%$247/sqft |
Source: MIBOR as distributed by MLS GRID #21990606 Report a problem | ||
| 7/15/2024 | Listed for sale | $995,000+261.8%$259/sqft |
Source: MIBOR as distributed by MLS GRID #21990606 Report a problem | ||
| 12/29/2017 | Sold | $275,000$72/sqft |
Source: MIBOR as distributed by MLS GRID #21524516 Report a problem | ||
Public tax history
| Year | Property taxes | Tax assessment |
|---|---|---|
| 2025 | $1,511 +15.1% | $175,800 -8.8% |
| 2024 | $1,313 +3.8% | $192,800 +17.6% |
| 2023 | $1,264 +15.8% | $163,900 +2.2% |
| 2022 | $1,092 -7.1% | $160,400 +9.2% |
| 2021 | $1,176 -3.7% | $146,900 -4.3% |
| 2020 | $1,221 +13.1% | $153,500 -1.7% |
| 2019 | $1,079 +7.8% | $156,100 +4.9% |
| 2018 | $1,001 +28.1% | $148,800 +0.7% |
| 2017 | $781 -13% | $147,800 +11.8% |
| 2016 | $897 +1.1% | $132,200 +0.6% |
| 2014 | $888 -4.8% | $131,400 +0.9% |
| 2013 | $932 +33.7% | $130,200 +5% |
| 2012 | $697 -35.4% | $124,000 -18.2% |
| 2011 | $1,080 +14.3% | $151,500 +0.5% |
| 2010 | $945 -9% | $150,700 +0.1% |
| 2009 | $1,038 | $150,500 +12.8% |
| 2006 | -- | $133,400 +20.6% |
| 2003 | -- | $110,600 |
Find assessor info on the county website
Monthly payment
Est. payment
Payment breakdown
Explore the cost of this home by adjusting the details. Changes won't be saved.Climate risks
Neighborhood: 46120
Nearby schools
GreatSchools rating
- 6/10Central Elementary SchoolGrades: K-5Distance: 4.5 mi
- 7/10South Putnam Middle SchoolGrades: 6-8Distance: 4.6 mi
- 7/10South Putnam High SchoolGrades: 9-12Distance: 4.6 mi
Schools provided by the listing agent
- Middle: South Putnam Middle School
- High: South Putnam High School
Source: MIBOR as distributed by MLS GRID. This data may not be complete. We recommend contacting the local school district to confirm school assignments for this home.
- $734,3004 bd2 ba4.2k sqft4874 E County Road 900 S, Cloverdale, IN 46120Off Market
- $408,4003 bd2 ba2.4k sqft4871 E County Road 900 S, Cloverdale, IN 46120Off Market
- $316,2002 bd2 ba1.3k sqft4781 E County Road 900 S, Cloverdale, IN 46120Off Market
- $334,5003 bd2 ba1.4k sqft4705 E County Road 900 S, Cloverdale, IN 46120Off Market
- $404,8003 bd2 ba1.6k sqft4690 E County Road 875 E, Cloverdale, IN 46120Off Market
- $48,300-- bd2 ba1k sqft5372 E County Road 900 S, Cloverdale, IN 46120Off Market
- $349,9003 bd2 ba1.5k sqft4655 E County Road 900 S, Cloverdale, IN 46120Off Market
- $409,6003 bd1 ba1.1k sqft8561 S County Road 450 E, Cloverdale, IN 46120Off Market
A local agent can set up tours, give advice and negotiate with sellers.
Similar homes
- $550,0004 bd3 ba3.9k sqft2409 E County Road 700 S, Cloverdale, IN 46120Active
 MLS ID #22092389, Donald Wilder, Berkshire Hathaway Home. MIBOR as distributed by MLS GRID
 - $655,0004 bd2 ba2.7k sqft1831 W Pagoda Path N, Martinsville, IN 46151Active
 MLS ID #22119001, Phyllis Gillingham, Red Dog Realty, LLC. MIBOR as distributed by MLS GRID
 - $764,0003 bd2 ba3.1k sqft8108 S County Road 450 W, Reelsville, IN 46171Active
 MLS ID #22116148, Justin Hall, The Stewart Home Group. MIBOR as distributed by MLS GRID
 - $379,9004 bd3 ba2.1k sqft10729 S County Road 10 E, Cloverdale, IN 46120Active
 MLS ID #22116276, Amber Greene, Greene Realty, LLC. MIBOR as distributed by MLS GRID
 - $749,9005 bd2 ba2.9k sqft4258 N South Dr, Quincy, IN 47456ActiveMLS ID #22091051, Darrell Cecil, RE/MAX 1st Realty. MIBOR as distributed by MLS GRID
- $575,0005 bd4 ba4.7k sqft1564 W County Road 1050 S, Cloverdale, IN 46120ActiveMLS ID #22067294, Mary Looper, F.C. Tucker Advantage, REALTOR. MIBOR as distributed by MLS GRID
- $649,9004 bd3 ba4.2k sqft3520 Middle Patton Park Rd, Martinsville, IN 46151ActiveMLS ID #22095753, Beau Gibson, F.C. Tucker Company. MIBOR as distributed by MLS GRID
- $724,9005 bd4 ba4.4k sqft3661 S County Road 250 W, Danville, IN 46122ActiveMLS ID #22115661, Matthew Reffeitt, Keller Williams Indy Metro Partners. MIBOR as distributed by MLS GRID
- $510,0003 bd3 ba2.2k sqft9330 S State Road 243, Cloverdale, IN 46120ActiveMLS ID #22085436, Dody Mariscotti, United Real Estate Indpls. MIBOR as distributed by MLS GRID
- $699,0005 bd5 ba4k sqft10746 N Private Rd E #375, Brazil, IN 47834For Sale
 MLS ID #109860, JOSHUA TROUT, A & B HOMES. THAAR
 - $699,0004 bd2 ba4.4k sqft3864 N Us Highway 231, Greencastle, IN 46135ActiveMLS ID #22108763, Chad Hess, F.C. Tucker West Central. MIBOR as distributed by MLS GRID
- $745,0004 bd3 ba2.3k sqft156 S County Road 525 W, Danville, IN 46122ActiveMLS ID #22113251, Samantha Sparks, 1 Percent Lists Indiana Real Estate. MIBOR as distributed by MLS GRID
- $887,0003 bd3 ba1.9k sqft7870 Smith Rd, Gosport, IN 47433ActiveMLS ID #22118685, Steven Koleno, Beycome Brokerage Realty LLC. MIBOR as distributed by MLS GRID
- $415,0004 bd3 ba2.5k sqft4889 State Highway 42, Cloverdale, IN 46120ActiveMLS ID #22113030, Chad Shumaker, RE/MAX Cornerstone. MIBOR as distributed by MLS GRID
- $625,0003 bd2 ba2.5k sqft8541 Buffalo Rd, Poland, IN 47868ActiveMLS ID #22116477, Caleb Low, Mossy Oak Properties. MIBOR as distributed by MLS GRID
- $625,0004 bd2 ba2.3k sqft5935 W County Road 200 S, Danville, IN 46122ActiveMLS ID #22118307, Elizabeth Brewer, Hoosier Roots Real Estate Solutions, LLC. MIBOR as distributed by MLS GRID
- $760,0003 bd4 ba3k sqft175 Mill Spgs, Coatesville, IN 46121ActiveMLS ID #22096686, Vicky Funk, Carpenter, REALTORS®. MIBOR as distributed by MLS GRID
- $599,0003 bd3 ba2.5k sqft10790 W Awbrey Rd, Quincy, IN 47456ActiveMLS ID #22108519, Richard Pyle, RE/MAX Complete. MIBOR as distributed by MLS GRID
- $799,9004 bd3 ba2.4k sqft13 Jefferson Valley, Coatesville, IN 46121ActiveMLS ID #22096948, Mary Petruzzi, REMAX ONE. MIBOR as distributed by MLS GRID
- $579,9003 bd3 ba2.9k sqft2636 Country Club Rd, Spencer, IN 47460ActiveMLS ID #22106635, Brian Sample, RE/MAX Acclaimed Properties. MIBOR as distributed by MLS GRID
