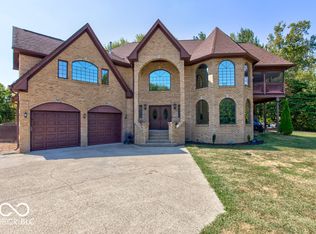
This one owner custom built brick home is up for grabs. This home has a paved driveway, 3 car attached garage and an inground pool with a brand new liner. 5 to 6 bedrooms 3 full baths and a 1/2 bath. The eat in kitchen and a dining room gives you plenty of eating space for large gatherings. Huge living room with Indiana hard wood floors and lovely corner fireplace. Wide hallways. Split bedroom with Master suite on the west side and the 2nd and 3rd bedrooms with jack n jill bath. Full finished walkout basement has apartment with refrigerator/and electric stove just a small kitchen. Large rec room with french doors that lead to the inground pool. Alot of rooms and plenty of space for everyone and easy clean up with a built in vacuum. There will be a moving sale/open house Thursday through Saturday. Moving sale will be 10-6 pm Oct.9- Oct 12. Come on out and shop and take a tour of this beautiful home. The attic can be easily finished. High speed internet, and city water
Active
Price cut: $50K (6/22)
$575,000
1564 W County Road 1050 S, Cloverdale, IN 46120
5beds
4,752sqft
:
Get pre-qualified$3,556/mo
Residential, Single Family Residence
Built in 2000
3.16 Acres Lot
$559,500 Zestimate®
$121/sqft
$-- HOA
What's special
Inground poolCorner fireplaceFull finished walkout basementJack n jill bathMaster suitePaved drivewayDining room
- 300 days |
- 742 |
- 31 |
Zillow last checked:
Listing updated:
Listed by:
Mary Looper 812-821-1060,
F.C. Tucker Advantage, REALTOR
Source: MIBOR as distributed by MLS GRID,MLS#: 22067294
Facts & features
Interior
Bedrooms & bathrooms
- Bedrooms: 5
- Bathrooms: 4
- Full bathrooms: 3
- 1/2 bathrooms: 1
- Main level bathrooms: 3
- Main level bedrooms: 3
Primary bedroom
- Level: Main
- Area: 270 Square Feet
- Dimensions: 18x15
Bedroom 2
- Level: Main
- Area: 240 Square Feet
- Dimensions: 15x16
Bedroom 3
- Level: Main
- Area: 304 Square Feet
- Dimensions: 19x16
Bedroom 4
- Level: Basement
- Area: 210 Square Feet
- Dimensions: 14x15
Bedroom 5
- Level: Basement
- Area: 352 Square Feet
- Dimensions: 22x16
Bonus room
- Level: Basement
- Area: 156 Square Feet
- Dimensions: 12x13
Bonus room
- Features: Other
- Level: Basement
- Area: 128 Square Feet
- Dimensions: 8x16
Dining room
- Level: Main
- Area: 156 Square Feet
- Dimensions: 13x12
Exercise room
- Level: Basement
- Area: 162 Square Feet
- Dimensions: 9x18
Kitchen
- Features: Tile-Ceramic
- Level: Main
- Area: 264 Square Feet
- Dimensions: 12x22
Laundry
- Features: Tile-Ceramic
- Level: Main
- Area: 99 Square Feet
- Dimensions: 11x9
Living room
- Level: Main
- Area: 400 Square Feet
- Dimensions: 20x20
Office
- Level: Main
- Area: 100 Square Feet
- Dimensions: 10x10
Play room
- Level: Basement
- Area: 714 Square Feet
- Dimensions: 21x34
Utility room
- Features: Other
- Level: Basement
- Area: 88 Square Feet
- Dimensions: 8x11
Heating
- Forced Air, Propane
Cooling
- Central Air
Appliances
- Included: Dishwasher, Dryer, Microwave, Electric Oven, Refrigerator, Washer
- Laundry: Laundry Room
Features
- Attic Pull Down Stairs, Breakfast Bar, Entrance Foyer, Hardwood Floors, Walk-In Closet(s)
- Flooring: Hardwood
- Basement: Finished,Finished Walls,Full,Walk-Out Access
- Attic: Pull Down Stairs
- Number of fireplaces: 1
- Fireplace features: Blower Fan, Living Room
Interior area
- Total structure area: 4,752
- Total interior livable area: 4,752 sqft
- Finished area below ground: 2,086
Property
Parking
- Total spaces: 3
- Parking features: Attached
- Attached garage spaces: 3
Features
- Levels: One
- Stories: 1
- Patio & porch: Covered
- Pool features: In Ground
Lot
- Size: 3.16 Acres
- Features: Rural - Not Subdivision, Sidewalks, Mature Trees
Details
- Parcel number: 671605700020002002
- Horse amenities: None
Construction
Type & style
- Home type: SingleFamily
- Architectural style: Traditional
- Property subtype: Residential, Single Family Residence
Materials
- Brick
- Foundation: Concrete Perimeter
Condition
- New construction: No
- Year built: 2000
Utilities & green energy
- Electric: 200+ Amp Service
- Sewer: Septic Tank
- Water: Public
- Utilities for property: Electricity Connected, Water Connected
Community & HOA
Community
- Subdivision: No Subdivision
HOA
- Has HOA: No
Location
- Region: Cloverdale
Financial & listing details
- Price per square foot: $121/sqft
- Tax assessed value: $406,900
- Annual tax amount: $2,250
- Date on market: 10/9/2025
- Cumulative days on market: 301 days
- Electric utility on property: Yes
Estimated market value
$559,500
$532,000 - $587,000
$3,652/mo
Price history
| Date | Event | Price |
|---|---|---|
| 6/22/2026 | Price change | $575,000-8%$121/sqft |
Source:  MIBOR as distributed by MLS GRID #22067294 Report a problem MIBOR as distributed by MLS GRID #22067294 Report a problem | ||
| 10/9/2025 | Listed for sale | $625,000$132/sqft |
Source: MIBOR as distributed by MLS GRID #22067294 Report a problem | ||
Public tax history
| Year | Property taxes | Tax assessment |
|---|---|---|
| 2025 | $2,251 +6.3% | $406,900 +16.2% |
| 2024 | $2,116 -4.9% | $350,300 +15.7% |
| 2023 | $2,226 +0.8% | $302,700 -0.4% |
| 2022 | $2,208 -7% | $303,900 +9.4% |
| 2021 | $2,376 -0.8% | $277,700 -2.6% |
| 2020 | $2,394 -2.6% | $285,200 -0.2% |
| 2019 | $2,457 +8.5% | $285,700 -1.5% |
| 2018 | $2,266 +2.2% | $290,100 +3.9% |
| 2017 | $2,217 | $279,300 -0.6% |
| 2016 | -- | $281,100 |
Find assessor info on the county website
Monthly payment
Est. payment
Payment breakdown
Explore the cost of this home by adjusting the details. Changes won't be saved.Climate risks
Neighborhood: 46120
Nearby schools
GreatSchools rating
- 5/10Cloverdale Middle SchoolGrades: 5-8Distance: 4.8 mi
- 7/10Cloverdale High SchoolGrades: 9-12Distance: 4.7 mi
- 5/10Cloverdale Elementary SchoolGrades: PK-4Distance: 4.9 mi
Schools provided by the listing agent
- Elementary: Cloverdale Elementary School
- Middle: Cloverdale Middle School
- High: Cloverdale High School
Source: MIBOR as distributed by MLS GRID. This data may not be complete. We recommend contacting the local school district to confirm school assignments for this home.
- $229,4001 bd1 ba1k sqft1460 W County Road 1050 S, Cloverdale, IN 46120Off Market
- $825,0004 bd3 ba3.3k sqft1569 W County Road 1050 S, Cloverdale, IN 46120Sold
- $255,100-- bd1 ba1k sqft1396 W County Road 1050 S, Cloverdale, IN 46120Off Market
- $403,8003 bd2 ba1.1k sqft1576 W County Road 1050 S, Cloverdale, IN 46120Off Market
- $378,7002 bd1 ba1.8k sqft1468 W County Road 1050 S, Cloverdale, IN 46120Off Market
- $679,2003 bd3 ba3.3k sqft1569 W Co Rd 1050 S, Cloverdale, IN 46120Off Market
- $283,200-- bd2 ba2.2k sqft1292 W County Road 1050 S, Cloverdale, IN 46120Off Market
- $390,7002 bd1 ba2k sqft1598 W County Road 1050 S, Cloverdale, IN 46120Off Market
A local agent can set up tours, give advice and negotiate with sellers.
Similar homes
- $550,0004 bd3 ba3.9k sqft2409 E County Road 700 S, Cloverdale, IN 46120Active
 MLS ID #22092389, Donald Wilder, Berkshire Hathaway Home. MIBOR as distributed by MLS GRID
 - $425,0004 bd3 ba2.5k sqft4889 State Highway 42, Cloverdale, IN 46120Active
 MLS ID #22113030, Chad Shumaker, RE/MAX Cornerstone. MIBOR as distributed by MLS GRID
 - $749,0004 bd2 ba3.8k sqft4963 E County Road 900 S, Cloverdale, IN 46120Active
 MLS ID #21990606, Tamela Todd, Indy Real Estate. MIBOR as distributed by MLS GRID
 - $625,0003 bd2 ba2.5k sqft8541 Buffalo Rd, Poland, IN 47868Active
 MLS ID #22116477, Caleb Low, Mossy Oak Properties. MIBOR as distributed by MLS GRID
 - $314,0003 bd2 ba3.3k sqft6 U Dr, Cloverdale, IN 46120ActiveMLS ID #22109738, Sahara Sims, S&T Property Management LLC. MIBOR as distributed by MLS GRID
- $579,9003 bd3 ba2.9k sqft2636 Country Club Rd, Spencer, IN 47460ActiveMLS ID #22106635, Brian Sample, RE/MAX Acclaimed Properties. MIBOR as distributed by MLS GRID
- $699,0005 bd5 ba4k sqft10746 N Private Rd E #375, Brazil, IN 47834For Sale
 MLS ID #109860, JOSHUA TROUT, A & B HOMES. THAAR
 - $549,0005 bd4 ba2.8k sqft806 Texas Pike, Spencer, IN 47460For SaleMLS ID #202619772, Eweami Powers, The Indiana Team LLC. IRMLS
- $539,9003 bd4 ba3.9k sqft3656 Hollybrook Rd, Gosport, IN 47433ActiveMLS ID #22103175, William Hurst, Carpenter, REALTORS®. MIBOR as distributed by MLS GRID
- $599,0003 bd3 ba2.5k sqft10790 W Awbrey Rd, Quincy, IN 47456ActiveMLS ID #22108519, Richard Pyle, RE/MAX Complete. MIBOR as distributed by MLS GRID
- $489,5006 bd4 ba3.6k sqft1216 W Park Ave, Brazil, IN 47834For SaleMLS ID #109939, ANNA DAUGHERTY, HOOSIER HOMES AND LAND. THAAR
- $495,0003 bd2 ba3.4k sqft7556 W County Road 350 S, Greencastle, IN 46135ActiveMLS ID #22106425, Tracy Bridges, Collins Evans Real Estate Co.,. MIBOR as distributed by MLS GRID
- $774,0003 bd2 ba3.1k sqft8108 S County Road 450 W, Reelsville, IN 46171ActiveMLS ID #22116148, Justin Hall, The Stewart Home Group. MIBOR as distributed by MLS GRID
- $449,9005 bd4 ba3.7k sqft2065 Fairway Dr, Greencastle, IN 46135ActiveMLS ID #22115722, Mark Lewis, RE/MAX Cornerstone. MIBOR as distributed by MLS GRID
- $699,0004 bd2 ba4.4k sqft3864 N Us Highway 231, Greencastle, IN 46135ActiveMLS ID #22108763, Chad Hess, F.C. Tucker West Central. MIBOR as distributed by MLS GRID
- $429,9004 bd4 ba2.8k sqft3247 W County Road 100 S, Greencastle, IN 46135ActiveMLS ID #22111133, Cheryl Thomas, RE/MAX Cornerstone. MIBOR as distributed by MLS GRID
- $449,0004 bd2 ba2.6k sqft4005 Texas Pike, Spencer, IN 47460For SaleMLS ID #202626517, Judson Casebeer, Century 21 Scheetz - Bloomington. IRMLS
- $415,0004 bd2 ba4.4k sqft3777 N Us Highway 231, Greencastle, IN 46135ActiveMLS ID #22097454, Chloey George, The Stewart Home Group. MIBOR as distributed by MLS GRID
- $474,9003 bd3 ba3.5k sqft517 N Pioneer Rd, Centerpoint, IN 47840ActiveMLS ID #22066965, Darrin Galyean, My Agent. MIBOR as distributed by MLS GRID
- $489,9004 bd3 ba3.7k sqft1873 S Lee Kay Dr, Rockville, IN 47872ActiveMLS ID #22101564, Laura Wheeler, CENTURY 21 Wheeler Realty. MIBOR as distributed by MLS GRID
