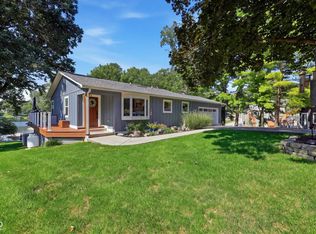
Premium lakefront living at Heritage Lake with 160 ft of waterfront and a private dock + boat lift and nearly 1 acre lot. Completely renovated in 2020 with energy efficient 2x6 exterior walls, this 3,085 sq ft multi-level retreat blends modern comfort with timeless lake charm. The flexible layout features three private bedroom suites plus a separate in-law quarter with kitchenette-ideal for guests, multi-generational living, or weekend lake stays. The updated kitchen includes a butler's pantry/mud room for prep and storage, and the home is equipped with a whole-house water filter + RO drinking system. The upper level offers a private suite with full bath, walk-in closet, loft living area, and bonus rooms perfect for office, bunk room, or hobby space. Outside, enjoy low-maintenance cement siding, mature trees, and a rare gently sloping lot leading directly to the water-easy access for fishing, swimming, or launching from your dock. Spend evenings around the outdoor fire pit or explore the lake from your own boat. Whether you're seeking a full-time residence, weekend getaway, or multi-family lake retreat, this updated waterfront home delivers the space, flexibility, and lake lifestyle Heritage Lake is known for.
Active
Price cut: $25K (9/15)
$725,000
175 Mill Spgs, Coatesville, IN 46121
3beds
3,085sqft
Residential, Single Family Residence
Built in 1981
0.89 Acres Lot
$-- Zestimate®
$235/sqft
$27/mo HOA
What's special
Low-maintenance cement sidingThree private bedroom suitesOutdoor fire pitMature treesUpdated kitchenWalk-in closet
- 158 days
- 320
- 13
Zillow last checked:
Listing updated:
Listed by:
Vicky Funk vicky@callcarpenter.com,
Carpenter, REALTORS®
Source: MIBOR as distributed by MLS GRID,MLS#: 22096686
Facts & features
Interior
Bedrooms & bathrooms
- Bedrooms: 3
- Bathrooms: 4
- Full bathrooms: 3
- 1/2 bathrooms: 1
- Main level bathrooms: 3
- Main level bedrooms: 2
Primary bedroom
- Level: Main
- Area: 255 Square Feet
- Dimensions: 17x15
Bedroom 2
- Level: Main
- Area: 273 Square Feet
- Dimensions: 21x13
Bedroom 3
- Level: Upper
- Area: 380 Square Feet
- Dimensions: 20x19
Bonus room
- Features: Brick
- Level: Main
- Area: 120 Square Feet
- Dimensions: 15x08
Bonus room
- Level: Upper
- Area: 150 Square Feet
- Dimensions: 15x10
Bonus room
- Level: Main
- Area: 54 Square Feet
- Dimensions: 09x06
Dining room
- Level: Main
- Area: 121 Square Feet
- Dimensions: 11x11
Kitchen
- Level: Main
- Area: 120 Square Feet
- Dimensions: 12x10
Laundry
- Features: Brick
- Level: Main
- Area: 49 Square Feet
- Dimensions: 07x07
Living room
- Level: Main
- Area: 360 Square Feet
- Dimensions: 20x18
Loft
- Level: Upper
- Area: 208 Square Feet
- Dimensions: 16x13
Heating
- Propane
Cooling
- Central Air
Appliances
- Included: Dishwasher, Dryer, Electric Water Heater, MicroHood, Microwave, Electric Oven, Refrigerator, Tankless Water Heater, Washer, Water Heater, Water Purifier, Water Softener Owned
- Laundry: Main Level
Features
- Attic Access, Cathedral Ceiling(s), Entrance Foyer, Ceiling Fan(s), High Speed Internet, In-Law Floorplan, Eat-in Kitchen, Pantry, Walk-In Closet(s)
- Flooring: In-Law Floorplan
- Windows: WoodWorkStain/Painted
- Has basement: No
- Attic: Access Only
Interior area
- Total structure area: 3,085
- Total interior livable area: 3,085 sqft
Video & virtual tour
Property
Parking
- Total spaces: 2
- Parking features: Attached
- Attached garage spaces: 2
Features
- Levels: Multi/Split
- Exterior features: Fire Pit
- Has view: Yes
- View description: Lake, Water
- Has water view: Yes
- Water view: Lake,Water
- Waterfront features: Boat Slip, Dock, Lake Front, Marina in Community, Water Access, Water View, Waterfront
Lot
- Size: 0.89 Acres
- Features: Close to Clubhouse, Mature Trees, Wooded
Details
- Parcel number: 670623202043000004
- Horse amenities: None
Construction
Type & style
- Home type: SingleFamily
- Property subtype: Residential, Single Family Residence
Materials
- Cement Siding
- Foundation: Block
Condition
- New construction: No
- Year built: 1981
Utilities & green energy
- Electric: 200+ Amp Service
- Water: Private
- Utilities for property: Sewer Connected
Community & HOA
Community
- Subdivision: Heritage Lake
HOA
- Has HOA: Yes
- Amenities included: Clubhouse, Insurance, Maintenance, Park, Playground
- Services included: Clubhouse, Entrance Common, Insurance, Maintenance, ParkPlayground
- HOA fee: $321 annually
- HOA phone: 765-386-7447
Location
- Region: Coatesville
Financial & listing details
- Price per square foot: $235/sqft
- Tax assessed value: $461,100
- Annual tax amount: $3,168
- Date on market: 5/16/2026
- Cumulative days on market: 157 days
Estimated market value
Not available
Estimated sales range
Not available
Not available
Price history
| Date | Event | Price |
|---|---|---|
| 9/15/2026 | Price change | $725,000-3.3%$235/sqft |
Source:  MIBOR as distributed by MLS GRID #22096686 Report a problem MIBOR as distributed by MLS GRID #22096686 Report a problem | ||
| 8/20/2026 | Price change | $750,000-1.3%$243/sqft |
Source: MIBOR as distributed by MLS GRID #22096686 Report a problem | ||
| 8/10/2026 | Price change | $760,000-1.9%$246/sqft |
Source: MIBOR as distributed by MLS GRID #22096686 Report a problem | ||
| 7/23/2026 | Price change | $775,000-1.8%$251/sqft |
Source: MIBOR as distributed by MLS GRID #22096686 Report a problem | ||
| 7/11/2026 | Price change | $789,000-1.3%$256/sqft |
Source: MIBOR as distributed by MLS GRID #22096686 Report a problem | ||
| 6/26/2026 | Price change | $799,000-2%$259/sqft |
Source: MIBOR as distributed by MLS GRID #22096686 Report a problem | ||
| 6/16/2026 | Price change | $815,000-1.8%$264/sqft |
Source: MIBOR as distributed by MLS GRID #22096686 Report a problem | ||
| 6/5/2026 | Price change | $830,000-2.2%$269/sqft |
Source: MIBOR as distributed by MLS GRID #22096686 Report a problem | ||
| 5/16/2026 | Listed for sale | $849,000-1.2%$275/sqft |
Source: MIBOR as distributed by MLS GRID #22096686 Report a problem | ||
| 5/16/2026 | Listing removed | $859,000$278/sqft |
Source: MIBOR as distributed by MLS GRID #22072555 Report a problem | ||
| 4/15/2026 | Price change | $859,000-0.4%$278/sqft |
Source: MIBOR as distributed by MLS GRID #22072555 Report a problem | ||
| 4/6/2026 | Price change | $862,800-0.7%$280/sqft |
Source: MIBOR as distributed by MLS GRID #22072555 Report a problem | ||
| 3/19/2026 | Price change | $869,000-0.7%$282/sqft |
Source: MIBOR as distributed by MLS GRID #22072555 Report a problem | ||
| 2/18/2026 | Price change | $875,175-0.4%$284/sqft |
Source: MIBOR as distributed by MLS GRID #22072555 Report a problem | ||
| 2/3/2026 | Price change | $878,900-0.7%$285/sqft |
Source: MIBOR as distributed by MLS GRID #22072555 Report a problem | ||
| 11/9/2025 | Listed for sale | $884,900$287/sqft |
Source: MIBOR as distributed by MLS GRID #22072555 Report a problem | ||
Public tax history
| Year | Property taxes | Tax assessment |
|---|---|---|
| 2025 | $2,726 +25.1% | $461,100 +23% |
| 2024 | $2,180 -9.2% | $374,800 +15.2% |
| 2023 | $2,401 +9% | $325,400 |
| 2022 | $2,203 -1.5% | $325,400 +0.2% |
| 2021 | $2,237 +5.7% | $324,700 |
| 2020 | $2,116 +29.9% | $324,700 +0.4% |
| 2019 | $1,629 -6.5% | $323,400 |
| 2018 | $1,742 +21.8% | $323,400 +0.8% |
| 2017 | $1,430 +10.2% | $320,800 +14% |
| 2016 | $1,298 +8% | $281,300 +3.9% |
| 2014 | $1,201 +1.6% | $270,800 |
| 2013 | $1,183 +2.8% | $270,800 +1.6% |
| 2012 | $1,150 -32.8% | $266,600 -24% |
| 2011 | $1,712 -7.3% | $350,800 |
| 2010 | $1,848 +6.8% | $350,800 |
| 2009 | $1,730 | $350,800 +46.5% |
| 2006 | -- | $239,400 |
Find assessor info on the county website
Monthly payment
Est. payment
Payment breakdown
Explore the cost of this home by adjusting the details. Changes won't be saved.Climate risks
Neighborhood: 46121
Nearby schools
Schools provided by the listing agent
- Middle: North Putnam Middle School
- High: North Putnam Sr High School
Source: MIBOR as distributed by MLS GRID. This data may not be complete. We recommend contacting the local school district to confirm school assignments for this home.


Similar homes
- $650,0003 bd2 ba1.8k sqft3680 S State Road 75, Coatesville, IN 46121Active
 MLS ID #22129652, Chris Harcourt, Harcourt Real Estate Team. MIBOR as distributed by MLS GRID
 - $839,9003 bd2 ba2.2k sqft53 Jefferson Valley, Coatesville, IN 46121Active
 MLS ID #22123857, Courtney Mosson, The Stewart Home Group. MIBOR as distributed by MLS GRID
 - $589,9004 bd2 ba3.3k sqft540 Jefferson Valley, Coatesville, IN 46121Active
 MLS ID #22128537, Brette Land, Greene Realty, LLC. MIBOR as distributed by MLS GRID
 - $499,9004 bd3 ba3.6k sqft192 Jefferson Vly, Coatesville, IN 46121Active
 MLS ID #22125985, Heather Ludlow, Greene Realty, LLC. MIBOR as distributed by MLS GRID
