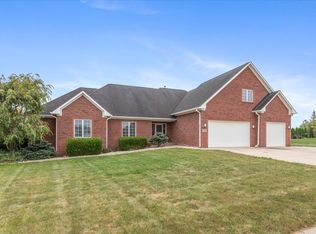
Beautiful, custom home on 3 lots that total 1.75 acres at Heritage Lake! With 4 bedrooms, 2 bathrooms and over 3300 sq ft of living space, there's room for everyone! Open concept living/kitchen/dining area. The brand-new kitchen features black cafe appliances, multi-tone cabinetry, butcher block & granite countertops, a center island and a separate pantry. The laundry room/mudroom is conveniently located off of the garage and offers TWO washer/dryer combos that stay. Separate office space off of the living area. The living room provides a cozy, electric fireplace and a large picture window that overlooks the beautiful back yard. The master bedroom features a trayed ceiling, walk-in closet and an en-suite bathroom. Master bathroom offers a double vanity, garden tub and a separate shower. The finished basement is spacious and has potential for extra bedrooms, bathrooms, etc. The mechanicals are located in the basement in a separate room. Sump pump has a new battery back-up. The two car attached garage has newer epoxy floors, plenty of cabinetry for extra storage and an air compressor hookup. The new composite back deck overlooks the spacious 1.75 acre lot. Inground trampoline that stays. Mostly surrounded by woods and fields, you'll forget you're even in a neighborhood. New roof/gutters in 2025. Don't miss out on this one, schedule your showing today!
Active
Price cut: $10K (10/18)
$589,900
540 Jefferson Valley, Coatesville, IN 46121
4beds
3,359sqft
Residential, Single Family Residence
Built in 2020
1.75 Acres Lot
$-- Zestimate®
$176/sqft
$27/mo HOA
What's special
Two car attached garageFinished basement is spaciousInground trampoline that staysMulti-tone cabinetryBrand-new kitchenBlack cafe appliancesSeparate pantry
- 23 days
- 1,494
- 119
Likely to sell faster than
Zillow last checked:
Listing updated:
Listed by:
Brette Land brette@greenerealty.net,
Greene Realty, LLC,
Amber Greene,
Greene Realty, LLC
Source: MIBOR as distributed by MLS GRID,MLS#: 22128537
Facts & features
Interior
Bedrooms & bathrooms
- Bedrooms: 4
- Bathrooms: 2
- Full bathrooms: 2
- Main level bathrooms: 2
- Main level bedrooms: 4
Primary bedroom
- Level: Main
- Area: 221 Square Feet
- Dimensions: 17x13
Bedroom 2
- Level: Main
- Area: 121 Square Feet
- Dimensions: 11x11
Bedroom 3
- Level: Main
- Area: 130 Square Feet
- Dimensions: 13x10
Bedroom 4
- Level: Main
- Area: 110 Square Feet
- Dimensions: 11x10
Kitchen
- Level: Main
- Area: 77 Square Feet
- Dimensions: 11x7
Laundry
- Level: Main
- Area: 42 Square Feet
- Dimensions: 7x6
Living room
- Level: Main
- Area: 221 Square Feet
- Dimensions: 17x13
Heating
- Forced Air
Cooling
- Central Air
Appliances
- Included: Dishwasher, Dryer, Electric Water Heater, Microwave, Electric Oven, Refrigerator, Washer, Water Softener Rented
Features
- Cathedral Ceiling(s), Tray Ceiling(s), Kitchen Island, Ceiling Fan(s), Eat-in Kitchen, Wired for Data, Pantry, Walk-In Closet(s)
- Basement: Egress Window(s),Finished
- Number of fireplaces: 1
- Fireplace features: Living Room
Interior area
- Total structure area: 3,359
- Total interior livable area: 3,359 sqft
- Finished area below ground: 1,140
Property
Parking
- Total spaces: 2
- Parking features: Attached
- Attached garage spaces: 2
Features
- Levels: One
- Stories: 1
- Patio & porch: Covered, Deck
Lot
- Size: 1.75 Acres
Details
- Parcel number: 670613304020000004
- Special conditions: Broker Owned
- Horse amenities: None
Construction
Type & style
- Home type: SingleFamily
- Architectural style: Ranch
- Property subtype: Residential, Single Family Residence
Materials
- Wood Siding
- Foundation: Block
Condition
- New construction: No
- Year built: 2020
Utilities & green energy
- Water: Private
Community & HOA
Community
- Subdivision: Heritage Lake
HOA
- Has HOA: Yes
- HOA fee: $321 annually
- HOA phone: 765-386-7447
Location
- Region: Coatesville
Financial & listing details
- Price per square foot: $176/sqft
- Tax assessed value: $501,300
- Annual tax amount: $7,690
- Date on market: 10/1/2026
- Cumulative days on market: 25 days
Estimated market value
Not available
Estimated sales range
Not available
Not available
Price history
| Date | Event | Price |
|---|---|---|
| 10/18/2026 | Price change | $589,900-1.7%$176/sqft |
Source:  MIBOR as distributed by MLS GRID #22128537 Report a problem | ||
| 10/1/2026 | Listed for sale | $599,900+17.6%$179/sqft |
Source: MIBOR as distributed by MLS GRID #22128537 Report a problem | ||
| 12/26/2024 | Sold | $510,000-1.9%$152/sqft |
Source: MIBOR as distributed by MLS GRID #22012572 Report a problem | ||
| 11/27/2024 | Pending sale | $520,000$155/sqft |
Source: MIBOR as distributed by MLS GRID #22012572 Report a problem | ||
| 11/23/2024 | Listed for sale | $520,000+1%$155/sqft |
Source: MIBOR as distributed by MLS GRID #22012572 Report a problem | ||
| 6/14/2024 | Sold | $515,000$153/sqft |
Source: MIBOR as distributed by MLS GRID #21979468 Report a problem | ||
| 5/22/2024 | Pending sale | $515,000$153/sqft |
Source: MIBOR as distributed by MLS GRID #21979468 Report a problem | ||
| 5/15/2024 | Listed for sale | $515,000+2091.5%$153/sqft |
Source: MIBOR as distributed by MLS GRID #21979468 Report a problem | ||
| 5/1/2019 | Listing removed | $23,500$7/sqft |
Source: The Peoples Choice Real Estate #21623258 Report a problem | ||
| 3/25/2019 | Price change | $23,500+2.2%$7/sqft |
Source: The Peoples Choice Real Estate #21623258 Report a problem | ||
| 3/25/2019 | Pending sale | $23,000+91.7%$7/sqft |
Source: The Peoples Choice Real Estate #21623258 Report a problem | ||
| 2/27/2019 | Listed for sale | $12,000$4/sqft |
Source: The Peoples Choice Real Estate #21623258 Report a problem | ||
Public tax history
| Year | Property taxes | Tax assessment |
|---|---|---|
| 2025 | $2,331 +25.6% | $501,300 +53.1% |
| 2024 | $1,856 +2.8% | $327,500 +15.2% |
| 2023 | $1,806 +24.3% | $284,300 +10.6% |
| 2022 | $1,453 +443.5% | $257,100 +10.9% |
| 2021 | $267 +112.5% | $231,900 +1077.2% |
| 2020 | $126 +27.2% | $19,700 +134.5% |
| 2019 | $99 -2.2% | $8,400 |
| 2018 | $101 +4.8% | $8,400 |
| 2017 | $96 +2.3% | $8,400 |
| 2016 | $94 +3.1% | $8,400 |
| 2014 | $92 +1.8% | $8,400 |
| 2013 | $90 -2.5% | $8,400 |
| 2012 | $92 +2.8% | $8,400 |
| 2011 | $90 -11.8% | $8,400 -5.6% |
| 2010 | $102 -0.8% | $8,900 |
| 2009 | $102 | $8,900 |
| 2006 | -- | $8,900 |
| 2003 | -- | $8,900 |
Find assessor info on the county website
Monthly payment
Est. payment
Payment breakdown
Explore the cost of this home by adjusting the details. Changes won't be saved.Climate risks
Neighborhood: 46121
Nearby schools
Schools provided by the listing agent
- Middle: North Putnam Middle School
- High: North Putnam Sr High School
Source: MIBOR as distributed by MLS GRID. This data may not be complete. We recommend contacting the local school district to confirm school assignments for this home.


Similar homes
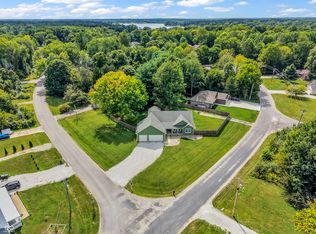
- $499,9004 bd3 ba3.6k sqft192 Jefferson Vly, Coatesville, IN 46121Active
 MLS ID #22125985, Heather Ludlow, Greene Realty, LLC. MIBOR as distributed by MLS GRID
- $749,9004 bd4 ba2.7k sqft34 Gettysburg, Coatesville, IN 46121Active
 MLS ID #22132933, Courtney Mosson, The Stewart Home Group. MIBOR as distributed by MLS GRID
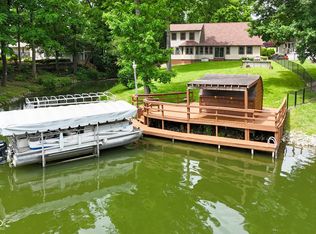
- $725,0003 bd4 ba3k sqft175 Mill Spgs, Coatesville, IN 46121Active
 MLS ID #22096686, Vicky Funk, Carpenter, REALTORS®. MIBOR as distributed by MLS GRID
- $625,0004 bd3 ba2.9k sqft1513 Tottenham Dr, Danville, IN 46122Active
 MLS ID #22127198, Timothy Wright, Wright, REALTORS®. MIBOR as distributed by MLS GRID
