Not every home offers the perfect combination of space, location and modern design-but 6008 Phillips Drive comes close! Built in 2023, this home provides over 3,200 square fee of thoughtfully designed living space with 5 bedrooms, 3 full bathrooms, and a versatile floor plan that accommodates today's lifestyle. Whether you need room for a growing family, a dedicated home office, multigenerational living, or simply more space to enjoy life, this home offers that flexibility. Imagine starting your mornings overlooking the pond, watching children enjoy the playground across the street, and returning each day to a home that feels both spacious and welcoming. Located in the Brownsburg community, this property combines modern construction with convenient access to schools, parks, shopping, dining and Indianapolis area employment centers. If you've been searching for a home that offers room to grow while maintaining the comfort and convenience of a newer build (without waiting 6 months), you've found it!! The seller is motivated, we are offering a one year home warranty plus a $5,000 credit toward a rate buy down to make this affordable for a potential buyer and last but not least all new carpet has been installed in all rooms upstairs. Don't delay!! This is not the same house listed prior, many updates. Give me a call for a private showing, you won't be disappointed.
Active
$535,000
6008 Phillips Dr, Brownsburg, IN 46112
5beds
3,214sqft
Residential, Single Family Residence
Built in 2023
0.26 Acres Lot
$-- Zestimate®
$166/sqft
$49/mo HOA
What's special
Mornings overlooking the pond
- 11 days
- 434
- 25
Zillow last checked:
Listing updated:
Listed by:
Hope Fowler Hfowler@c21scheetz.com,
CENTURY 21 Scheetz
Source: MIBOR as distributed by MLS GRID,MLS#: 22127265
Facts & features
Interior
Bedrooms & bathrooms
- Bedrooms: 5
- Bathrooms: 3
- Full bathrooms: 3
- Main level bathrooms: 1
- Main level bedrooms: 1
Primary bedroom
- Level: Upper
- Area: 240 Square Feet
- Dimensions: 15X16
Bedroom 2
- Level: Upper
- Area: 132 Square Feet
- Dimensions: 12x11
Bedroom 3
- Level: Upper
- Area: 132 Square Feet
- Dimensions: 12x11
Bedroom 4
- Level: Upper
- Area: 132 Square Feet
- Dimensions: 12x11
Bedroom 5
- Level: Main
- Area: 182 Square Feet
- Dimensions: 14x13
Dining room
- Level: Main
- Area: 156 Square Feet
- Dimensions: 13X12
Kitchen
- Level: Main
- Area: 135 Square Feet
- Dimensions: 15X9
Laundry
- Level: Upper
- Area: 42 Square Feet
- Dimensions: 7x6
Laundry
- Level: Upper
- Area: 42 Square Feet
- Dimensions: 7X6
Loft
- Level: Upper
- Area: 143 Square Feet
- Dimensions: 11x13
Utility room
- Features: Luxury Vinyl Plank
- Level: Main
- Area: 40 Square Feet
- Dimensions: 8x5
Heating
- Has Heating (Unspecified Type)
Cooling
- Central Air
Appliances
- Included: Gas Cooktop, Dishwasher, Dryer, ENERGY STAR Qualified Appliances, Disposal, Microwave, Oven, Refrigerator, Washer, Water Softener Owned
- Laundry: Upper Level
Features
- Double Vanity, Tray Ceiling(s), Entrance Foyer, Pantry, Smart Thermostat, Walk-In Closet(s)
- Has basement: No
- Number of fireplaces: 1
- Fireplace features: Family Room
Interior area
- Total structure area: 3,214
- Total interior livable area: 3,214 sqft
Property
Parking
- Total spaces: 3
- Parking features: Attached
- Attached garage spaces: 3
Features
- Levels: Two
- Stories: 2
- Patio & porch: Covered
- Has view: Yes
- On waterfront: Yes
- Waterfront features: Pond, Water View
Lot
- Size: 0.26 Acres
Details
- Parcel number: 320703310013000016
- Horse amenities: None
Construction
Type & style
- Home type: SingleFamily
- Architectural style: Traditional
- Property subtype: Residential, Single Family Residence
Materials
- Vinyl With Brick
- Foundation: Slab
Condition
- New construction: No
- Year built: 2023
Details
- Builder name: Silverthorne Homes
Utilities & green energy
- Water: Public
- Utilities for property: Electricity Connected, Sewer Connected, Water Connected
Community & HOA
Community
- Security: Smoke Detector(s)
- Subdivision: Phillips Manor
HOA
- Has HOA: Yes
- HOA fee: $295 semi-annually
- HOA phone: 317-541-0000
Location
- Region: Brownsburg
Financial & listing details
- Price per square foot: $166/sqft
- Tax assessed value: $473,400
- Annual tax amount: $4,484
- Date on market: 10/8/2026
- Cumulative days on market: 55 days
- Electric utility on property: Yes
Estimated market value
Not available
Estimated sales range
Not available
Not available
Price history
| Date | Event | Price |
|---|---|---|
| 10/8/2026 | Listed for sale | $535,000-0.9%$166/sqft |
Source:  MIBOR as distributed by MLS GRID #22127265 Report a problem | ||
| 8/5/2026 | Listing removed | $539,900$168/sqft |
Source: MIBOR as distributed by MLS GRID #22107889 Report a problem | ||
| 7/10/2026 | Price change | $539,900-2.5%$168/sqft |
Source: MIBOR as distributed by MLS GRID #22107889 Report a problem | ||
| 7/6/2026 | Price change | $554,000-3.7%$172/sqft |
Source: MIBOR as distributed by MLS GRID #22107889 Report a problem | ||
| 6/24/2026 | Listed for sale | $575,000+21.3%$179/sqft |
Source: MIBOR as distributed by MLS GRID #22107889 Report a problem | ||
| 4/14/2023 | Sold | $473,995+1.1%$147/sqft |
Source: MIBOR as distributed by MLS GRID #21878693 Report a problem | ||
| 3/7/2023 | Pending sale | $468,995$146/sqft |
Source: MIBOR as distributed by MLS GRID #21878693 Report a problem | ||
| 2/8/2023 | Price change | $468,995-1.8%$146/sqft |
Source: MIBOR as distributed by MLS GRID #21878693 Report a problem | ||
| 12/9/2022 | Price change | $477,659-0.5%$149/sqft |
Source: MIBOR as distributed by MLS GRID #21878693 Report a problem | ||
| 11/15/2022 | Price change | $479,995-5.7%$149/sqft |
Source: MIBOR as distributed by MLS GRID #21878693 Report a problem | ||
| 9/21/2022 | Price change | $508,995-2.3%$158/sqft |
Source: MIBOR as distributed by MLS GRID #21878693 Report a problem | ||
| 8/20/2022 | Listed for sale | $520,995$162/sqft |
Source: MIBOR as distributed by MLS GRID #21878693 Report a problem | ||
| 7/28/2022 | Listing removed | -- |
Source: Silverthorne Homes Report a problem | ||
| 7/21/2022 | Listed for sale | $520,995$162/sqft |
Source: Silverthorne Homes Report a problem | ||
Public tax history
| Year | Property taxes | Tax assessment |
|---|---|---|
| 2025 | $4,421 +117.6% | $473,400 +7.1% |
| 2024 | $2,032 | $442,100 +117.6% |
| 2023 | -- | $203,200 |
Find assessor info on the county website
Monthly payment
Est. payment
Payment breakdown
Explore the cost of this home by adjusting the details. Changes won't be saved.Climate risks
Neighborhood: 46112

Similar homes
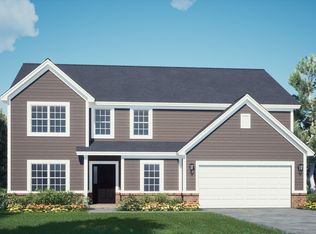
- $475,0004 bd3 ba2.8k sqft6759 Sable Point Dr, Brownsburg, IN 46112Active
 MLS ID #22126132, Tony Reffeitt, Integrity Real Estate. MIBOR as distributed by MLS GRID
- $529,8004 bd3 ba4.7k sqft5668 Flagler Ln, Brownsburg, IN 46112Active
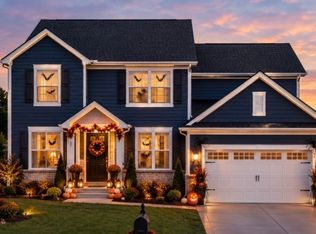 MLS ID #22115147, Marty Wagner, F.C. Tucker Company. MIBOR as distributed by MLS GRID
- $430,0005 bd4 ba3.1k sqft8648 Laurelton Pl, Brownsburg, IN 46112Active
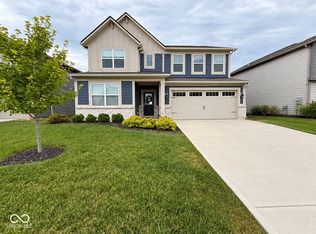 MLS ID #22123987, Cleia Tupper, Keller Williams Indy Metro Partners. MIBOR as distributed by MLS GRID
- $499,0005 bd4 ba3.5k sqft6737 Wilmot Ln, Avon, IN 46123Active
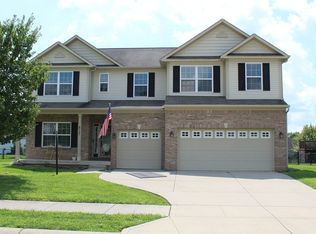 MLS ID #22121759, Anthony Ostler, REMAX ONE. MIBOR as distributed by MLS GRID
