Stanford Park location in northwest Carmel, seeking a master on the main plus 2 bedrooms and study? Look no further! This 5 bedroom ranch home provides 3 bedrooms on the main level and 2 bedrooms in the lower level, both each with egress windows plus tons of living space, finished 2 car attached garage, concrete patio with grill. Natural light permeates the main level with laminate flooring, and a spacious kitchen that opens up into the great room with breakfast bar and center island. Basement is substantial, featuring a 20x29 bonus room, additional rooms for an office, playroom, bedrooms or library plus a storage room. Enjoy carefree exterior grounds maintenance included in your HOA fee: lawn cutting and snow removal for your driveway and walk. all on private tree lined lot on a cul-de-sac street.
Active
Price cut: $20K (10/12)
$529,900
3545 Cardinal Way, Carmel, IN 46074
5beds
3,522sqft
Residential, Single Family Residence
Built in 2008
5,227 Square Feet Lot
$-- Zestimate®
$150/sqft
$71/mo HOA
What's special
Cul-de-sac streetPrivate tree lined lotSpacious kitchenStorage roomCenter islandBreakfast barLaminate flooring
- 22 days
- 1,405
- 74
Likely to sell faster than
Zillow last checked:
Listing updated:
Listed by:
Dean Glascock dglascock@talktotucker.com,
F.C. Tucker Company
Source: MIBOR as distributed by MLS GRID,MLS#: 22130046
Facts & features
Interior
Bedrooms & bathrooms
- Bedrooms: 5
- Bathrooms: 3
- Full bathrooms: 3
- Main level bathrooms: 2
- Main level bedrooms: 3
Primary bedroom
- Level: Main
- Area: 256 Square Feet
- Dimensions: 16x16
Bedroom 2
- Level: Main
- Area: 110 Square Feet
- Dimensions: 11x10
Bedroom 3
- Level: Main
- Area: 110 Square Feet
- Dimensions: 11x10
Bedroom 4
- Level: Basement
- Area: 121 Square Feet
- Dimensions: 11x11
Bedroom 5
- Level: Basement
- Area: 160 Square Feet
- Dimensions: 16x10
Bonus room
- Level: Basement
- Area: 580 Square Feet
- Dimensions: 20x29
Dining room
- Level: Main
- Area: 96 Square Feet
- Dimensions: 12x08
Great room
- Level: Main
- Area: 285 Square Feet
- Dimensions: 19x15
Kitchen
- Level: Main
- Area: 153 Square Feet
- Dimensions: 17x09
Laundry
- Level: Main
- Area: 54 Square Feet
- Dimensions: 09x06
Office
- Level: Main
- Area: 90 Square Feet
- Dimensions: 10x09
Heating
- Forced Air
Cooling
- Central Air
Appliances
- Included: Dishwasher, Dryer, Disposal, Gas Water Heater, Microwave, Electric Oven, Refrigerator, Washer
- Laundry: Laundry Room, Main Level
Features
- Double Vanity, Breakfast Bar, Kitchen Island, Entrance Foyer, Ceiling Fan(s), High Speed Internet, Wired for Data, Pantry, Walk-In Closet(s)
- Basement: Daylight,Egress Window(s),Finished Ceiling,Finished Walls,Full,Partially Finished,Storage Space
- Number of fireplaces: 1
- Fireplace features: Gas Log, Gas Starter, Great Room, Living Room
Interior area
- Total structure area: 3,522
- Total interior livable area: 3,522 sqft
- Finished area below ground: 1,501
Property
Parking
- Total spaces: 2
- Parking features: Attached
- Attached garage spaces: 2
Features
- Levels: One
- Stories: 1
- Patio & porch: Covered, Patio
- Has view: Yes
- View description: Trees/Woods
Lot
- Size: 5,227 Square Feet
Details
- Parcel number: 290929010006000018
- Other equipment: Radon System
- Horse amenities: None
Construction
Type & style
- Home type: SingleFamily
- Architectural style: Traditional
- Property subtype: Residential, Single Family Residence
Materials
- Brick, Cement Siding
- Foundation: Concrete Perimeter
Condition
- New construction: No
- Year built: 2008
Details
- Builder name: Lennar Homes
Utilities & green energy
- Electric: 200+ Amp Service
- Water: Public
- Utilities for property: Electricity Connected, Sep Electric Meter, Sep Gas Meter, Sewer Connected, Water Connected
Community & HOA
Community
- Security: Smoke Detector(s)
- Subdivision: Stanford Park
HOA
- Has HOA: Yes
- Amenities included: Maintenance Grounds, Snow Removal, Trail(s)
- Services included: Lawncare, Maintenance Grounds, Snow Removal, Walking Trails
- HOA fee: $71 monthly
- HOA phone: 317-251-9393
Location
- Region: Carmel
Financial & listing details
- Price per square foot: $150/sqft
- Tax assessed value: $425,300
- Annual tax amount: $4,330
- Date on market: 10/7/2026
- Cumulative days on market: 25 days
- Electric utility on property: Yes
Estimated market value
Not available
Estimated sales range
Not available
Not available
Price history
| Date | Event | Price |
|---|---|---|
| 10/12/2026 | Price change | $529,900-3.6%$150/sqft |
Source:  MIBOR as distributed by MLS GRID #22130046 Report a problem | ||
| 10/7/2026 | Listing removed | $2,995$1/sqft |
Source: MIBOR as distributed by MLS GRID #22125271 Report a problem | ||
| 10/7/2026 | Listed for sale | $549,900+50.7%$156/sqft |
Source: MIBOR as distributed by MLS GRID #22130046 Report a problem | ||
| 9/25/2026 | Price change | $2,995-9.1%$1/sqft |
Source: MIBOR as distributed by MLS GRID #22125271 Report a problem | ||
| 9/10/2026 | Listed for rent | $3,295$1/sqft |
Source: MIBOR as distributed by MLS GRID #22125271 Report a problem | ||
| 9/20/2021 | Sold | $365,000-2.7%$104/sqft |
Source: MIBOR as distributed by MLS GRID #21790248 Report a problem | ||
| 8/18/2021 | Pending sale | $375,000$106/sqft |
Source: MIBOR as distributed by MLS GRID #21790248 Report a problem | ||
| 8/5/2021 | Listed for sale | $375,000$106/sqft |
Source: MIBOR as distributed by MLS GRID #21790248 Report a problem | ||
| 6/29/2021 | Listing removed | -- |
Source: MIBOR as distributed by MLS GRID #21790248 Report a problem | ||
| 6/25/2021 | Listed for sale | $375,000+3%$106/sqft |
Source: MIBOR as distributed by MLS GRID #21790248 Report a problem | ||
| 6/3/2021 | Listing removed | -- |
Source: MIBOR as distributed by MLS GRID #21782476 Report a problem | ||
| 5/4/2021 | Pending sale | $364,000$103/sqft |
Source: MIBOR as distributed by MLS GRID #21782476 Report a problem | ||
| 5/1/2021 | Listed for sale | $364,000$103/sqft |
Source: MIBOR as distributed by MLS GRID #21782476 Report a problem | ||
Public tax history
| Year | Property taxes | Tax assessment |
|---|---|---|
| 2025 | $3,729 -39.9% | $425,300 +22.7% |
| 2024 | $6,201 +1.7% | $346,700 +12.7% |
| 2023 | $6,099 +98.7% | $307,600 +4% |
| 2022 | $3,070 +0.8% | $295,700 +6.6% |
| 2021 | $3,046 +7.1% | $277,500 +0.7% |
| 2020 | $2,845 +7.9% | $275,700 +5% |
| 2019 | $2,635 +0.9% | $262,600 +7.7% |
| 2018 | $2,611 -3% | $243,900 +0.5% |
| 2017 | $2,691 +3.1% | $242,700 -1.7% |
| 2016 | $2,609 -3.5% | $246,800 -5.9% |
| 2014 | $2,705 +2.5% | $262,300 +4% |
| 2013 | $2,639 +5.4% | $252,100 +5.1% |
| 2012 | $2,505 +2.6% | $239,900 -3% |
| 2011 | $2,442 -9.2% | $247,400 -4.1% |
| 2010 | $2,690 +18.9% | $258,000 |
| 2009 | $2,262 +23365.1% | $258,000 +42900% |
| 2007 | $10 +8.1% | $600 |
| 2006 | $9 | $600 |
| 2005 | -- | $600 |
Find assessor info on the county website
Monthly payment
Est. payment
Payment breakdown
Explore the cost of this home by adjusting the details. Changes won't be saved.Climate risks
Neighborhood: 46074
Nearby schools
Schools provided by the listing agent
- Elementary: West Clay Elementary School
- Middle: Creekside Middle School
- High: Carmel High School
Source: MIBOR as distributed by MLS GRID. This data may not be complete. We recommend contacting the local school district to confirm school assignments for this home.


Similar homes
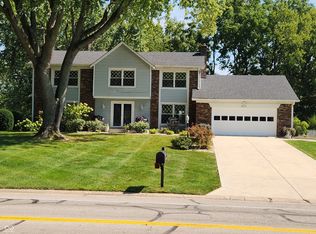
- $549,9005 bd3 ba3.4k sqft911 E Greyhound Pass, Carmel, IN 46032Active
 MLS ID #22124249, Andy Sandler, A. M. Sandler & Associates. MIBOR as distributed by MLS GRID
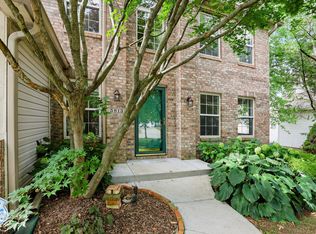
- $525,0004 bd3 ba3.3k sqft5813 Sedgegrass Xing, Carmel, IN 46033Active
 MLS ID #22123762, Gita Kapur, Berkshire Hathaway Home. MIBOR as distributed by MLS GRID
- $441,0004 bd3 ba1.7k sqft348 Haldale Dr, Carmel, IN 46032Active
 MLS ID #22132519, Shelby Farrar, Opendoor Brokerage LLC. MIBOR as distributed by MLS GRID
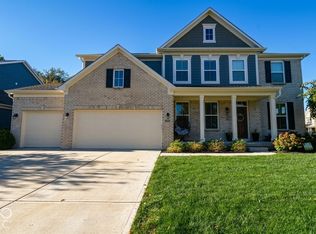
- $525,0004 bd3 ba4k sqft15680 Hargray Dr, Noblesville, IN 46062Active
 MLS ID #22129628, Shaheera Ahmad, Keller Williams Indpls Metro N. MIBOR as distributed by MLS GRID
