Charming cottage steps away from Midland Trace trails. Open concept min level.
Active
$400,000
3530 Tolworth Ln, Westfield, IN 46074
3beds
2,059sqft
Residential, Single Family Residence
Built in 2019
2,178 Square Feet Lot
$-- Zestimate®
$194/sqft
$100/mo HOA
What's special
- 5 days
- 411
- 9
Zillow last checked:
Listing updated:
Listed by:
Joseph Wootan 855-456-4945,
Listwithfreedom.com
Source: MIBOR as distributed by MLS GRID,MLS#: 22124598
Facts & features
Interior
Bedrooms & bathrooms
- Bedrooms: 3
- Bathrooms: 3
- Full bathrooms: 2
- 1/2 bathrooms: 1
- Main level bathrooms: 1
Bedroom 2
- Level: Upper
- Area: 120 Square Feet
- Dimensions: 10x12
Bedroom 3
- Level: Upper
- Area: 110 Square Feet
- Dimensions: 10x11
Other
- Level: Upper
- Area: 196 Square Feet
- Dimensions: 14x14
Dining room
- Level: Main
- Area: 110 Square Feet
- Dimensions: 11x10
Family room
- Level: Main
- Area: 140 Square Feet
- Dimensions: 14x10
Kitchen
- Level: Main
- Area: 168 Square Feet
- Dimensions: 14x12
Laundry
- Level: Upper
- Area: 42 Square Feet
- Dimensions: 07x06
Living room
- Level: Main
- Area: 140 Square Feet
- Dimensions: 10x14
Heating
- Electric
Cooling
- Central Air
Appliances
- Included: Dishwasher, Dryer, Disposal, Microwave, Gas Oven, Refrigerator, Washer
Features
- Kitchen Island, Pantry, Walk-In Closet(s)
- Has basement: No
Interior area
- Total structure area: 2,059
- Total interior livable area: 2,059 sqft
Property
Parking
- Total spaces: 2
- Parking features: Attached
- Attached garage spaces: 2
Features
- Levels: Two
- Stories: 2
- Patio & porch: Covered
Lot
- Size: 2,178 Square Feet
Details
- Parcel number: 291005025017000015
- Horse amenities: None
Construction
Type & style
- Home type: SingleFamily
- Architectural style: Other
- Property subtype: Residential, Single Family Residence
Materials
- Other
- Foundation: Slab
Condition
- New construction: No
- Year built: 2019
Utilities & green energy
- Water: Private
Community & HOA
Community
- Subdivision: Suffolk At Oak Manor
HOA
- Has HOA: Yes
- HOA fee: $100 monthly
- HOA phone: 317-570-4358
Location
- Region: Westfield
Financial & listing details
- Price per square foot: $194/sqft
- Tax assessed value: $360,900
- Annual tax amount: $3,796
- Date on market: 9/4/2026
- Cumulative days on market: 7 days
Estimated market value
Not available
Estimated sales range
Not available
Not available
Price history
| Date | Event | Price |
|---|---|---|
| 9/4/2026 | Listed for sale | $400,000+5.3%$194/sqft |
Source:  MIBOR as distributed by MLS GRID #22124598 Report a problem MIBOR as distributed by MLS GRID #22124598 Report a problem | ||
| 8/16/2024 | Sold | $380,000-1.3%$185/sqft |
Source: MIBOR as distributed by MLS GRID #21975561 Report a problem | ||
| 6/24/2024 | Pending sale | $384,900$187/sqft |
Source: MIBOR as distributed by MLS GRID #21975561 Report a problem | ||
| 6/21/2024 | Price change | $384,900-1.3%$187/sqft |
Source: MIBOR as distributed by MLS GRID #21975561 Report a problem | ||
| 5/2/2024 | Listed for sale | $389,900+5.4%$189/sqft |
Source: MIBOR as distributed by MLS GRID #21975561 Report a problem | ||
| 11/10/2022 | Sold | $370,000-1.3%$180/sqft |
Source: MIBOR as distributed by MLS GRID #21888011 Report a problem | ||
| 10/24/2022 | Pending sale | $375,000$182/sqft |
Source: MIBOR as distributed by MLS GRID #21888011 Report a problem | ||
| 10/18/2022 | Listed for sale | $375,000+29.5%$182/sqft |
Source: MIBOR as distributed by MLS GRID #21888011 Report a problem | ||
| 9/17/2020 | Sold | $289,500-1.9%$141/sqft |
Source: MIBOR as distributed by MLS GRID #21722084 Report a problem | ||
| 7/22/2020 | Pending sale | $294,999$143/sqft |
Source: Berkshire Hathaway Home #21722084 Report a problem | ||
| 7/1/2020 | Price change | $294,999-1.6%$143/sqft |
Source: Berkshire Hathaway Home #21722084 Report a problem | ||
| 6/10/2020 | Listed for sale | $299,900+7.2%$146/sqft |
Source: ERA Real Estate Links #21716671 Report a problem | ||
| 9/5/2019 | Sold | $279,810$136/sqft |
Source: Agent Provided Report a problem | ||
Public tax history
| Year | Property taxes | Tax assessment |
|---|---|---|
| 2025 | $3,935 +3% | $360,900 +3.3% |
| 2024 | $3,822 +16.9% | $349,500 +3.6% |
| 2023 | $3,269 +4.3% | $337,500 +18.8% |
| 2022 | $3,135 +6.7% | $284,100 +7% |
| 2021 | $2,937 +18054.5% | $265,400 +7.4% |
| 2020 | $16 | $247,000 +41066.7% |
| 2019 | -- | $600 |
Find assessor info on the county website
Monthly payment
Est. payment
Payment breakdown
Explore the cost of this home by adjusting the details. Changes won't be saved.Climate risks
Neighborhood: 46074
Nearby schools
Schools provided by the listing agent
- Middle: Westfield Middle School
- High: Westfield High School
Source: MIBOR as distributed by MLS GRID. This data may not be complete. We recommend contacting the local school district to confirm school assignments for this home.

Similar homes
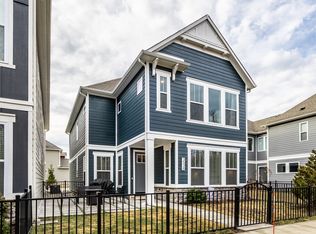
- $394,9003 bd3 ba2k sqft17324 Henslow Dr, Westfield, IN 46074Active
 MLS ID #22119966, Julie Edrington, CW Realty. MIBOR as distributed by MLS GRID
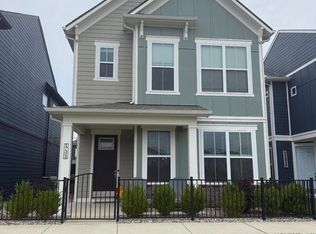
 - $379,9003 bd3 ba1.8k sqft17374 Dovehouse Ln, Westfield, IN 46074Active
 MLS ID #22122722, Gregory Sporre, Keller Williams Lafayette. MIBOR as distributed by MLS GRID
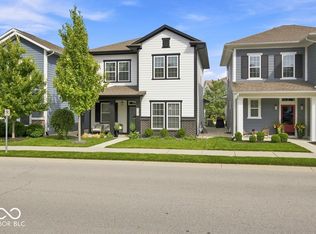
 - $399,9003 bd3 ba1.7k sqft202 Timberbrook Run, Westfield, IN 46074Active
 MLS ID #22123227, Joshua Vida, Paradigm Realty Solutions. MIBOR as distributed by MLS GRID
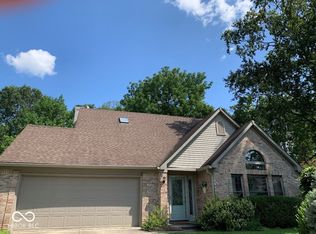
 - $379,0004 bd3 ba1.9k sqft16028 Farr Hills Dr, Westfield, IN 46074Active
 MLS ID #22113465, Renee Peek, F.C. Tucker Company. MIBOR as distributed by MLS GRID
