Discover your perfect sanctuary in this beautiful 3-bedroom, 2.5-bathroom home that seamlessly blends comfort with convenience. This thoughtfully designed residence offers spacious living areas ideal for both relaxation and entertaining, with an open floor plan that creates a natural flow throughout the main level. The well-appointed kitchen features modern appliances and ample counter space, perfect for preparing family meals or hosting dinner parties. The master suite provides a private retreat with an ensuite bathroom, while two additional bedrooms offer flexibility for family, guests, or a home office. A convenient half-bath on the main level adds functionality for daily living and entertaining. The attached 2-car garage provides secure parking and additional storage space, with direct access to the home for added convenience. Location is everything, and this home delivers. Step outside your door to enjoy scenic walking paths perfect for morning jogs or evening strolls. Shopping enthusiasts will appreciate the proximity to diverse retail options, from everyday necessities to specialty boutiques. Entertainment is never far away, with restaurants, theaters, and recreational facilities just minutes from your doorstep. This exceptional property combines the tranquility of residential living with the vibrancy of urban amenities, making it an ideal choice for those seeking the best of both worlds. Don't miss this opportunity to call this wonderful house your home.
Sold
$334,900
3536 Tolworth Ln, Westfield, IN 46074
3beds
1,789sqft
Residential, Single Family Residence
Built in 2018
2,178 Square Feet Lot
$344,500 Zestimate®
$187/sqft
$2,509 Estimated rent
Home value
$344,500
$327,000 - $365,000
$2,509/mo
Zestimate® history
Owner options
List your home for rent
$2,509/mo
Rent Zestimate®
Find your next renter with Zillow Rental Manager. Plus, with online applications, you can quickly screen prospective tenants – for free.
$2,509/mo
Rent Zestimate®
Refinance and save
$2,189/mo
Est. payment
Refinancing to a lower rate could help reduce your monthly payments and save thousands over the life of the loan.
$2,189/mo
Est. payment
Explore your selling options
Work with a Zillow partner agent
Leverage their expertise and Zillow's premium Showcase listings to get your home seen by more buyers.
Get startedList with your own agent
Get your home in front of millions of buyers by listing it on Zillow.
Learn how to do itSell it yourself
Take full control of how buyers see your home on Zillow by listing For Sale by Owner (FSBO).
List your homeWhat's special
Flexibility for familyConvenient half-bathModern appliancesMaster suiteAdditional bedroomsScenic walking pathsAmple counter space
Zillow last checked:
Listing updated:
Listed by:
Jake Stiles 317-201-4092,
Coldwell Banker Stiles
Bought with:
Michael Peterson
Hoosier, REALTORS®
Source: MIBOR as distributed by MLS GRID,MLS#: 22061539
Facts & features
Interior
Bedrooms & bathrooms
- Bedrooms: 3
- Bathrooms: 3
- Full bathrooms: 2
- 1/2 bathrooms: 1
- Main level bathrooms: 1
Primary bedroom
- Level: Upper
- Area: 224 Square Feet
- Dimensions: 14x16
Bedroom 2
- Level: Upper
- Area: 132 Square Feet
- Dimensions: 12x11
Bedroom 3
- Level: Upper
- Area: 156 Square Feet
- Dimensions: 12x13
Dining room
- Level: Main
- Area: 70 Square Feet
- Dimensions: 10x7
Family room
- Level: Main
- Area: 238 Square Feet
- Dimensions: 14x17
Kitchen
- Level: Main
- Area: 140 Square Feet
- Dimensions: 14x10
Laundry
- Level: Upper
- Area: 24 Square Feet
- Dimensions: 4x6
Heating
- Forced Air, Natural Gas
Cooling
- Central Air
Appliances
- Included: Dishwasher, ENERGY STAR Qualified Appliances, Microwave, Gas Oven, Gas Water Heater
- Laundry: Upper Level
Features
- Attic Access, Tray Ceiling(s), Walk-In Closet(s), High Speed Internet, Wired for Data, Kitchen Island, Smart Thermostat
- Has basement: No
- Attic: Access Only
Interior area
- Total structure area: 1,789
- Total interior livable area: 1,789 sqft
Property
Parking
- Total spaces: 2
- Parking features: Attached
- Attached garage spaces: 2
Features
- Levels: Two
- Stories: 2
- Patio & porch: Covered
- Has view: Yes
- View description: Neighborhood
Lot
- Size: 2,178 Square Feet
- Features: Close to Clubhouse, Sidewalks, On Trail, Trees-Small (Under 20 Ft), Other, See Remarks
Details
- Parcel number: 291005025018000015
- Horse amenities: None
Construction
Type & style
- Home type: SingleFamily
- Architectural style: Craftsman
- Property subtype: Residential, Single Family Residence
Materials
- Cement Siding, Stone
- Foundation: Concrete Perimeter, Slab
Condition
- Updated/Remodeled
- New construction: No
- Year built: 2018
Details
- Builder name: David Weekley Homes
Utilities & green energy
- Water: Public
Community & HOA
Community
- Features: Low Maintenance Lifestyle
- Security: Carbon Monoxide Detector(s)
- Subdivision: Suffolk At Oak Manor
HOA
- Has HOA: Yes
- Amenities included: Pool
- Services included: Clubhouse, ParkPlayground
- HOA fee: $100 monthly
Location
- Region: Westfield
Financial & listing details
- Price per square foot: $187/sqft
- Tax assessed value: $325,300
- Annual tax amount: $3,448
- Date on market: 9/16/2025
- Cumulative days on market: 77 days
Price history
| Date | Event | Price |
|---|---|---|
| 12/18/2025 | Sold | $334,900-1.5%$187/sqft |
Source:  MIBOR as distributed by MLS GRID #22061539 Report a problem MIBOR as distributed by MLS GRID #22061539 Report a problem | ||
| 12/1/2025 | Pending sale | $339,900$190/sqft |
Source: MIBOR as distributed by MLS GRID #22061539 Report a problem | ||
| 10/10/2025 | Price change | $339,900-1.4%$190/sqft |
Source: MIBOR as distributed by MLS GRID #22061539 Report a problem | ||
| 9/16/2025 | Listed for sale | $344,900+37.9%$193/sqft |
Source: MIBOR as distributed by MLS GRID #22061539 Report a problem | ||
| 6/20/2019 | Sold | $250,187$140/sqft |
Source: MIBOR as distributed by MLS GRID #21616151 Report a problem | ||
Public tax history
| Year | Property taxes | Tax assessment |
|---|---|---|
| 2025 | $3,516 +2% | $325,300 +4% |
| 2024 | $3,447 +17.4% | $312,900 +2.6% |
| 2023 | $2,936 +3.3% | $305,000 +19.2% |
| 2022 | $2,842 +7.3% | $255,900 +6% |
| 2021 | $2,648 +152.7% | $241,400 +8% |
| 2020 | $1,048 | $223,600 +104.4% |
| 2019 | -- | $109,400 |
Find assessor info on the county website
Neighborhood: 46074
Nearby homes
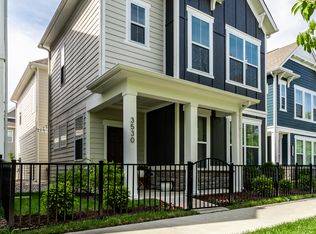
- $380,0003 bd3 ba2k sqft3530 Tolworth Ln, Westfield, IN 46074Sold
- $600-- bd-- ba-- sqftGunther Blvd, Westfield, IN 46074Off Market
- $348,9003 bd4 ba2k sqft3523 Buckner, Westfield, IN 46074Off Market
- $390,0003 bd3 ba1.9k sqft3524 Tolworth Ln, Westfield, IN 46074Sold
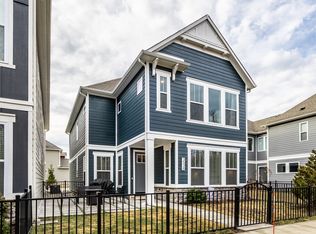
- $377,9003 bd2 ba2k sqft3548 Tolworth Ln, Westfield, IN 46074Off Market
- $365,2003 bd2 ba2k sqft3542 Tolworth Ln, Westfield, IN 46074Off Market
- $318,9003 bd4 ba1.7k sqft17237 Dallington, Westfield, IN 46074Off Market
- $375,6003 bd3 ba1.9k sqft3518 Tolworth Ln, Westfield, IN 46074Off Market
Nearby schools
GreatSchools rating
- 7/10Washington Woods Elementary SchoolGrades: PK-4Distance: 0.7 mi
- 9/10Westfield Middle SchoolGrades: 7-8Distance: 1.5 mi
- 10/10Westfield High SchoolGrades: 9-12Distance: 1.5 mi
Schools provided by the listing agent
- Elementary: Carey Ridge Elementary School
- Middle: Westfield Middle School
- High: Westfield High School
Source: MIBOR as distributed by MLS GRID. This data may not be complete. We recommend contacting the local school district to confirm school assignments for this home.
Get a cash offer in 3 minutes
Find out how much your home could sell for in as little as 3 minutes with a no-obligation cash offer.
Estimated market value
$344,500
Get a cash offer in 3 minutes
Find out how much your home could sell for in as little as 3 minutes with a no-obligation cash offer.
Estimated market value
$344,500
- Indiana
- Hamilton County
- Westfield
- 46074
- 3536 Tolworth Ln
Nearby cities
Nearby zip codes
Other Westfield Topics
