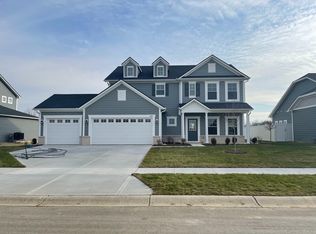
Welcome to 3783 Railhead Ave in Westfield's Lindley Run! Built in 2022, this spacious 4-bedroom, 2.5-bath home offers 2,701 square feet and a thoughtfully designed floor plan with impressive living and storage space throughout. The kitchen features granite countertops, tile backsplash, stainless steel appliances, a large center island and pantry, opening to the main living spaces for an easy, connected flow. A lovely sunroom provides additional space to relax and enjoy views of the backyard. Upstairs, a versatile loft adds even more flexible living space, while the conveniently located laundry room features a utility sink. The oversized primary suite is a true highlight, offering plenty of room to unwind along with a private bath featuring double vanities and a spacious walk-in closet. Each of the additional bedrooms also features its own walk-in closet, providing exceptional storage throughout the home. Outside, enjoy a large backyard with a walking path and common area directly behind the property, creating a more open feel with additional green space beyond the yard. Additional features include a formal dining room, mudroom, 3-car attached tandem garage, high-efficiency gas furnace and central air. A beautifully appointed newer home offering generous room sizes, abundant storage and flexible living spaces in Westfield!
Active
$480,000
3783 Railhead Ave, Westfield, IN 46074
4beds
2,701sqft
Residential, Single Family Residence
Built in 2022
9,583 Square Feet Lot
$-- Zestimate®
$178/sqft
$50/mo HOA
What's special
Generous room sizesOversized primary suiteLovely sunroomFormal dining roomThoughtfully designed floor planFlexible living spacesAbundant storage
- 10 days
- 547
- 31
Likely to sell faster than
Zillow last checked:
Listing updated:
Listed by:
Eric Heuer 317-518-6284,
RE/MAX Edge
Source: MIBOR as distributed by MLS GRID,MLS#: 22122305
Facts & features
Interior
Bedrooms & bathrooms
- Bedrooms: 4
- Bathrooms: 3
- Full bathrooms: 2
- 1/2 bathrooms: 1
- Main level bathrooms: 1
Bedroom 2
- Level: Upper
- Area: 120 Square Feet
- Dimensions: 12x10
Bedroom 3
- Level: Upper
- Area: 110 Square Feet
- Dimensions: 11x10
Bedroom 4
- Level: Upper
- Area: 121 Square Feet
- Dimensions: 11x11
Other
- Level: Upper
- Area: 195 Square Feet
- Dimensions: 15x13
Breakfast room
- Level: Main
- Area: 165 Square Feet
- Dimensions: 15x11
Dining room
- Level: Main
- Area: 165 Square Feet
- Dimensions: 15x11
Great room
- Level: Main
- Area: 255 Square Feet
- Dimensions: 17x15
Hearth room
- Level: Main
- Area: 165 Square Feet
- Dimensions: 15x11
Kitchen
- Level: Main
- Area: 165 Square Feet
- Dimensions: 15x11
Laundry
- Level: Main
- Area: 36 Square Feet
- Dimensions: 6x6
Loft
- Level: Upper
- Area: 100 Square Feet
- Dimensions: 10x10
Utility room
- Level: Main
- Area: 77 Square Feet
- Dimensions: 11x7
Heating
- Forced Air, Natural Gas, High Efficiency (90%+ AFUE )
Cooling
- Central Air
Appliances
- Included: Dishwasher, Disposal, Microwave, Convection Oven, Gas Oven, Water Heater, Refrigerator
- Laundry: Sink, Laundry Room
Features
- High Ceilings, Tray Ceiling(s), Vaulted Ceiling(s), Kitchen Island, Entrance Foyer, Pantry, Smart Thermostat, Walk-In Closet(s), Double Vanity, Breakfast Bar
- Has basement: No
- Number of fireplaces: 1
- Fireplace features: Living Room
Interior area
- Total structure area: 2,701
- Total interior livable area: 2,701 sqft
Property
Parking
- Total spaces: 3
- Parking features: Attached, Garage Door Opener, Tandem
- Attached garage spaces: 3
Features
- Levels: Two
- Stories: 2
Lot
- Size: 9,583 Square Feet
Details
- Parcel number: 290629014018000015
- Horse amenities: None
Construction
Type & style
- Home type: SingleFamily
- Architectural style: Farmhouse
- Property subtype: Residential, Single Family Residence
Materials
- Cement Siding, Stone
- Foundation: Slab
Condition
- New construction: No
- Year built: 2022
Utilities & green energy
- Water: Public
Community & HOA
Community
- Security: Smoke Detector(s)
- Subdivision: Lindley Run
HOA
- Has HOA: Yes
- Amenities included: Clubhouse, Dog Park, Exercise Course, Insurance, Jogging Path, Landscaping, Maintenance, Management, Park, Picnic Area, Playground, Pond Year Round, Recreation Facilities, Snow Removal, Trail(s)
- Services included: Association Home Owners, Clubhouse, Entrance Common, Exercise Room, Insurance, Maintenance, Nature Area, ParkPlayground, Management, Snow Removal, Walking Trails
- HOA fee: $151 quarterly
- HOA phone: 317-591-5129
Location
- Region: Westfield
Financial & listing details
- Price per square foot: $178/sqft
- Tax assessed value: $444,900
- Annual tax amount: $4,776
- Date on market: 8/28/2026
- Cumulative days on market: 12 days
Estimated market value
Not available
Estimated sales range
Not available
Not available
Price history
| Date | Event | Price |
|---|---|---|
| 8/28/2026 | Listed for sale | $480,000+2.8%$178/sqft |
Source:  MIBOR as distributed by MLS GRID #22122305 Report a problem MIBOR as distributed by MLS GRID #22122305 Report a problem | ||
| 4/7/2023 | Sold | $467,104-1.5%$173/sqft |
Source: MIBOR as distributed by MLS GRID #21847339 Report a problem | ||
| 3/13/2023 | Pending sale | $474,217$176/sqft |
Source: MIBOR as distributed by MLS GRID #21847339 Report a problem | ||
| 8/18/2022 | Price change | $474,217-0.7%$176/sqft |
Source: MIBOR as distributed by MLS GRID #21847339 Report a problem | ||
| 6/27/2022 | Price change | $477,448-7%$177/sqft |
Source: MIBOR as distributed by MLS GRID #21847339 Report a problem | ||
| 6/15/2022 | Price change | $513,385-0.2%$190/sqft |
Source: MIBOR as distributed by MLS GRID #21847339 Report a problem | ||
| 5/21/2022 | Price change | $514,469+0.2%$190/sqft |
Source: MIBOR as distributed by MLS GRID #21847339 Report a problem | ||
| 5/10/2022 | Price change | $513,235+1.9%$190/sqft |
Source: MIBOR as distributed by MLS GRID #21847339 Report a problem | ||
| 4/11/2022 | Price change | $503,728+1.1%$186/sqft |
Source:  Olthof Homes Report a problem Olthof Homes Report a problem | ||
| 3/9/2022 | Price change | $498,228+2.1%$184/sqft |
Source: Olthof Homes Report a problem | ||
| 3/6/2022 | Listed for sale | $487,828$181/sqft |
Source: Olthof Homes Report a problem | ||
Public tax history
| Year | Property taxes | Tax assessment |
|---|---|---|
| 2025 | $4,780 +6.5% | $444,900 +5.1% |
| 2024 | $4,487 | $423,200 +7.1% |
| 2023 | -- | $395,100 |
Find assessor info on the county website
Monthly payment
Est. payment
Payment breakdown
Explore the cost of this home by adjusting the details. Changes won't be saved.Climate risks
Neighborhood: 46074
Nearby schools
Schools provided by the listing agent
- Middle: Westfield Middle School
- High: Westfield High School
Source: MIBOR as distributed by MLS GRID. This data may not be complete. We recommend contacting the local school district to confirm school assignments for this home.
Similar homes
- $449,9004 bd3 ba2.6k sqft58 E Bloomfield Ln, Westfield, IN 46074Active
 MLS ID #22115650, Gregory Sporre, Keller Williams Lafayette. MIBOR as distributed by MLS GRID
 - $419,9003 bd3 ba2.2k sqft733 Farnham Dr, Westfield, IN 46074Active
 MLS ID #22122007, Kristin Bergunder, Compass Indiana, LLC. MIBOR as distributed by MLS GRID
 - $499,9004 bd3 ba3k sqft698 Bedwell Bay Rd, Westfield, IN 46074Active
 MLS ID #22097718, Cindy Cherf, Keller Williams Indpls Metro N. MIBOR as distributed by MLS GRID
 - $499,9904 bd3 ba2.5k sqft1286 Dutchess Dr, Westfield, IN 46074Active
 MIBOR as distributed by MLS GRID
