Experience refined modern living in this stunning 2023-built Farmhouse-style home located in the sought-after Grove at Legacy community of Carmel. Thoughtfully enhanced with premium upgrades, this residence features a whole-home water softener, designer updated lighting, a KitchenAid refrigerator, and Samsung washer and dryer. The beautifully appointed interiors offer a perfect blend of timeless style and modern convenience, creating an inviting space for both everyday living and entertaining. Enjoy the benefits of newer construction with elevated finishes, neighborhood amenities, and the exceptional lifestyle that comes with Carmel Clay Schools.
Active
$489,000
14291 Larson Dr, Carmel, IN 46033
3beds
2,081sqft
Residential, Single Family Residence
Built in 2023
3,920 Square Feet Lot
$-- Zestimate®
$235/sqft
$50/mo HOA
What's special
Beautifully appointed interiorsWhole-home water softenerSamsung washer and dryerDesigner updated lightingKitchenaid refrigerator
- 46 days
- 582
- 35
Zillow last checked:
Listing updated:
Listed by:
Salomatlhon Saydullaeva 317-756-8584,
F.C. Tucker Company
Source: MIBOR as distributed by MLS GRID,MLS#: 22116002
Facts & features
Interior
Bedrooms & bathrooms
- Bedrooms: 3
- Bathrooms: 3
- Full bathrooms: 2
- 1/2 bathrooms: 1
- Main level bathrooms: 1
Primary bedroom
- Level: Upper
- Area: 225 Square Feet
- Dimensions: 15x15
Bedroom 2
- Level: Upper
- Area: 110 Square Feet
- Dimensions: 11x10
Bedroom 3
- Level: Upper
- Area: 154 Square Feet
- Dimensions: 11x14
Dining room
- Level: Main
- Area: 160 Square Feet
- Dimensions: 16x10
Great room
- Level: Main
- Area: 270 Square Feet
- Dimensions: 15x18
Kitchen
- Level: Main
- Area: 176 Square Feet
- Dimensions: 16x11
Heating
- Zoned, Forced Air
Cooling
- Central Air
Appliances
- Included: Gas Cooktop, Dishwasher, Dryer, Disposal, Microwave, Refrigerator, Washer, Water Purifier
- Laundry: Laundry Room
Features
- Pantry, Double Vanity, Breakfast Bar, Kitchen Island, Walk-In Closet(s)
- Has basement: No
Interior area
- Total structure area: 2,081
- Total interior livable area: 2,081 sqft
Video & virtual tour
Property
Parking
- Total spaces: 2
- Parking features: Attached
- Attached garage spaces: 2
Features
- Levels: Two
- Stories: 2
- Patio & porch: Covered
Lot
- Size: 3,920 Square Feet
Details
- Parcel number: 291023014011000018
- Special conditions: Broker Owned
- Horse amenities: None
Construction
Type & style
- Home type: SingleFamily
- Architectural style: Farmhouse,Traditional
- Property subtype: Residential, Single Family Residence
Materials
- Brick, Cement Siding
- Foundation: Slab
Condition
- New Construction
- New construction: No
- Year built: 2023
Utilities & green energy
- Water: Public
Community & HOA
Community
- Features: Low Maintenance Lifestyle
- Security: Smoke Detector(s)
- Subdivision: The Grove At Legacy
HOA
- Has HOA: Yes
- Amenities included: Maintenance, Park, Playground
- Services included: Entrance Common, Maintenance, ParkPlayground
- HOA fee: $151 quarterly
- HOA phone: 317-218-0600
Location
- Region: Carmel
Financial & listing details
- Price per square foot: $235/sqft
- Tax assessed value: $425,900
- Annual tax amount: $8,074
- Date on market: 7/23/2026
- Cumulative days on market: 48 days
Estimated market value
Not available
Estimated sales range
Not available
Not available
Price history
| Date | Event | Price |
|---|---|---|
| 7/23/2026 | Listed for sale | $489,000+4%$235/sqft |
Source:  MIBOR as distributed by MLS GRID #22116002 Report a problem MIBOR as distributed by MLS GRID #22116002 Report a problem | ||
| 8/22/2023 | Sold | $470,000-2.1%$226/sqft |
Source: MIBOR as distributed by MLS GRID #21905338 Report a problem | ||
| 7/6/2023 | Pending sale | $479,990$231/sqft |
Source: MIBOR as distributed by MLS GRID #21905338 Report a problem | ||
| 6/16/2023 | Price change | $479,990-2%$231/sqft |
Source: MIBOR as distributed by MLS GRID #21905338 Report a problem | ||
| 5/19/2023 | Price change | $489,990-1%$235/sqft |
Source: MIBOR as distributed by MLS GRID #21905338 Report a problem | ||
| 4/27/2023 | Price change | $494,990-1%$238/sqft |
Source: MIBOR as distributed by MLS GRID #21905338 Report a problem | ||
| 3/11/2023 | Price change | $499,990-0.6%$240/sqft |
Source: MIBOR as distributed by MLS GRID #21905338 Report a problem | ||
| 2/10/2023 | Listed for sale | $502,990$242/sqft |
Source: MIBOR as distributed by MLS GRID #21905338 Report a problem | ||
Public tax history
| Year | Property taxes | Tax assessment |
|---|---|---|
| 2025 | $8,570 +480% | $425,900 -0.7% |
| 2024 | $1,478 +678.7% | $429,000 +485.3% |
| 2023 | $190 | $73,300 +696.7% |
| 2022 | -- | $9,200 |
Find assessor info on the county website
Monthly payment
Est. payment
Payment breakdown
Explore the cost of this home by adjusting the details. Changes won't be saved.Climate risks
Neighborhood: 46033
Nearby schools
Schools provided by the listing agent
- Elementary: Prairie Trace Elementary School
- Middle: Clay Middle School
- High: Carmel High School
Source: MIBOR as distributed by MLS GRID. This data may not be complete. We recommend contacting the local school district to confirm school assignments for this home.
Similar homes
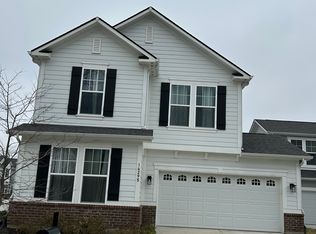
- $445,0004 bd3 ba2.1k sqft14561 Waverly Dr, Carmel, IN 46033Active
 MLS ID #22124619, Jane Barretto, eXp Realty, LLC. MIBOR as distributed by MLS GRID
 - $460,0004 bd3 ba2.3k sqft6931 Pickett Pl, Carmel, IN 46033Active
 MLS ID #22103244, Benjamin Tupper, Keller Williams Indy Metro Partners. MIBOR as distributed by MLS GRID
 - $510,0003 bd3 ba1.8k sqft576 Steinbeck Pl, Carmel, IN 46032Active
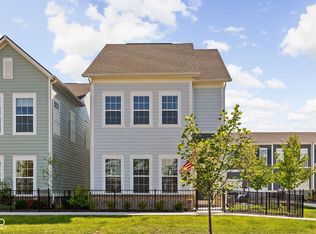 MLS ID #22117723, Vikki Duke, Berkshire Hathaway HomeServices. MIBOR as distributed by MLS GRID
 - $385,0003 bd4 ba2.1k sqft14207 McNichols Way, Carmel, IN 46033Active
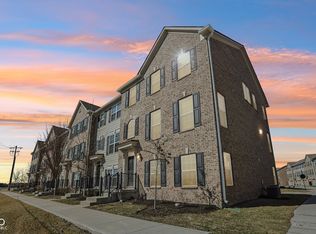 MLS ID #22123205, Zach Syrus, Compass Indiana, LLC. MIBOR as distributed by MLS GRID
