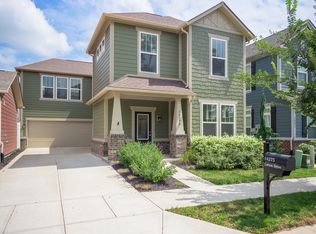
Custom home showcasing exceptional craftsmanship and modern design throughout. This stunning Craftsman-style residence offers the perfect blend of comfort, functionality, and upscale finishes. The main level welcomes you with an open and inviting layout, ideal for both everyday living and entertaining. The chef's kitchen is the heart of the home, featuring a large center island, stainless steel appliances, walk-in pantry, and seamless flow into the sun-filled dining area and spacious great room with a cozy gas fireplace. A versatile flex room on the main level provides the perfect space for a private office or den. Luxury vinyl plank flooring, custom blinds, water softener, and whole-house humidifier add to the home's thoughtful upgrades. Enjoy outdoor living at its best with a screened-in patio-perfect for relaxing or entertaining-overlooking a fully fenced backyard offering privacy and space for pets or play. Upstairs, you will find a generous loft, convenient laundry room, three spacious bedrooms, and two full baths. The primary suite offers a private retreat with dual vanities, a beautifully tiled walk-in shower, and an expansive walk-in closet. Enjoy living in a vibrant lifestyle community featuring a 16-acre nature preserve, scenic walking and biking trails, playground, community pool, basketball court, and more. Ideally located just minutes from downtown Carmel, Fishers and Noblesville, offering dining, shopping, and entertainment. HOA Dues Consist of $85 Quarterly And $139.40 and $110 Annually.
Sold
Zillow last checked:
Listing updated:
Bought with:
Val Hooton
CENTURY 21 Scheetz
Source: MIBOR as distributed by MLS GRID,MLS#: 22099103
Price history
| Date | Event | Price |
|---|---|---|
| 6/26/2026 | Sold | $480,000$207/sqft |
Source:  MIBOR as distributed by MLS GRID #22099103 Report a problem MIBOR as distributed by MLS GRID #22099103 Report a problem | ||
| 5/26/2026 | Pending sale | $480,000$207/sqft |
Source: MIBOR as distributed by MLS GRID #22099103 Report a problem | ||
| 5/22/2026 | Price change | $480,000-3%$207/sqft |
Source: MIBOR as distributed by MLS GRID #22099103 Report a problem | ||
| 5/8/2026 | Listed for sale | $495,000+9.2%$213/sqft |
Source: MIBOR as distributed by MLS GRID #22099103 Report a problem | ||
| 4/19/2023 | Sold | $453,500-1.4%$195/sqft |
Source: MIBOR as distributed by MLS GRID #21895795 Report a problem | ||
| 3/21/2023 | Pending sale | $460,000$198/sqft |
Source: MIBOR as distributed by MLS GRID #21895795 Report a problem | ||
| 3/9/2023 | Price change | $460,000-1.1%$198/sqft |
Source: MIBOR as distributed by MLS GRID #21895795 Report a problem | ||
| 3/3/2023 | Price change | $465,000-0.6%$200/sqft |
Source: MIBOR as distributed by MLS GRID #21895795 Report a problem | ||
| 2/28/2023 | Price change | $467,795-0.5%$201/sqft |
Source: MIBOR as distributed by MLS GRID #21895795 Report a problem | ||
| 2/17/2023 | Price change | $470,000-1%$202/sqft |
Source: MIBOR as distributed by MLS GRID #21895795 Report a problem | ||
| 1/8/2023 | Price change | $474,900-3.1%$204/sqft |
Source: MIBOR as distributed by MLS GRID #21895795 Report a problem | ||
| 12/9/2022 | Listed for sale | $489,900$211/sqft |
Source: MIBOR as distributed by MLS GRID #21895795 Report a problem | ||
Get a cash offer in 3 minutes
Find out how much your home could sell for in as little as 3 minutes with a no-obligation cash offer.
Estimated market value
$483,400
