Unique opportunity in a quiet, well-maintained Westfield neighborhood just steps from the Midland Trace Trail and within easy walking distance of Westfield's expanding downtown! This charming 3-bedroom, 2.5-bath home offers approximately 2,158 sq. ft. of comfortable, usable living space, including an impressive 392 sq. ft. insulated and vaulted sunroom. The sunroom is truly a standout feature, with 13 windows and 4 skylights that fill the space with natural light. Open the French doors and seamlessly incorporate the sunroom into the living room for an expansive entertaining area. The room overlooks a private, peaceful backyard with mature trees, a beautiful wood privacy fence, garden area, and mini barn. Enjoy something blooming in the yard throughout all three seasons. The home features three upstairs bedrooms, 2.5 baths, a wood-burning fireplace, and a 2-car garage with pull-down stairs leading to a large attic for excellent storage. Located in a small neighborhood with only one entrance/exit and NO HOA, offering a quiet residential setting while remaining close to downtown Westfield, trails, dining, shopping and Grand Park. A new gas line has recently been installed in the neighborhood, providing the opportunity to add gas appliances. The seller is also willing to include select high-end furniture, accessories and kitchen items, making this an especially attractive turnkey option for an investment property, second home or Airbnb/short-term rental, subject to applicable local regulations.
Active
Price cut: $10K (8/29)
$399,900
202 Timberbrook Run, Westfield, IN 46074
3beds
1,766sqft
Residential, Single Family Residence
Built in 1990
0.34 Acres Lot
$-- Zestimate®
$226/sqft
$-- HOA
What's special
- 37 days
- 902
- 85
Zillow last checked:
Listing updated:
Listed by:
Joshua Vida jvida@realtyparadigm.com,
Paradigm Realty Solutions
Source: MIBOR as distributed by MLS GRID,MLS#: 22123227
Facts & features
Interior
Bedrooms & bathrooms
- Bedrooms: 3
- Bathrooms: 3
- Full bathrooms: 2
- 1/2 bathrooms: 1
- Main level bathrooms: 1
Primary bedroom
- Level: Upper
- Area: 210 Square Feet
- Dimensions: 14x15
Bedroom 2
- Level: Upper
- Area: 130 Square Feet
- Dimensions: 10x13
Bedroom 3
- Level: Upper
- Area: 90 Square Feet
- Dimensions: 9x10
Breakfast room
- Level: Main
- Area: 96 Square Feet
- Dimensions: 8x12
Dining room
- Level: Main
- Area: 90 Square Feet
- Dimensions: 9x10
Family room
- Level: Main
- Area: 182 Square Feet
- Dimensions: 13x14
Kitchen
- Level: Main
- Area: 96 Square Feet
- Dimensions: 8x12
Living room
- Level: Main
- Area: 156 Square Feet
- Dimensions: 12x13
Sun room
- Features: Other
- Level: Main
- Area: 391 Square Feet
- Dimensions: 23x17
Heating
- Electric, Heat Pump
Cooling
- Central Air
Appliances
- Included: Electric Cooktop, Dishwasher, Dryer, Electric Water Heater, Disposal, Microwave, Electric Oven, Refrigerator, Washer, Water Softener Owned
- Laundry: Main Level
Features
- Attic Access, Attic Pull Down Stairs, Double Vanity, Vaulted Ceiling(s), Kitchen Island, Ceiling Fan(s), Pantry, Walk-In Closet(s)
- Has basement: No
- Attic: Access Only,Pull Down Stairs
- Number of fireplaces: 1
- Fireplace features: Living Room, Wood Burning
Interior area
- Total structure area: 1,766
- Total interior livable area: 1,766 sqft
Property
Parking
- Total spaces: 2
- Parking features: Attached, Concrete, Garage Door Opener
- Attached garage spaces: 2
- Details: Garage Parking Other(Finished Garage, Garage Door Opener)
Features
- Levels: Two
- Stories: 2
- Patio & porch: Deck
- Exterior features: Gutter Guards
- Fencing: Fenced,Full,Privacy
- Has view: Yes
- View description: Trees/Woods
Lot
- Size: 0.34 Acres
- Features: On Trail, Sidewalks, Street Lights, Mature Trees, Wooded
Details
- Additional structures: Barn Mini
- Parcel number: 291006108002000015
- Horse amenities: None
Construction
Type & style
- Home type: SingleFamily
- Architectural style: Traditional
- Property subtype: Residential, Single Family Residence
Materials
- Brick, Vinyl Siding
- Foundation: Slab
Condition
- New construction: No
- Year built: 1990
Utilities & green energy
- Water: Public
Community & HOA
Community
- Subdivision: Timberbrook
HOA
- Has HOA: No
Location
- Region: Westfield
Financial & listing details
- Price per square foot: $226/sqft
- Tax assessed value: $310,200
- Annual tax amount: $3,218
- Date on market: 8/29/2026
- Cumulative days on market: 24 days
Estimated market value
Not available
Estimated sales range
Not available
Not available
Price history
| Date | Event | Price |
|---|---|---|
| 8/29/2026 | Price change | $399,900-2.4%$226/sqft |
Source:  MIBOR as distributed by MLS GRID #22123227 Report a problem MIBOR as distributed by MLS GRID #22123227 Report a problem | ||
| 8/25/2026 | Price change | $409,900-2.4%$232/sqft |
Source: Owner Report a problem | ||
| 7/22/2026 | Listed for sale | $419,900+135.9%$238/sqft |
Source: Owner Report a problem | ||
| 7/3/2013 | Listing removed | $177,990$101/sqft |
Source: Owner Report a problem | ||
| 6/9/2013 | Pending sale | $177,990$101/sqft |
Source: Owner Report a problem | ||
| 5/4/2013 | Listed for sale | $177,990+7.9%$101/sqft |
Source: Owner Report a problem | ||
| 8/25/2008 | Sold | $164,900+23.1%$93/sqft |
Source: MIBOR as distributed by MLS GRID #2840957 Report a problem | ||
| 6/29/2001 | Sold | $134,000$76/sqft |
Source: MIBOR as distributed by MLS GRID #2110017 Report a problem | ||
Public tax history
| Year | Property taxes | Tax assessment |
|---|---|---|
| 2025 | $3,374 +7.3% | $310,200 +3.2% |
| 2024 | $3,145 +5.6% | $300,500 +8.1% |
| 2023 | $2,978 +9.1% | $278,000 +7.8% |
| 2022 | $2,730 +8.9% | $258,000 +11.8% |
| 2021 | $2,508 +14.2% | $230,700 +9.6% |
| 2020 | $2,196 +7% | $210,500 +13.7% |
| 2019 | $2,053 +13.5% | $185,200 +8.1% |
| 2018 | $1,808 +2.2% | $171,400 +5.9% |
| 2017 | $1,770 +5.6% | $161,800 +2.3% |
| 2016 | $1,676 +0.5% | $158,200 +5.7% |
| 2014 | $1,669 +0.4% | $149,700 |
| 2013 | $1,662 +0.6% | $149,700 +0.9% |
| 2012 | $1,653 +0.1% | $148,300 +0.3% |
| 2011 | $1,651 -0.1% | $147,900 -0.1% |
| 2010 | $1,653 +10.5% | $148,100 |
| 2009 | $1,496 -10.2% | $148,100 -0.3% |
| 2007 | $1,666 +1.5% | $148,500 +14.7% |
| 2006 | $1,641 | $129,500 +7% |
| 2005 | -- | $121,000 +42.4% |
| 2002 | $2,884 -1.1% | $85,000 +194.7% |
| 2001 | $2,914 | $28,840 |
Find assessor info on the county website
Monthly payment
Est. payment
Payment breakdown
Explore the cost of this home by adjusting the details. Changes won't be saved.Climate risks
Neighborhood: 46074
Nearby schools
Schools provided by the listing agent
- Middle: Westfield Middle School
- High: Westfield High School
Source: MIBOR as distributed by MLS GRID. This data may not be complete. We recommend contacting the local school district to confirm school assignments for this home.
Similar homes
- $400,0003 bd3 ba2k sqft3530 Tolworth Ln, Westfield, IN 46074Active
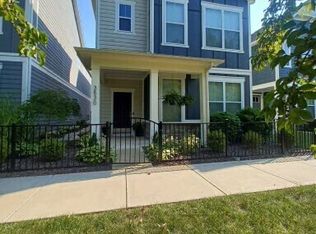 MLS ID #22124598, Joseph Wootan, Listwithfreedom.com. MIBOR as distributed by MLS GRID
 - $380,0003 bd3 ba2k sqft17965 Ambrosia Trl, Westfield, IN 46074Active
 MLS ID #22117899, Melody Jones, F.C. Tucker Company. MIBOR as distributed by MLS GRID
 - $375,9003 bd2 ba1.9k sqft17784 Bentgrass Dr, Noblesville, IN 46062Active
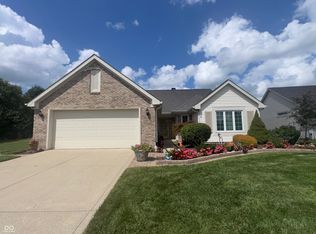 MLS ID #22122932, Lisa Kercheval Aerne, F.C. Tucker Company. MIBOR as distributed by MLS GRID
 - $339,9004 bd3 ba1.9k sqft17432 Trailview Cir, Noblesville, IN 46062Active
 MLS ID #22129533, Evan Elliott, Elliott Real Estate. MIBOR as distributed by MLS GRID
