Welcome to Haverstick! Discover this beautifully updated, move-in-ready, single-level home in one of Carmel's established neighborhoods. Featuring 3 bedrooms, 2 full bathrooms, and an inviting great room with vaulted ceilings and a fireplace, this home offers comfort, style, and convenience. The updated kitchen features modern finishes, appliances replaced between 2019 and 2020 (all included), and both gas and electric range connections. Luxury vinyl plank flooring 2020 and updated carpeting in the two secondary bedrooms 2019 add to the home's appeal. The renovated primary bathroom features a custom natural stone walk-in shower with a television 2019. The primary suite includes a walk-in closet and direct access to a 182-square-foot enclosed, heated and cooled four-season sunroom, providing additional space beyond the home's listed 1,479 square feet of interior living area. Previously used as a home office, this versatile space is also ideal for reading, relaxing, or enjoying morning coffee. An exterior door leads to a wooden deck and adjoining concrete patio. Major improvements include a complete Lennox heating and cooling system replaced in 2024, roof replacement in 2020, interior painted 2021, and freshly painted exterior in 2026. An approximately one-year-old WaterBoss water softener is included. Additional features include a two-car garage with utility sink and both gas and electric dryer connections. Enjoy Haverstick's swimming pool, tennis courts, playground, and nearby walking trails. Prairie Trace Elementary School is within walking distance, and the White River Greenway provides convenient outdoor recreation. Just minutes from Conner Prairie and a nearby Kroger currently undergoing expansion. Beautiful updates, major system improvements, and a desirable Carmel location make this home an exceptional opportunity!
Active
$399,900
5884 Hollow Oak Trl, Carmel, IN 46033
3beds
1,479sqft
Residential, Single Family Residence
Built in 2000
7,405 Square Feet Lot
$-- Zestimate®
$270/sqft
$47/mo HOA
What's special
Nearby walking trailsTennis courtsBeautifully updatedRenovated primary bathroom
- 27 days
- 1,952
- 184
Likely to sell faster than
Zillow last checked:
Listing updated:
Listed by:
Joshua Vida jvida@realtyparadigm.com,
Paradigm Realty Solutions
Source: MIBOR as distributed by MLS GRID,MLS#: 22132783
Facts & features
Interior
Bedrooms & bathrooms
- Bedrooms: 3
- Bathrooms: 2
- Full bathrooms: 2
- Main level bathrooms: 2
- Main level bedrooms: 3
Primary bedroom
- Level: Main
- Area: 198 Square Feet
- Dimensions: 18x11
Bedroom 2
- Level: Main
- Area: 120 Square Feet
- Dimensions: 12x10
Bedroom 3
- Level: Main
- Area: 110 Square Feet
- Dimensions: 11x10
Dining room
- Level: Main
- Area: 195 Square Feet
- Dimensions: 10x19.5
Great room
- Level: Main
- Area: 342 Square Feet
- Dimensions: 18x19
Kitchen
- Level: Main
- Area: 185 Square Feet
- Dimensions: 10x18.5
Sun room
- Level: Main
- Area: 182.25 Square Feet
- Dimensions: 13.5x13.5
Heating
- Forced Air, Natural Gas
Cooling
- Central Air, Separate Meters
Appliances
- Included: Gas Cooktop, Dishwasher, ENERGY STAR Qualified Appliances, Disposal, Gas Water Heater, Exhaust Fan, MicroHood, Microwave, Electric Oven, Range Hood, Refrigerator, Water Heater, Water Softener Owned
- Laundry: In Unit, Connections All, Main Level, Sink
Features
- Attic Access, Attic Pull Down Stairs, Breakfast Bar, Vaulted Ceiling(s), Entrance Foyer, Ceiling Fan(s), High Speed Internet, Pantry, Smart Thermostat, Walk-In Closet(s)
- Windows: Wood Work Painted
- Has basement: No
- Attic: Access Only,Pull Down Stairs
- Number of fireplaces: 1
- Fireplace features: Gas Log, Living Room
Interior area
- Total structure area: 1,479
- Total interior livable area: 1,479 sqft
Property
Parking
- Total spaces: 2
- Parking features: Attached, Concrete, Garage Door Opener, Heated Garage
- Attached garage spaces: 2
- Details: Garage Parking Other(Finished Garage, Garage Door Opener)
Features
- Levels: One
- Stories: 1
- Patio & porch: Deck, Glass Enclosed
Lot
- Size: 7,405 Square Feet
- Features: On Trail, Sidewalks, Street Lights, Mature Trees
Details
- Parcel number: 291023002026000018
- Horse amenities: None
Construction
Type & style
- Home type: SingleFamily
- Architectural style: Ranch
- Property subtype: Residential, Single Family Residence
Materials
- Vinyl With Brick
- Foundation: Slab
Condition
- New construction: No
- Year built: 2000
Utilities & green energy
- Electric: 220 Volts in Kitchen, 220 Volts in Laundry, Circuit Breakers, Underground
- Water: Public
- Utilities for property: Electricity Connected, Sep Electric Meter, Sep Gas Meter, Sewer Connected, Water Connected
Community & HOA
Community
- Subdivision: Lost Oaks At Haverstick
HOA
- Has HOA: Yes
- Amenities included: Insurance, Maintenance, Park, Playground, Management, Snow Removal, Tennis Court(s), Trail(s)
- Services included: Entrance Common, Insurance, Maintenance, Nature Area, ParkPlayground, Management, Snow Removal, Tennis Court(s), Walking Trails, Other
- HOA fee: $140 quarterly
- HOA phone: 317-253-1401
Location
- Region: Carmel
Financial & listing details
- Price per square foot: $270/sqft
- Tax assessed value: $341,100
- Annual tax amount: $3,246
- Date on market: 10/21/2026
- Cumulative days on market: 29 days
- Electric utility on property: Yes
Estimated market value
Not available
Estimated sales range
Not available
Not available
Price history
| Date | Event | Price |
|---|---|---|
| 10/21/2026 | Listed for sale | $399,900+145.3%$270/sqft |
Source:  MIBOR as distributed by MLS GRID #22132783 Report a problem | ||
| 5/31/2006 | Sold | $163,000$110/sqft |
Source: MIBOR as distributed by MLS GRID #2621828 Report a problem | ||
Public tax history
| Year | Property taxes | Tax assessment |
|---|---|---|
| 2025 | $3,176 +2.9% | $341,100 +12.8% |
| 2024 | $3,087 +29.8% | $302,400 -0.3% |
| 2023 | $2,378 +0.8% | $303,200 +33.6% |
| 2022 | $2,360 +17.9% | $227,000 +1% |
| 2021 | $2,002 +2.4% | $224,800 +13.4% |
| 2020 | $1,955 +9.5% | $198,200 +1.1% |
| 2019 | $1,785 +2.7% | $196,000 +7.8% |
| 2018 | $1,739 +93.2% | $181,900 +0.2% |
| 2017 | $900 -43.9% | $181,500 -1.8% |
| 2016 | $1,605 +12.9% | $184,800 +14.5% |
| 2014 | $1,422 +3.1% | $161,400 +3.9% |
| 2013 | $1,379 -7.1% | $155,400 -4.3% |
| 2012 | $1,485 +7.9% | $162,400 +0.9% |
| 2011 | $1,375 -4.4% | $161,000 |
| 2010 | $1,438 +18.9% | $161,000 |
| 2009 | $1,209 -8% | $161,000 |
| 2007 | $1,314 -10.7% | $161,000 +4% |
| 2006 | $1,472 | $154,800 +11.8% |
| 2005 | -- | $138,400 +46033.3% |
| 2002 | $35 -16.4% | $300 +200% |
| 2001 | $42 | $100 |
Find assessor info on the county website
Monthly payment
Est. payment
Payment breakdown
Explore the cost of this home by adjusting the details. Changes won't be saved.Climate risks
Neighborhood: 46033
Nearby schools
Schools provided by the listing agent
- High: Carmel High School
Source: MIBOR as distributed by MLS GRID. This data may not be complete. We recommend contacting the local school district to confirm school assignments for this home.

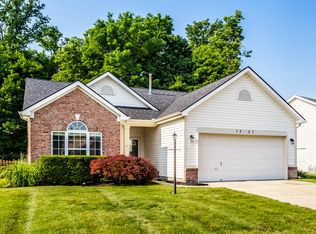
Similar homes
- $435,0004 bd3 ba2.1k sqft14561 Waverly Dr, Carmel, IN 46033Active
 MLS ID #22124619, Jane Barretto, eXp Realty, LLC. MIBOR as distributed by MLS GRID
- $445,0003 bd3 ba2.1k sqft14281 James Dean Dr, Carmel, IN 46033Active
 MLS ID #22132304, Paul Bates, F.C. Tucker Company. MIBOR as distributed by MLS GRID
- $385,5004 bd3 ba2.1k sqft8921 Woodlark Dr, Fishers, IN 46038Active
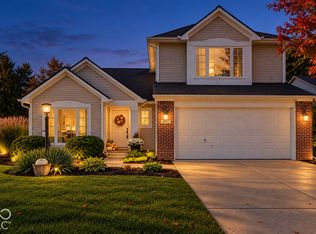 MLS ID #22125684, Jeffrey Cloyd, RE/MAX Advanced Realty. MIBOR as distributed by MLS GRID
- $369,9003 bd2 ba2.1k sqft4621 Everest Dr, Westfield, IN 46062Active
 MLS ID #22124853, Sarah Floyd, eXp Realty LLC. MIBOR as distributed by MLS GRID
