At 17934 Village Way N, Noblesville, IN, a single-family residence built in 1993, offering 1636 square feet of inviting living space at the villages of Pebble brook. Open floor plan with soaring cathedral ceilings, two sided fireplace from the great room into the hearth room in the kitchen, split bedrooms with walk in closets. The heart of this home is a kitchen featuring a functional island, seamlessly connecting with the living room for entertaining and daily living. One of the full bathrooms has a large double vanity and a walk-in shower. Beyond the interior, an attached two car garage offers storage and parking. With a pulldown attic access. The property also includes a dedicated outdoor living space, perfect for relaxation or social gatherings. Explore the possibilities of creating your ideal living experience in this charming Noblesville home close to Pebble Brook Golf Course.
Active
Price cut: $14.5K (7/20)
$335,000
17934 Village Way, Noblesville, IN 46062
3beds
1,636sqft
:
Get pre-qualified$2,160/mo
Residential, Single Family Residence
Built in 1993
0.26 Acres Lot
$-- Zestimate®
$205/sqft
$40/mo HOA
What's special
Soaring cathedral ceilingsOpen floor plan
- 58 days |
- 992 |
- 62 |
Likely to sell faster than
Zillow last checked:
Listing updated:
Listed by:
Barbara Arnold 317-919-6192,
F.C. Tucker Company,
Rita Taylor 317-507-8467
Source: MIBOR as distributed by MLS GRID,MLS#: 22104628
Facts & features
Interior
Bedrooms & bathrooms
- Bedrooms: 3
- Bathrooms: 2
- Full bathrooms: 2
- Main level bathrooms: 2
- Main level bedrooms: 3
Primary bedroom
- Level: Main
- Area: 320 Square Feet
- Dimensions: 20x16
Bedroom 2
- Level: Main
- Area: 160 Square Feet
- Dimensions: 10x16
Bedroom 3
- Level: Main
- Area: 120 Square Feet
- Dimensions: 12x10
Dining room
- Level: Main
- Area: 156 Square Feet
- Dimensions: 12x13
Kitchen
- Features: Tile-Ceramic
- Level: Main
- Area: 195 Square Feet
- Dimensions: 15x13
Laundry
- Features: Tile-Ceramic
- Level: Main
- Area: 72 Square Feet
- Dimensions: 9x8
Heating
- Forced Air
Cooling
- Central Air
Appliances
- Included: Dishwasher, Disposal, MicroHood, Electric Oven, Refrigerator, Washer, Water Heater, Microwave
- Laundry: Laundry Room, Main Level
Features
- Attic Pull Down Stairs, Double Vanity, Cathedral Ceiling(s), Ceiling Fan(s), High Speed Internet, Eat-in Kitchen, Walk-In Closet(s)
- Has basement: No
- Attic: Pull Down Stairs
- Number of fireplaces: 1
- Fireplace features: Double Sided, Great Room, Hearth Room, Kitchen
Interior area
- Total structure area: 1,636
- Total interior livable area: 1,636 sqft
Property
Parking
- Total spaces: 2
- Parking features: Attached
- Attached garage spaces: 2
- Details: Garage Parking Other(Keyless Entry)
Accessibility
- Accessibility features: Accessible Doors, Accessible Entrance, Accessible Full Bath, Handicap Accessible Interior
Features
- Levels: One
- Stories: 1
- Patio & porch: Porch, Screened
- Exterior features: Water Feature Fountain
- Has view: Yes
Lot
- Size: 0.26 Acres
- Features: Access, Corner Lot, Curbs, On Golf Course, Sidewalks, Storm Sewer, Street Lights, Mature Trees, Wedge, Wooded
Details
- Parcel number: 290633005010000013
- Horse amenities: None
Construction
Type & style
- Home type: SingleFamily
- Architectural style: Contemporary,Ranch,Traditional
- Property subtype: Residential, Single Family Residence
Materials
- Brick, Vinyl Siding
- Foundation: Slab
Condition
- New construction: No
- Year built: 1993
Utilities & green energy
- Water: Public
- Utilities for property: Electricity Connected
Community & HOA
Community
- Subdivision: Villages At Pebble Brook
HOA
- Has HOA: Yes
- Amenities included: Basketball Court, Park, Pond Year Round, Pool
- HOA fee: $478 annually
Location
- Region: Noblesville
Financial & listing details
- Price per square foot: $205/sqft
- Tax assessed value: $300,600
- Annual tax amount: $478
- Date on market: 5/29/2026
- Cumulative days on market: 60 days
- Electric utility on property: Yes
Estimated market value
Not available
Estimated sales range
Not available
Not available
Price history
| Date | Event | Price |
|---|---|---|
| 7/20/2026 | Price change | $335,000-4.1%$205/sqft |
Source:  MIBOR as distributed by MLS GRID #22104628 Report a problem MIBOR as distributed by MLS GRID #22104628 Report a problem | ||
| 6/11/2026 | Price change | $349,500-1.5%$214/sqft |
Source: MIBOR as distributed by MLS GRID #22104628 Report a problem | ||
| 5/29/2026 | Listed for sale | $354,900$217/sqft |
Source: MIBOR as distributed by MLS GRID #22104628 Report a problem | ||
Public tax history
| Year | Property taxes | Tax assessment |
|---|---|---|
| 2025 | $3,489 -2.2% | $300,600 +5.8% |
| 2024 | $3,569 +15% | $284,000 -1.9% |
| 2023 | $3,103 +7.8% | $289,400 +18.3% |
| 2022 | $2,878 +5.8% | $244,600 +7.2% |
| 2021 | $2,721 +13.4% | $228,100 +8.2% |
| 2020 | $2,401 +6.2% | $210,800 +7.8% |
| 2019 | $2,261 +5.7% | $195,500 +11.8% |
| 2018 | $2,138 +9.3% | $174,900 +1.6% |
| 2017 | $1,956 +4.4% | $172,100 +8% |
| 2016 | $1,873 +2.1% | $159,400 +2.6% |
| 2014 | $1,834 +5.7% | $155,300 +2% |
| 2013 | $1,735 -0.8% | $152,300 -0.3% |
| 2012 | $1,749 -4.1% | $152,800 -5.7% |
| 2011 | $1,823 +0.8% | $162,000 |
| 2010 | $1,810 +11.7% | $162,000 |
| 2009 | $1,620 -9.4% | $162,000 |
| 2007 | $1,788 -16.2% | $162,000 |
| 2006 | $2,133 | $162,000 +17% |
| 2005 | -- | $138,500 |
Find assessor info on the county website
Monthly payment
Est. payment
Payment breakdown
Explore the cost of this home by adjusting the details. Changes won't be saved.Climate risks
Neighborhood: 46062
Nearby schools
GreatSchools rating
- 7/10Hazel Dell Elementary SchoolGrades: PK-5Distance: 0.4 mi
- 9/10Noblesville West Middle SchoolGrades: 6-8Distance: 3.4 mi
- 10/10Noblesville High SchoolGrades: 9-12Distance: 4.4 mi
Schools provided by the listing agent
- Middle: Noblesville East Middle School
- High: Noblesville High School
Source: MIBOR as distributed by MLS GRID. This data may not be complete. We recommend contacting the local school district to confirm school assignments for this home.
- $356,9003 bd2 ba1.7k sqft17936 Village Way, Noblesville, IN 46062Off Market

- $379,5003 bd2 ba1.8k sqft5288 Ashbrook Dr, Noblesville, IN 46062Off Market
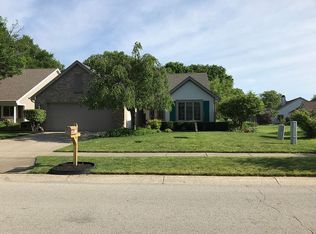
- $355,9003 bd2 ba1.6k sqft17938 Village Way, Noblesville, IN 46062Off Market
- $---- bd-- ba-- sqftVillage Way, Noblesville, IN 46062Off Market
- $325,8001 bd2 ba1.6k sqft5278 Ashbrook Dr, Noblesville, IN 46062Off Market
- $326,3002 bd2 ba1.4k sqft17833 Crown Pointe Ct, Noblesville, IN 46062Off Market
- $354,5003 bd2 ba1.6k sqft17940 Village Way, Noblesville, IN 46062Off Market
- $365,7004 bd2 ba1.8k sqft5297 Ashbrook Dr, Noblesville, IN 46062Off Market
A local agent can set up tours, give advice and negotiate with sellers.
Similar homes
- $375,0003 bd2 ba1.8k sqft17903 Tallgrass Ct, Noblesville, IN 46062Active
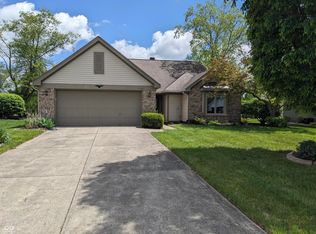 MLS ID #22098543, Steven Koleno, Beycome Brokerage Realty LLC. MIBOR as distributed by MLS GRID
 - $325,0003 bd2 ba1.4k sqft7650 E 196th St, Noblesville, IN 46062Active
 MLS ID #22112391, Nancy Mutchmore, F.C. Tucker Company. MIBOR as distributed by MLS GRID
 - $370,0004 bd3 ba1.9k sqft112 Wintergreen Dr, Noblesville, IN 46062Active
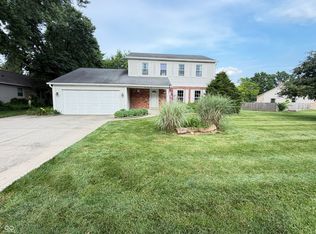 MLS ID #22104072, Brian Hodges, Hodges Realty, LLC. MIBOR as distributed by MLS GRID
 - $399,9004 bd3 ba2.2k sqft17734 Bentgrass Dr, Noblesville, IN 46062Active
 MLS ID #22107425, Kelly Schuler, CENTURY 21 Scheetz. MIBOR as distributed by MLS GRID
 - $319,5002 bd2 ba1.5k sqft7647 Sea Crest Way N, Noblesville, IN 46062ActiveMLS ID #22105012, Barbara Arnold, F.C. Tucker Company. MIBOR as distributed by MLS GRID
- $389,9003 bd2 ba1.5k sqft329 N East St, Westfield, IN 46074ActiveMLS ID #22116233, Jared Nelson, AMR Real Estate LLC. MIBOR as distributed by MLS GRID
- $328,0003 bd2 ba1.4k sqft1809 Emerald Pines Ln, Westfield, IN 46074ActiveMLS ID #22109724, Daniel Witte, Witte Realty Group LLC. MIBOR as distributed by MLS GRID
- $358,5003 bd2 ba1.4k sqft1 E Quail Wood Ln, Westfield, IN 46074ActiveMLS ID #22109976, Ashley Kirk, The Real Estate Agency. MIBOR as distributed by MLS GRID
- $365,0003 bd3 ba2.1k sqft10639 Glenwyck Pl, Noblesville, IN 46060ActiveMLS ID #22115459, D. Honesty Hart, CENTURY 21 Scheetz. MIBOR as distributed by MLS GRID
- $339,0003 bd3 ba1.8k sqft15427 Outside Trl, Noblesville, IN 46060ActiveMLS ID #22110372, Susan Miller, F.C. Tucker Company. MIBOR as distributed by MLS GRID
- $359,9003 bd2 ba1.4k sqft7335 Rainbow Ln N, Indianapolis, IN 46236ActiveMLS ID #22115358, Angela Apley, Carpenter, REALTORS®. MIBOR as distributed by MLS GRID
- $363,5003 bd2 ba1.3k sqft21581 State Route 37 N, Noblesville, IN 46060ActiveMLS ID #22095032, Harry Haines, KC Ayer Real Estate, Inc.. MIBOR as distributed by MLS GRID
- $360,0003 bd2 ba1.8k sqft10628 Bali Ct, Noblesville, IN 46060ActiveMLS ID #22112300, Barinder Singh, eXp Realty, LLC. MIBOR as distributed by MLS GRID
- $364,9953 bd3 ba2.1k sqft14243 Holly Berry Cir, Fishers, IN 46038ActiveMLS ID #22115124, Samuel Henen, HSI Commercial & Residential Group, Inc. MIBOR as distributed by MLS GRID
- $319,9002 bd2 ba1.5k sqft106 Knoll Ct APT B, Noblesville, IN 46062ActiveMLS ID #22107795, Michael Chappell, F.C. Tucker Company. MIBOR as distributed by MLS GRID
- $359,9004 bd3 ba1.9k sqft14551 Dublin Dr, Carmel, IN 46033ActiveMLS ID #22093338, Hadeel Said, Highgarden Real Estate. MIBOR as distributed by MLS GRID
- $349,9003 bd2 ba1.6k sqft8050 Clearwater Dr, Indianapolis, IN 46256ActiveMLS ID #22105701, Sarah Kimball, F.C. Tucker Company. MIBOR as distributed by MLS GRID
- $385,0004 bd3 ba2.1k sqft10811 Meadow Wing Ct, Noblesville, IN 46060ActiveMLS ID #22095547, Jeannie Sterler, Ferris Property Group. MIBOR as distributed by MLS GRID
- $335,0003 bd2 ba1.8k sqft11627 Sterrett Blvd, Indianapolis, IN 46236ActiveMLS ID #22085933, Sean Carney, F.C. Tucker Company. MIBOR as distributed by MLS GRID
- $349,9003 bd2 ba1.5k sqft17957 Ranger Way, Westfield, IN 46074ActiveMLS ID #22101816, Kristie Blankenhorn, F.C. Tucker Company. MIBOR as distributed by MLS GRID
