Welcome to this beautifully updated three bedroom, two bath brick and siding ranch nestled on a large private tree lined lot just minutes from the charm of downtown Zionsville Village.Offering an inviting open concept layout with new floors ,fresh paint, beautiful hardwoods and abundant natural light.This home blends comfortable everyday living with exceptional entertaining space.The expansive entry welcomes you into the spacious main living areas where dining room ,kitchen and family room flow seamlessly together.The updated kitchen features crisp white cabinetry, custom countertops, stainless steel appliances ,and large center island perfect for gatherings with family and friends.The adjoining dining area and cozy family room create an inviting heart of the home.The adjacent impressive great room style sunroom provides a spectacular extension of the living space.Featuring soaring cathedral ceilings and walls of windows, this light filled room overlooks the beautifully landscaped tree lined fenced back yard and offers a peaceful setting for relaxing, entertaining or enjoying the changing seasons.The Primary suite features hardwoods floors, dual closets and updated private bath with double vanities and walk in shower.Bedrooms two and three with hardwood floors and generous closets providing comfortable accommodations for family and guests or home office.Step outside to enjoy the fully fenced backyard complete with a patio and built in fire pit an ideal setting for outdoor gatherings, evening fires or simply relaxing in your private retreat.With it's spacious open concept design ,thoughtful updates an abundant natural light and serene setting this home offers the best of both worlds, a private residential atmosphere while being just minutes from the shops ,restaurants and charm of Zionsville village.
Active
$429,000
5625 S 950 E, Zionsville, IN 46077
3beds
1,776sqft
Residential, Single Family Residence
Built in 1968
0.51 Acres Lot
$-- Zestimate®
$242/sqft
$-- HOA
What's special
Crisp white cabinetryWalls of windowsInviting open concept layoutSpacious open concept designBeautiful hardwoodsExpansive entrySoaring cathedral ceilings
- 9 days
- 988
- 72
Likely to sell faster than
Zillow last checked:
Listing updated:
Listed by:
Mark Fox homesforfriends@yahoo.com,
The Fox Group Real Estate,
Zach Young,
The Fox Group Real Estate
Source: MIBOR as distributed by MLS GRID,MLS#: 22126217
Facts & features
Interior
Bedrooms & bathrooms
- Bedrooms: 3
- Bathrooms: 2
- Full bathrooms: 2
- Main level bathrooms: 2
- Main level bedrooms: 3
Primary bedroom
- Level: Main
- Area: 180 Square Feet
- Dimensions: 15x12
Bedroom 2
- Level: Main
- Area: 117 Square Feet
- Dimensions: 13x09
Bedroom 3
- Level: Main
- Area: 100 Square Feet
- Dimensions: 10x10
Dining room
- Features: Luxury Vinyl Plank
- Level: Main
- Area: 180 Square Feet
- Dimensions: 15x12
Family room
- Features: Luxury Vinyl Plank
- Level: Main
- Area: 180 Square Feet
- Dimensions: 15x12
Great room
- Features: Luxury Vinyl Plank
- Level: Main
- Area: 396 Square Feet
- Dimensions: 22x18
Kitchen
- Features: Luxury Vinyl Plank
- Level: Main
- Area: 120 Square Feet
- Dimensions: 12x 10
Heating
- Forced Air
Cooling
- Central Air
Appliances
- Included: Microwave, Electric Oven, Washer, Refrigerator, Dryer, Dishwasher
Features
- Double Vanity, Kitchen Island, Vaulted Ceiling(s), Cathedral Ceiling(s)
- Has basement: No
Interior area
- Total structure area: 1,776
- Total interior livable area: 1,776 sqft
Video & virtual tour
Property
Parking
- Total spaces: 2
- Parking features: Attached, Garage Door Opener
- Attached garage spaces: 2
- Details: Garage Parking Other(Finished Garage, Garage Door Opener, Keyless Entry, Service Door)
Features
- Levels: One
- Stories: 1
- Patio & porch: Covered, Patio
- Exterior features: Fire Pit
- Fencing: Fenced,Full
- Has view: Yes
- View description: Trees/Woods
Lot
- Size: 0.51 Acres
- Features: Not In Subdivision, Trees-Small (Under 20 Ft)
Details
- Parcel number: 060834000036000005
- Horse amenities: None
Construction
Type & style
- Home type: SingleFamily
- Architectural style: Ranch
- Property subtype: Residential, Single Family Residence
Materials
- Vinyl With Brick, Brick
- Foundation: Block
Condition
- Updated/Remodeled
- New construction: No
- Year built: 1968
Utilities & green energy
- Electric: 200+ Amp Service
- Sewer: Septic Tank
- Water: Well, Private
Community & HOA
Community
- Subdivision: No Subdivision
HOA
- Has HOA: No
Location
- Region: Zionsville
Financial & listing details
- Price per square foot: $242/sqft
- Tax assessed value: $331,800
- Annual tax amount: $2,898
- Date on market: 9/25/2026
- Cumulative days on market: 10 days
Estimated market value
Not available
Estimated sales range
Not available
Not available
Price history
| Date | Event | Price |
|---|---|---|
| 9/25/2026 | Listed for sale | $429,000+5.1%$242/sqft |
Source:  MIBOR as distributed by MLS GRID #22126217 Report a problem MIBOR as distributed by MLS GRID #22126217 Report a problem | ||
| 9/3/2025 | Sold | $408,000-1.7%$230/sqft |
Source: MIBOR as distributed by MLS GRID #22045383 Report a problem | ||
| 7/18/2025 | Pending sale | $415,000$234/sqft |
Source: MIBOR as distributed by MLS GRID #22045383 Report a problem | ||
| 7/9/2025 | Price change | $415,000-1.2%$234/sqft |
Source: MIBOR as distributed by MLS GRID #22045383 Report a problem | ||
| 7/8/2025 | Listed for sale | $420,000+100%$236/sqft |
Source: MIBOR as distributed by MLS GRID #22045383 Report a problem | ||
| 10/16/2020 | Sold | $210,000+20%$118/sqft |
Source: MIBOR as distributed by MLS GRID #21725579 Report a problem | ||
| 8/27/2016 | Listing removed | $175,000$99/sqft |
Source: RE/MAX Ability Plus #21434880 Report a problem | ||
| 8/13/2016 | Pending sale | $175,000$99/sqft |
Source: RE/MAX Ability Plus #21434880 Report a problem | ||
| 8/8/2016 | Listed for sale | $175,000$99/sqft |
Source: RE/MAX Ability Plus #21434880 Report a problem | ||
Public tax history
| Year | Property taxes | Tax assessment |
|---|---|---|
| 2025 | $2,958 +14.8% | $331,800 +6.1% |
| 2024 | $2,577 +8.3% | $312,800 +10.1% |
| 2023 | $2,378 +18.4% | $284,200 +7.2% |
| 2022 | $2,010 -36.9% | $265,100 +23.6% |
| 2021 | $3,184 +2.4% | $214,500 +24.2% |
| 2020 | $3,110 -0.4% | $172,700 +3.7% |
| 2019 | $3,122 +3.4% | $166,500 -0.5% |
| 2018 | $3,018 +168.3% | $167,300 +2% |
| 2017 | $1,125 +0.2% | $164,100 +1.2% |
| 2016 | $1,123 +0.5% | $162,200 +3.7% |
| 2014 | $1,117 -6.2% | $156,400 +2.6% |
| 2013 | $1,190 -1% | $152,400 -1.3% |
| 2012 | $1,202 +20.9% | $154,400 +3.8% |
| 2011 | $994 +3.7% | $148,700 -2.4% |
| 2010 | $958 -19.9% | $152,300 -14.6% |
| 2009 | $1,197 -30.4% | $178,300 +3.1% |
| 2007 | $1,720 -5.3% | $173,000 +4.3% |
| 2006 | $1,817 | $165,900 +36.5% |
| 2005 | -- | $121,500 |
Find assessor info on the county website
Monthly payment
Est. payment
Payment breakdown
Explore the cost of this home by adjusting the details. Changes won't be saved.Climate risks
Neighborhood: 46077
Nearby schools
Schools provided by the listing agent
- Elementary: Zionsville Pleasant View Elem Sch
- Middle: Zionsville Middle School
- High: Zionsville Community High School
Source: MIBOR as distributed by MLS GRID. This data may not be complete. We recommend contacting the local school district to confirm school assignments for this home.
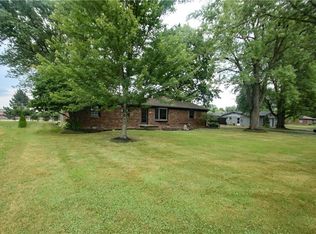
Similar homes
- $459,0004 bd3 ba2.3k sqft531 E Village Dr, Carmel, IN 46032Active
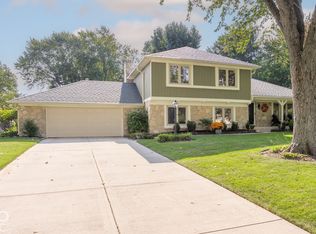 MLS ID #22127109, Joan Rubenstein, F.C. Tucker Company. MIBOR as distributed by MLS GRID
 - $375,0004 bd3 ba2.5k sqft9277 N Temple Ave, Indianapolis, IN 46240Active
 MLS ID #22129654, Elisabeth Irvine, Livingston Real Estate. MIBOR as distributed by MLS GRID
 - $385,0002 bd2 ba2.3k sqft2270 S 780th Rd E, Whitestown, IN 46075Active
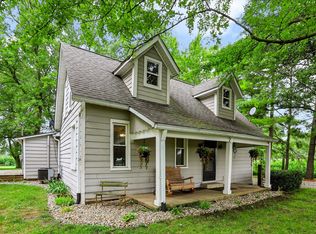 MLS ID #22117069, Karen Wildey, Berkshire Hathaway Home. MIBOR as distributed by MLS GRID
 - $425,0004 bd2 ba2.3k sqft725 E 116th St, Carmel, IN 46032Active
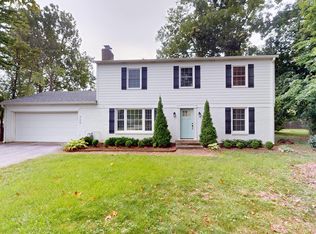 MLS ID #22122624, Monica Scheker, AMR Real Estate LLC. MIBOR as distributed by MLS GRID
