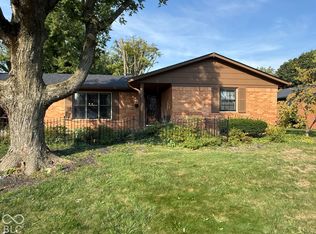
Country living doesn't get much better than this! 3 bedroom / 1 bath ranch home featuring many big ticket improvements! NEW Roof (2024). Gorgeous custom kitchen cabinetry made by a local artisan and Corian countertop with undermount sink are a focal point in the large, eat-in kitchen/dining combo. Living Room AND Family Room. Enjoy sunrise, sunset, or watch the birds in the garden while sipping coffee in the beautiful Sunroom! Spacious 23' x 30' garage fits two cars plus bump out where you can utilize the built in cabinetry and desk for hobbies or workshop. Adorable 20'x16' garden shed provides additional storage. A true find, this home and property has been lovingly cared for and is ready for you to make it your own!
Active
$344,900
4775 W 50 S, Lebanon, IN 46052
3beds
1,510sqft
Residential, Single Family Residence
Built in 1981
1.02 Acres Lot
$-- Zestimate®
$228/sqft
$-- HOA
What's special
Beautiful sunroom
- 6 days
- 493
- 14
Likely to sell faster than
Zillow last checked:
Listing updated:
Listed by:
Lisa Galvin lisa.galvin@talktotucker.com,
F.C. Tucker Company
Source: MIBOR as distributed by MLS GRID,MLS#: 22130098
Facts & features
Interior
Bedrooms & bathrooms
- Bedrooms: 3
- Bathrooms: 1
- Full bathrooms: 1
- Main level bathrooms: 1
- Main level bedrooms: 3
Primary bedroom
- Level: Main
- Area: 132 Square Feet
- Dimensions: 11x12
Bedroom 2
- Level: Main
- Area: 108 Square Feet
- Dimensions: 9x12
Bedroom 3
- Level: Main
- Area: 81 Square Feet
- Dimensions: 9x9
Family room
- Level: Main
- Area: 275 Square Feet
- Dimensions: 25x11
Kitchen
- Level: Main
- Area: 192 Square Feet
- Dimensions: 16x12
Laundry
- Level: Main
- Area: 42 Square Feet
- Dimensions: 6x7
Living room
- Level: Main
- Area: 192 Square Feet
- Dimensions: 16x12
Heating
- Electric, Forced Air
Cooling
- Central Air
Appliances
- Included: Dishwasher, Dryer, Electric Water Heater, Disposal, Exhaust Fan, Microwave, Electric Oven, Range Hood, Washer, Water Softener Owned
Features
- High Speed Internet, Eat-in Kitchen, Smart Thermostat, Supplemental Storage
- Windows: Wood Work Stained
- Has basement: No
Interior area
- Total structure area: 1,510
- Total interior livable area: 1,510 sqft
Property
Parking
- Total spaces: 2
- Parking features: Attached
- Attached garage spaces: 2
Features
- Levels: One
- Stories: 1
- Patio & porch: Porch
Lot
- Size: 1.02 Acres
Details
- Parcel number: 060605000011000011
- Special conditions: As Is,Probate Listing
- Horse amenities: None
Construction
Type & style
- Home type: SingleFamily
- Architectural style: Modular,Ranch
- Property subtype: Residential, Single Family Residence
Materials
- Vinyl Siding
- Foundation: Block
Condition
- New construction: No
- Year built: 1981
Utilities & green energy
- Water: Private
Community & HOA
Community
- Subdivision: No Subdivision
HOA
- Has HOA: No
Location
- Region: Lebanon
Financial & listing details
- Price per square foot: $228/sqft
- Tax assessed value: $241,400
- Annual tax amount: $1,254
- Date on market: 10/7/2026
- Cumulative days on market: 8 days
Estimated market value
Not available
Estimated sales range
Not available
Not available
Price history
| Date | Event | Price |
|---|---|---|
| 10/7/2026 | Listed for sale | $344,900$228/sqft |
Source:  MIBOR as distributed by MLS GRID #22130098 Report a problem MIBOR as distributed by MLS GRID #22130098 Report a problem | ||
Public tax history
| Year | Property taxes | Tax assessment |
|---|---|---|
| 2025 | $1,329 +4.6% | $241,400 +4.8% |
| 2024 | $1,270 +11.2% | $230,300 +6.2% |
| 2023 | $1,142 +2.7% | $216,800 +18.2% |
| 2022 | $1,112 +13.5% | $183,400 +7.5% |
| 2021 | $979 +8.4% | $170,600 +9.7% |
| 2020 | $903 +21.2% | $155,500 +4.2% |
| 2019 | $745 +5.7% | $149,200 +12.9% |
| 2018 | $705 +2.3% | $132,100 +2.1% |
| 2017 | $689 +6.7% | $129,400 -0.8% |
| 2016 | $646 +18.9% | $130,400 +12.2% |
| 2014 | $543 -10% | $116,200 +1.5% |
| 2013 | $604 -4.8% | $114,500 -3.9% |
| 2012 | $635 -2.6% | $119,100 +3.1% |
| 2011 | $652 -5.1% | $115,500 -3.2% |
| 2010 | $687 -1.5% | $119,300 -2.6% |
| 2009 | $697 +0.8% | $122,500 |
| 2007 | $692 -12.9% | $122,500 +6.1% |
| 2006 | $795 | $115,500 +18.9% |
| 2005 | -- | $97,100 |
Find assessor info on the county website
Monthly payment
Est. payment
Payment breakdown
Explore the cost of this home by adjusting the details. Changes won't be saved.Climate risks
Neighborhood: 46052
Nearby schools
Schools provided by the listing agent
- Elementary: Granville Wells Elementary School
- High: Western Boone Jr-Sr High School
Source: MIBOR as distributed by MLS GRID. This data may not be complete. We recommend contacting the local school district to confirm school assignments for this home.

Similar homes
- $325,0003 bd2 ba1.6k sqft3350 Elm Swamp Rd, Lebanon, IN 46052For Sale
 MLS ID #202637682, Blake Rule, Keller Williams Lafayette. IRMLS
 - $297,5003 bd2 ba1.2k sqft310 Edgewood Dr, Lebanon, IN 46052Active
 MLS ID #22129364, Lisa Batts, Batts Real Estate Group. MIBOR as distributed by MLS GRID
 - $379,9003 bd2 ba1.5k sqft1385 John Bart Rd, Lebanon, IN 46052Active
 MLS ID #22111883, Pamela Reese, Batts Real Estate Group. MIBOR as distributed by MLS GRID
 - $450,0003 bd2 ba1.7k sqft3985 N 350 W, Lebanon, IN 46052Active
 MLS ID #22107338, Todd Denkmann, Keller Williams Indpls Metro N. MIBOR as distributed by MLS GRID
