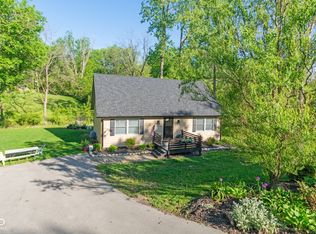
3 acres in Tri West Schools! This 3 Bedroom 1 Bath home is ready for its new owners to make it their own. The property has a 42X48 Barn with 22X48 Lean to. Also, there is a 2+ car garage with workshop area (28X40). Covered front porch, covered back porch. The home sits back off of the road and has mature trees for privacy. Newer flooring and paint. This home is ready to be moved into, but priced where it can be renovated to today's more modern tastes. Need more room, the attic is HUGE and could easily be finished into an additional bed and bath. Don't let this one get away. Homes on acreage in this area are hard to come by.
Pending
$435,000
2661 W County Road 775 N #N, Lizton, IN 46149
3beds
1,522sqft
Residential, Single Family Residence
Built in 1914
3.03 Acres Lot
$-- Zestimate®
$286/sqft
$-- HOA
What's special
Covered back porchCovered front porchMature trees for privacyNewer flooring
- 17 days |
- 664 |
- 26 |
Zillow last checked:
Listing updated:
Listed by:
Matthew Walters 765-376-4029,
American Dream Rlty &Appraisal
Source: MIBOR as distributed by MLS GRID,MLS#: 22117200
Facts & features
Interior
Bedrooms & bathrooms
- Bedrooms: 3
- Bathrooms: 1
- Full bathrooms: 1
- Main level bathrooms: 1
- Main level bedrooms: 2
Primary bedroom
- Level: Main
- Area: 196 Square Feet
- Dimensions: 14X14
Bedroom 2
- Level: Main
- Area: 132 Square Feet
- Dimensions: 11X12
Bedroom 3
- Level: Upper
- Area: 180 Square Feet
- Dimensions: 12X15
Kitchen
- Level: Main
- Area: 63 Square Feet
- Dimensions: 9X7
Laundry
- Level: Main
- Area: 195 Square Feet
- Dimensions: 13X15
Living room
- Level: Main
- Area: 225 Square Feet
- Dimensions: 15X15
Heating
- Forced Air, Propane
Cooling
- Central Air
Appliances
- Included: Dryer, Exhaust Fan, Electric Oven, Washer
Features
- Attic Access, Eat-in Kitchen, Walk-In Closet(s)
- Has basement: No
- Attic: Access Only
Interior area
- Total structure area: 1,522
- Total interior livable area: 1,522 sqft
Property
Parking
- Total spaces: 4
- Parking features: Detached
- Garage spaces: 4
- Details: Garage Parking Other(Keyless Entry, Service Door)
Features
- Levels: One and One Half
- Stories: 1
- Patio & porch: Covered
- Exterior features: Storage
Lot
- Size: 3.03 Acres
- Features: Access, Rural - Not Subdivision, Mature Trees
Details
- Parcel number: 320331100004000020
- Special conditions: As Is,Sales Disclosure Supplements
- Horse amenities: Barn
Construction
Type & style
- Home type: SingleFamily
- Architectural style: Traditional
- Property subtype: Residential, Single Family Residence
Materials
- Aluminum Siding
- Foundation: Block, Brick/Mortar
Condition
- New construction: No
- Year built: 1914
Utilities & green energy
- Electric: 200+ Amp Service
- Sewer: Septic Tank
- Water: Well, Private
- Utilities for property: Electricity Connected
Community & HOA
Community
- Subdivision: No Subdivision
HOA
- Has HOA: No
Location
- Region: Lizton
Financial & listing details
- Price per square foot: $286/sqft
- Annual tax amount: $3,180
- Date on market: 7/29/2026
- Cumulative days on market: 17 days
- Electric utility on property: Yes
Estimated market value
Not available
Estimated sales range
Not available
Not available
Price history
| Date | Event | Price |
|---|---|---|
| 8/7/2026 | Pending sale | $435,000$286/sqft |
Source:  MIBOR as distributed by MLS GRID #22117200 Report a problem MIBOR as distributed by MLS GRID #22117200 Report a problem | ||
| 7/29/2026 | Listed for sale | $435,000$286/sqft |
Source: MIBOR as distributed by MLS GRID #22117200 Report a problem | ||
Public tax history
Tax history is unavailable.
Monthly payment
Est. payment
Payment breakdown
Explore the cost of this home by adjusting the details. Changes won't be saved.Climate risks
Neighborhood: 46149
Nearby schools
GreatSchools rating
- 8/10North Salem Elementary SchoolGrades: PK-5Distance: 3.6 mi
- 9/10Tri-West Middle SchoolGrades: 6-8Distance: 2 mi
- 9/10Tri-West Senior High SchoolGrades: 9-12Distance: 1.7 mi
Schools provided by the listing agent
- Middle: Tri-West Middle School
- High: Tri-West Senior High School
Source: MIBOR as distributed by MLS GRID. This data may not be complete. We recommend contacting the local school district to confirm school assignments for this home.
- $625,5002 bd1 ba1.2k sqft2661 W County Road 775 N, Lizton, IN 46149Off Market
- $637,5005 bd2 ba3k sqft2660 W County Road 775 N, Lizton, IN 46149Off Market
- $14,600-- bd-- ba-- sqft2662 W County Road 775 N, Lizton, IN 46149Off Market
- $578,8003 bd2 ba2.6k sqft2550 W County Road 775 N, Lizton, IN 46149Off Market
- $1,200,0004 bd4 ba5.1k sqft7702 N County Road 300 W, Lizton, IN 46149Sold
- $305,0006.65 acres7548 N County Road 300 W, Lizton, IN 46149Sold
- $671,4003 bd2 ba1.7k sqft7959 N County Road 300 W, Lizton, IN 46149Off Market
- $590,9002 bd1 ba828 sqft2415 W County Road 775 N, Lizton, IN 46149Off Market
A local agent can set up tours, give advice and negotiate with sellers.
Similar homes
- $299,9995 bd2 ba1.8k sqft78 W Us Highway 136, Lizton, IN 46149Active
 MLS ID #22107955, Debbie Cloncs, Wall and Associates. MIBOR as distributed by MLS GRID
 - $339,9003 bd2 ba1.6k sqft23 Northview Dr, Danville, IN 46122Active
 MLS ID #22099098, Vince Wall, Wall and Associates. MIBOR as distributed by MLS GRID
 - $389,9004 bd2 ba2.2k sqft10640 N County Road 250 E, Roachdale, IN 46172Active
 MLS ID #22101054, Kathy Dennison, eXp Realty, LLC. MIBOR as distributed by MLS GRID
 - $335,0003 bd2 ba1.3k sqft2821 E County Road 875 S, Mooresville, IN 46158Active
 MLS ID #22111320, Laurie O'Riley, My Agent. MIBOR as distributed by MLS GRID
 - $449,9003 bd2 ba2k sqft10420 Bradford Rd, Avon, IN 46123ActiveMLS ID #22102963, Janie Posey, REMAX ONE. MIBOR as distributed by MLS GRID
- $425,0003 bd2 ba1.6k sqft93 Gettysburg, Coatesville, IN 46121ActiveMLS ID #22102165, Nurcahya Scoggan, Carpenter, REALTORS®. MIBOR as distributed by MLS GRID
- $305,0003 bd2 ba1.4k sqft5 Covington St, Brownsburg, IN 46112ActiveMLS ID #22119471, Kelly Wood, REMAX ONE. MIBOR as distributed by MLS GRID
- $254,9003 bd2 ba1.4k sqft5213 Lakeside Manor Dr, Indianapolis, IN 46254ActiveMLS ID #22119409, Barry Hines, Realty Wealth Advisors. MIBOR as distributed by MLS GRID
- $275,0003 bd2 ba1.2k sqft4369 E Main St, Avon, IN 46123For SaleMLS ID #202627072, Tara White, Century 21 Scheetz - Bloomington. IRMLS
- $319,9003 bd2 ba1.9k sqft1297 N County Road 475 E, Avon, IN 46123ActiveMLS ID #22115623, Merribeth Burns, Dollars and Sense Real Estate. MIBOR as distributed by MLS GRID
- $259,0002 bd1 ba1.3k sqft5709 W State Road 234, Jamestown, IN 46147ActiveMLS ID #22107983, Kimberly White, F.C. Tucker Company. MIBOR as distributed by MLS GRID
- $380,0004 bd3 ba2.2k sqft618 Gettysburg, Coatesville, IN 46121ActiveMLS ID #22094921, Joe Lenihan, F.C. Tucker Advantage, REALTOR. MIBOR as distributed by MLS GRID
- $289,9003 bd3 ba1.4k sqft111 Abner Creek Pkwy, Avon, IN 46123ActiveMLS ID #22117545, Sheila Hawes, RE/MAX Complete. MIBOR as distributed by MLS GRID
- $245,0002 bd1 ba1.2k sqft8980 W 300 S, Jamestown, IN 46147ActiveMLS ID #22118095, Chelsea Huckleberry, Berkshire Hathaway Home. MIBOR as distributed by MLS GRID
- $264,9002 bd2 ba1.3k sqft13517 N County Road 275 W, Roachdale, IN 46172ActiveMLS ID #22106696, Maria Munjack, Taylor Real Estate Specialists. MIBOR as distributed by MLS GRID
- $364,0003 bd3 ba1.6k sqft5335 Maywood Dr, Whitestown, IN 46075ActiveMLS ID #22118743, Rebecca Conley, Wall and Associates. MIBOR as distributed by MLS GRID
- $249,0003 bd2 ba1.5k sqft906 Harlan St, Plainfield, IN 46168ActiveMLS ID #22113296, Michael Price, REMAX ONE. MIBOR as distributed by MLS GRID
- $285,0004 bd2 ba1.7k sqft1929 N Avon Ave, Avon, IN 46123ActiveMLS ID #22105367, Eric Miller, Wright, REALTORS®. MIBOR as distributed by MLS GRID
- $224,9002 bd1 ba2k sqft5357 W County Road 450 S, Amo, IN 46121ActiveMLS ID #22112430, Joe Pritchett, Pritchett Property Group LLC. MIBOR as distributed by MLS GRID
- $414,9003 bd3 ba1.9k sqft5383 Buckingham Ln, Plainfield, IN 46168ActiveMLS ID #22109079, Stephen Oesterreich, BluPrint Real Estate Group. MIBOR as distributed by MLS GRID
