This exceptional property showcases a custom-built, all-brick ranch home offering more than 5,000 sq. ft. of living space, paired with a 4,000 sq. ft. Morton pole barn. Nestled on 12 beautifully manicured acres, it delivers unmatched peace and privacy-yet is conveniently located just two miles from I-74 in rural Lizton (possible 6+ acres may also be available for sale) Enjoy breathtaking sunrises and sunsets from the covered front porch or the back patio, surrounded by extensive landscaping that perfectly complements the picturesque setting. A long, private driveway leads to a fully updated ranch with a finished basement, truly move-in ready and meticulously refreshed from top to bottom. Upgrades include a new roof, interior and exterior paint, new flooring, remodeled kitchen and primary ensuite, a new furnace, and so much more. (Ask your agent for the complete list of improvements.) The main level offers an inviting split-floorplan design, while the bright, finished basement features four daylight windows, a second full kitchen, home gym, office, bedroom, and bathroom-ideal for guests or multi-generational living. The expansive Morton pole barn is another standout, featuring a full concrete floor, full electrical service, large drive-through doors, and its own security system. With an open layout, it's ready to be customized to suit your needs. Surrounded by sweeping views of open fields and pristine yard space, this property is a rare find and an absolute must-see.
Sold
$1,200,000
7702 N County Road 300 W, Lizton, IN 46149
4beds
5,170sqft
Residential, Single Family Residence
Built in 2002
12.01 Acres Lot
$1,215,600 Zestimate®
$232/sqft
$4,251 Estimated rent
Home value
$1,215,600
$1.12M - $1.33M
$4,251/mo
Zestimate® history
Owner options
List your home for rent
$4,251/mo
Rent Zestimate®
Find your next renter with Zillow Rental Manager. Plus, with online applications, you can quickly screen prospective tenants – for free.
$4,251/mo
Rent Zestimate®
Refinance and save
$5,873/mo
Est. payment
Refinancing to a lower rate could help reduce your monthly payments and save thousands over the life of the loan.
$5,873/mo
Est. payment
Explore your selling options
Work with a Zillow partner agent
Leverage their expertise and Zillow's premium Showcase listings to get your home seen by more buyers.
Get startedList with your own agent
Get your home in front of millions of buyers by listing it on Zillow.
Learn how to do itSell it yourself
Take full control of how buyers see your home on Zillow by listing For Sale by Owner (FSBO).
List your homeWhat's special
Finished basementBright finished basementFully updated ranchCovered front porchLong private drivewayBreathtaking sunrises and sunsetsFour daylight windows
Zillow last checked:
Listing updated:
Listed by:
Lisa Reynolds 816-516-7444,
Top Shelf Homes
Bought with:
Adriana Perez
CENTURY 21 Scheetz
Source: MIBOR as distributed by MLS GRID,MLS#: 22047371
Facts & features
Interior
Bedrooms & bathrooms
- Bedrooms: 4
- Bathrooms: 4
- Full bathrooms: 2
- 1/2 bathrooms: 2
- Main level bathrooms: 3
- Main level bedrooms: 3
Primary bedroom
- Level: Main
- Area: 360 Square Feet
- Dimensions: 20x18
Bedroom 2
- Level: Main
- Area: 156 Square Feet
- Dimensions: 12x13
Bedroom 3
- Level: Main
- Area: 156 Square Feet
- Dimensions: 12x13
Bedroom 4
- Level: Basement
- Area: 144 Square Feet
- Dimensions: 12x12
Breakfast room
- Level: Main
- Area: 154 Square Feet
- Dimensions: 14x11
Dining room
- Level: Main
- Area: 182 Square Feet
- Dimensions: 14x13
Exercise room
- Features: Other
- Level: Basement
- Area: 280 Square Feet
- Dimensions: 20x14
Family room
- Level: Basement
- Area: 700 Square Feet
- Dimensions: 28x25
Kitchen
- Level: Main
- Area: 196 Square Feet
- Dimensions: 14x14
Kitchen
- Features: Tile-Ceramic
- Level: Basement
- Area: 238 Square Feet
- Dimensions: 17x14
Laundry
- Level: Main
- Area: 70 Square Feet
- Dimensions: 10x7
Library
- Level: Basement
- Area: 143 Square Feet
- Dimensions: 13x11
Living room
- Level: Main
- Area: 391 Square Feet
- Dimensions: 23x17
Play room
- Level: Basement
- Area: 480 Square Feet
- Dimensions: 24x20
Heating
- Forced Air, High Efficiency (90%+ AFUE )
Cooling
- Central Air
Appliances
- Included: Dishwasher, Dryer, Disposal, MicroHood, Electric Oven, Refrigerator, Washer, Water Purifier, Water Softener Owned
Features
- High Ceilings, Entrance Foyer, Ceiling Fan(s), Walk-In Closet(s)
- Basement: Finished
- Number of fireplaces: 2
- Fireplace features: Basement, Family Room
Interior area
- Total structure area: 5,170
- Total interior livable area: 5,170 sqft
- Finished area below ground: 2,585
Property
Parking
- Total spaces: 3
- Parking features: Attached
- Attached garage spaces: 3
Features
- Levels: One
- Stories: 1
- Patio & porch: Covered, Patio
Lot
- Size: 12.01 Acres
- Features: Not In Subdivision
Details
- Parcel number: 320331151001000020
- Horse amenities: None
Construction
Type & style
- Home type: SingleFamily
- Architectural style: Ranch
- Property subtype: Residential, Single Family Residence
Materials
- Brick
- Foundation: Concrete Perimeter
Condition
- New construction: No
- Year built: 2002
Utilities & green energy
- Water: Private
Community & HOA
Community
- Subdivision: No Subdivision
HOA
- Has HOA: No
Location
- Region: Lizton
Financial & listing details
- Price per square foot: $232/sqft
- Tax assessed value: $669,100
- Annual tax amount: $6,442
- Date on market: 6/27/2025
- Cumulative days on market: 228 days
Price history
| Date | Event | Price |
|---|---|---|
| 3/13/2026 | Sold | $1,200,000-5.9%$232/sqft |
Source:  MIBOR as distributed by MLS GRID #22047371 Report a problem MIBOR as distributed by MLS GRID #22047371 Report a problem | ||
| 2/9/2026 | Pending sale | $1,275,000$247/sqft |
Source: MIBOR as distributed by MLS GRID #22047371 Report a problem | ||
| 11/28/2025 | Price change | $1,275,000-3%$247/sqft |
Source: MIBOR as distributed by MLS GRID #22047371 Report a problem | ||
| 10/9/2025 | Price change | $1,315,000-4.4%$254/sqft |
Source: MIBOR as distributed by MLS GRID #22047371 Report a problem | ||
| 9/17/2025 | Price change | $1,375,000-5.2%$266/sqft |
Source: MIBOR as distributed by MLS GRID #22047371 Report a problem | ||
| 8/7/2025 | Price change | $1,450,000-6.5%$280/sqft |
Source: MIBOR as distributed by MLS GRID #22047371 Report a problem | ||
| 6/27/2025 | Listed for sale | $1,550,000+408.2%$300/sqft |
Source: MIBOR as distributed by MLS GRID #22047371 Report a problem | ||
| 12/18/2022 | Listing removed | -- |
Source: Owner Report a problem | ||
| 9/19/2022 | Price change | $305,000-10.3%$59/sqft |
Source: Owner Report a problem | ||
| 8/23/2022 | Price change | $340,000-4.2%$66/sqft |
Source: Owner Report a problem | ||
| 7/28/2022 | Price change | $355,000-7.8%$69/sqft |
Source: Owner Report a problem | ||
| 6/25/2022 | Price change | $385,000-7.2%$74/sqft |
Source: Owner Report a problem | ||
| 5/2/2022 | Price change | $415,000-7.8%$80/sqft |
Source: Owner Report a problem | ||
| 3/23/2022 | Listed for sale | $450,000-41.2%$87/sqft |
Source: Owner Report a problem | ||
| 3/30/2021 | Sold | $765,000-4.4%$148/sqft |
Source: MIBOR as distributed by MLS GRID #21760377 Report a problem | ||
| 2/1/2021 | Pending sale | $800,000$155/sqft |
Source: MIBOR as distributed by MLS GRID #21760377 Report a problem | ||
| 1/18/2021 | Listed for sale | $800,000$155/sqft |
Source: MIBOR as distributed by MLS GRID #21760377 Report a problem | ||
Public tax history
| Year | Property taxes | Tax assessment |
|---|---|---|
| 2025 | $10,387 | $669,100 +2.7% |
| 2024 | -- | $651,400 -2.3% |
| 2023 | $7,357 +5.7% | $667,000 +6.2% |
| 2022 | $6,958 +3.7% | $628,200 +7.4% |
| 2021 | $6,709 +14.5% | $584,800 +6.7% |
| 2020 | $5,858 -1.9% | $548,000 +9% |
| 2019 | $5,974 +7.2% | $502,700 +0.6% |
| 2018 | $5,574 +0.6% | $499,600 +7.9% |
| 2017 | $5,544 +0.3% | $462,900 +1% |
| 2016 | $5,530 -1.5% | $458,200 -0.8% |
| 2014 | $5,614 -1.2% | $461,700 -0.8% |
| 2013 | $5,680 +1.3% | $465,600 +1.5% |
| 2011 | $5,606 +0.9% | $458,900 |
| 2010 | $5,556 +3% | $458,900 |
| 2009 | $5,394 +36.4% | $458,900 +5.8% |
| 2007 | $3,955 -11.4% | $433,820 +7.9% |
| 2006 | $4,464 | $402,000 +20.8% |
| 2005 | -- | $332,900 |
Find assessor info on the county website
Neighborhood: 46149
Nearby homes
- $305,0006.65 Acres7548 N County Road 300 W, Lizton, IN 46149Sold
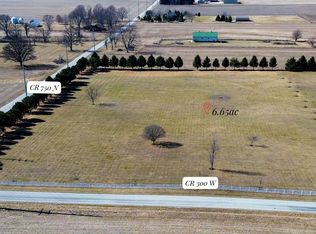
- $435,0003 bd1 ba1.5k sqft2661 W County Road 775 N #N, Lizton, IN 46149For Sale

- $632,6002 bd1 ba1.2k sqft2661 W County Road 775 N, Lizton, IN 46149Off Market
- $14,600-- bd-- ba-- sqft2662 W County Road 775 N, Lizton, IN 46149Off Market
- $77,90042.64 Acres3265 W County Road 750 N, Lizton, IN 46149Off Market
- $634,7005 bd2 ba3k sqft2660 W County Road 775 N, Lizton, IN 46149Off Market
- $646,5003 bd2 ba2.1k sqft3344 W County Road 750 N, Lizton, IN 46149Off Market
- $551,4004 bd3 ba2.4k sqft7780 N County Road 300 W, Lizton, IN 46149Off Market
Nearby schools
GreatSchools rating
- 8/10North Salem Elementary SchoolGrades: PK-5Distance: 3.5 mi
- 9/10Tri-West Middle SchoolGrades: 6-8Distance: 2.2 mi
- 9/10Tri-West Senior High SchoolGrades: 9-12Distance: 1.9 mi
Get a cash offer in 3 minutes
Find out how much your home could sell for in as little as 3 minutes with a no-obligation cash offer.
Estimated market value
$1,215,600
Get a cash offer in 3 minutes
Find out how much your home could sell for in as little as 3 minutes with a no-obligation cash offer.
Estimated market value
$1,215,600
- Indiana
- Hendricks County
- Lizton
- 46149
- 7702 N County Road 300 W
Nearby cities
Nearby zip codes
Other Lizton Topics
