This was the last home built in the neighborhood so everything is like new! Spectacular maintenance free living in this same as new 3 Bedroom 2 bath meticulously kept 1906 sq foot home. Offering lots of windows for the natural sunlight to beam into the sunroom! Great Room and Dining Room open to one another as well as kitchen making the entertaining space large and welcoming. This is a prize winner with a covered patio and open porch! Split floor plan! 2 car attached garage with pull down attic. All appliances with convey.
Active
Price cut: $4K (7/29)
$389,500
2637 Viceroy Ln, Lebanon, IN 46052
3beds
1,906sqft
Residential, Single Family Residence
Built in 2023
8,276 Square Feet Lot
$-- Zestimate®
$204/sqft
$97/mo HOA
What's special
Open porchCovered patioAll appliances with conveySplit floor plan
- 107 days
- 119
- 0
Zillow last checked:
Listing updated:
Listed by:
Lisa Batts lisa@battsrealestategroup.com,
Batts Real Estate Group
Source: MIBOR as distributed by MLS GRID,MLS#: 22110757
Facts & features
Interior
Bedrooms & bathrooms
- Bedrooms: 3
- Bathrooms: 2
- Full bathrooms: 2
- Main level bathrooms: 2
- Main level bedrooms: 3
Primary bedroom
- Level: Main
- Area: 240 Square Feet
- Dimensions: 16x15
Bedroom 2
- Level: Main
- Area: 132 Square Feet
- Dimensions: 12x11
Bedroom 3
- Level: Main
- Area: 228 Square Feet
- Dimensions: 19x12
Dining room
- Level: Main
- Area: 135 Square Feet
- Dimensions: 9x15
Great room
- Level: Main
- Area: 221 Square Feet
- Dimensions: 13x17
Kitchen
- Level: Main
- Area: 150 Square Feet
- Dimensions: 10x15
Laundry
- Level: Main
- Area: 56 Square Feet
- Dimensions: 8x7
Sun room
- Level: Main
- Area: 204 Square Feet
- Dimensions: 12x17
Heating
- Forced Air, Natural Gas
Cooling
- Central Air
Appliances
- Included: Electric Cooktop, Dishwasher, Dryer, Disposal, Gas Water Heater, MicroHood, Electric Oven, Refrigerator
- Laundry: Laundry Room
Features
- Attic Pull Down Stairs, Double Vanity, Kitchen Island, Ceiling Fan(s)
- Has basement: No
- Attic: Pull Down Stairs
Interior area
- Total structure area: 1,906
- Total interior livable area: 1,906 sqft
Property
Parking
- Total spaces: 2
- Parking features: Attached
- Attached garage spaces: 2
- Details: Garage Parking Other(Finished Garage, Floor Drain)
Features
- Levels: One
- Stories: 1
- Patio & porch: Covered, Porch
Lot
- Size: 8,276 Square Feet
Details
- Parcel number: 061024000070019002
- Horse amenities: None
Construction
Type & style
- Home type: SingleFamily
- Architectural style: Ranch
- Property subtype: Residential, Single Family Residence
- Attached to another structure: Yes
Materials
- Brick
- Foundation: Slab
Condition
- New construction: No
- Year built: 2023
Utilities & green energy
- Water: Public
- Utilities for property: Electricity Connected
Community & HOA
Community
- Subdivision: Meadow Wings
HOA
- Has HOA: Yes
- Amenities included: Maintenance Grounds, Snow Removal
- Services included: Entrance Common, Lawncare, Maintenance Grounds, Snow Removal
- HOA fee: $97 monthly
Location
- Region: Lebanon
Financial & listing details
- Price per square foot: $204/sqft
- Tax assessed value: $407,900
- Annual tax amount: $3,794
- Date on market: 7/9/2026
- Cumulative days on market: 112 days
- Electric utility on property: Yes
Estimated market value
Not available
Estimated sales range
Not available
Not available
Price history
| Date | Event | Price |
|---|---|---|
| 7/29/2026 | Price change | $389,500-1%$204/sqft |
Source:  MIBOR as distributed by MLS GRID #22110757 Report a problem MIBOR as distributed by MLS GRID #22110757 Report a problem | ||
| 7/9/2026 | Listed for sale | $393,500$206/sqft |
Source: MIBOR as distributed by MLS GRID #22110757 Report a problem | ||
| 6/29/2026 | Listing removed | $393,500$206/sqft |
Source: MIBOR as distributed by MLS GRID #22110757 Report a problem | ||
| 6/27/2026 | Listed for sale | $393,500$206/sqft |
Source: MIBOR as distributed by MLS GRID #22110757 Report a problem | ||
Public tax history
| Year | Property taxes | Tax assessment |
|---|---|---|
| 2025 | $1,295 +20781.3% | $407,900 +171.9% |
| 2024 | $6 +1.6% | $150,000 +49900% |
| 2023 | $6 -4.1% | $300 |
| 2022 | $6 +50.7% | $300 |
| 2021 | $4 -30.6% | $300 +50% |
| 2020 | $6 -6.5% | $200 -33.3% |
| 2019 | $7 -77.2% | $300 |
| 2018 | $28 | $300 -25% |
| 2017 | -- | $400 |
Find assessor info on the county website
Monthly payment
Est. payment
Payment breakdown
Explore the cost of this home by adjusting the details. Changes won't be saved.Climate risks
Neighborhood: 46052
Nearby schools
Schools provided by the listing agent
- Middle: Lebanon Middle School
- High: Lebanon Senior High School
Source: MIBOR as distributed by MLS GRID. This data may not be complete. We recommend contacting the local school district to confirm school assignments for this home.

Similar homes
- $369,9003 bd2 ba1.9k sqft2618 Viceroy Ln, Lebanon, IN 46052Active
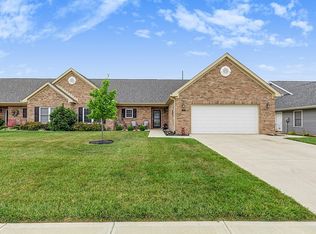 MLS ID #22117514, Lisa Galvin, F.C. Tucker Company. MIBOR as distributed by MLS GRID
 - $355,0003 bd2 ba2.1k sqft2435 Shorewood Dr, Lebanon, IN 46052Active
 MLS ID #22117809, Jonathan Randolph, BluPrint Real Estate Group. MIBOR as distributed by MLS GRID
 - $319,9003 bd2 ba1.6k sqft2631 Sand Hollow Dr, Lebanon, IN 46052Active
 MLS ID #22126897, Jordan Moody, Keller Williams Indpls Metro N. MIBOR as distributed by MLS GRID
 - $312,0003 bd2 ba1.6k sqft2751 Sand Hollow Dr, Lebanon, IN 46052Active
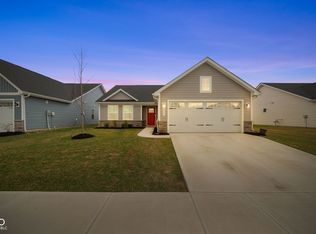 MLS ID #22124782, Nubia Medina, Raeco Realty. MIBOR as distributed by MLS GRID
