Move-in-ready gem! Charming and spacious condo in much desired Meadow Wings, Lebanon subdivision is one of the largest in the neighborhood, at 1,964 square feet, you will enjoy the light filled area and tasteful design from the moment you walk in the door. This single-level home balances space and privacy with its split-bedroom floor plan. Spacious kitchen w/functional island and breakfast bar, seamlessly flows into the dining area and a warm, inviting living room anchored by a cozy fireplace. The expansive primary suite serves as your private retreat, boasting walk-in closet, oversized bath w/large walk-in shower, double-bowl vanity, and plenty of room to maneuver. Large sunroom is the perfect setting for year-round entertaining, reading, or soaking in natural light. Screened-in patio offers a tranquil backyard sanctuary for enjoying morning coffee or watching the birds. All appliances convey. Affordable HOA fees cover both lawn mowing and snow removal so that you can enjoy low-maintenance living year-round! Don't miss the opportunity to call it your own!
Active
Price cut: $5K (9/28)
$374,900
2618 Viceroy Ln, Lebanon, IN 46052
3beds
1,964sqft
Residential, Single Family Residence
Built in 2022
9,147 Square Feet Lot
$-- Zestimate®
$191/sqft
$97/mo HOA
What's special
Cozy fireplaceExpansive primary suiteLarge sunroomDouble-bowl vanitySplit-bedroom floor planPrivate retreatScreened-in patio
- 73 days
- 237
- 9
Zillow last checked:
Listing updated:
Listed by:
Lisa Galvin lisa.galvin@talktotucker.com,
F.C. Tucker Company
Source: MIBOR as distributed by MLS GRID,MLS#: 22117514
Facts & features
Interior
Bedrooms & bathrooms
- Bedrooms: 3
- Bathrooms: 2
- Full bathrooms: 2
- Main level bathrooms: 2
- Main level bedrooms: 3
Primary bedroom
- Level: Main
- Area: 240 Square Feet
- Dimensions: 15x16
Bedroom 2
- Level: Main
- Area: 180 Square Feet
- Dimensions: 12x15
Bedroom 3
- Level: Main
- Area: 144 Square Feet
- Dimensions: 12x12
Dining room
- Level: Main
- Area: 144 Square Feet
- Dimensions: 9x16
Kitchen
- Level: Main
- Area: 208 Square Feet
- Dimensions: 13x16
Laundry
- Level: Main
- Area: 56 Square Feet
- Dimensions: 7x8
Living room
- Level: Main
- Area: 240 Square Feet
- Dimensions: 15x16
Sun room
- Level: Main
- Area: 288 Square Feet
- Dimensions: 18x16
Heating
- Forced Air, Natural Gas
Cooling
- Central Air
Appliances
- Included: Dishwasher, Dryer, MicroHood, Electric Oven, Refrigerator, Washer, Water Heater
- Laundry: In Unit, Laundry Room
Features
- Attic Access, Double Vanity, Breakfast Bar, Cathedral Ceiling(s), Kitchen Island, Ceiling Fan(s), High Speed Internet, Pantry, Smart Thermostat, Walk-In Closet(s)
- Windows: Wood Work Painted
- Has basement: No
- Attic: Access Only
- Number of fireplaces: 1
- Fireplace features: Living Room
Interior area
- Total structure area: 1,964
- Total interior livable area: 1,964 sqft
Property
Parking
- Total spaces: 2
- Parking features: Attached
- Attached garage spaces: 2
- Details: Garage Parking Other(Garage Door Opener, Guest Street Parking)
Features
- Levels: One
- Stories: 1
- Patio & porch: Covered, Screened
Lot
- Size: 9,147 Square Feet
Details
- Parcel number: 061024000070032002
- Horse amenities: None
Construction
Type & style
- Home type: SingleFamily
- Architectural style: Ranch
- Property subtype: Residential, Single Family Residence
- Attached to another structure: Yes
Materials
- Vinyl With Brick
- Foundation: Slab
Condition
- New construction: No
- Year built: 2022
Utilities & green energy
- Water: Public
Community & HOA
Community
- Features: Low Maintenance Lifestyle, Curbs, Lake, Sidewalks
- Subdivision: Meadow Wings
HOA
- Has HOA: Yes
- Amenities included: Maintenance Grounds, Snow Removal
- Services included: Entrance Common, Insurance, Lawncare, Snow Removal
- HOA fee: $1,164 annually
Location
- Region: Lebanon
Financial & listing details
- Price per square foot: $191/sqft
- Tax assessed value: $381,700
- Annual tax amount: $3,496
- Date on market: 7/31/2026
- Cumulative days on market: 75 days
Estimated market value
Not available
Estimated sales range
Not available
Not available
Price history
| Date | Event | Price |
|---|---|---|
| 9/28/2026 | Price change | $374,900-1.3%$191/sqft |
Source:  MIBOR as distributed by MLS GRID #22117514 Report a problem MIBOR as distributed by MLS GRID #22117514 Report a problem | ||
| 9/4/2026 | Price change | $379,900-1.3%$193/sqft |
Source: MIBOR as distributed by MLS GRID #22117514 Report a problem | ||
| 7/31/2026 | Listed for sale | $384,900$196/sqft |
Source: MIBOR as distributed by MLS GRID #22117514 Report a problem | ||
Public tax history
| Year | Property taxes | Tax assessment |
|---|---|---|
| 2025 | $4,002 +1.2% | $381,700 +5.1% |
| 2024 | $3,954 +129954.6% | $363,300 -0.9% |
| 2023 | $3 -52.2% | $366,700 +122133.3% |
| 2022 | $6 +0.3% | $300 |
| 2021 | $6 | $300 |
| 2020 | -- | $300 |
Find assessor info on the county website
Monthly payment
Est. payment
Payment breakdown
Explore the cost of this home by adjusting the details. Changes won't be saved.Climate risks
Neighborhood: 46052
Nearby schools
Schools provided by the listing agent
- Middle: Lebanon Middle School
- High: Lebanon Senior High School
Source: MIBOR as distributed by MLS GRID. This data may not be complete. We recommend contacting the local school district to confirm school assignments for this home.
Similar homes
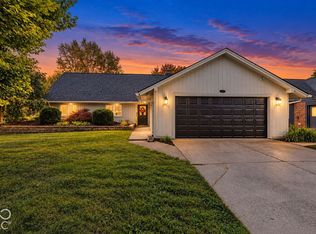
- $363,0003 bd2 ba2.1k sqft2435 Shorewood Dr, Lebanon, IN 46052Active
 MLS ID #22117809, Jonathan Randolph, BluPrint Real Estate Group. MIBOR as distributed by MLS GRID
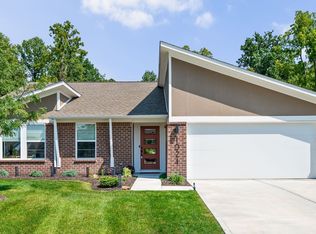
 - $367,5003 bd2 ba2.4k sqft1411 Morningside Dr, Lebanon, IN 46052Active
 MLS ID #22129316, Alec Conner, eXp Realty, LLC. MIBOR as distributed by MLS GRID
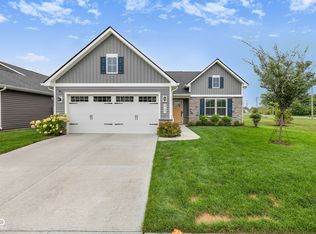
 - $365,0003 bd2 ba1.6k sqft1024 Cyprian Way, Lebanon, IN 46052Active
 MLS ID #22120892, Vikki Duke, Berkshire Hathaway HomeServices. MIBOR as distributed by MLS GRID
 - $317,5003 bd2 ba1.6k sqft2733 Green Valley Dr, Lebanon, IN 46052Active
 MLS ID #22119683, Heather Farris, eXp Realty, LLC. MIBOR as distributed by MLS GRID
