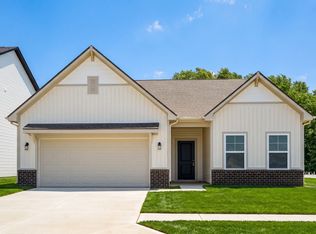
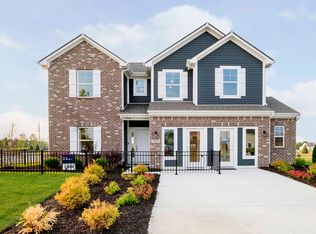
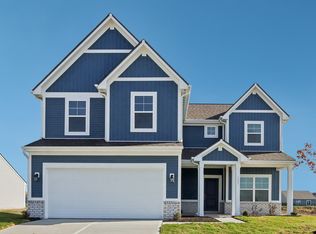
Photos are of the same floor plan; finishes and features may vary. This Arbor home in the Westfall Place community offers the opportunity to enjoy new construction with anticipated completion in late November 2026, backed by a builder warranty and thoughtfully designed for modern living. The popular Aspen II floor plan features a spacious two-story layout with an open-concept main level that seamlessly connects the kitchen, dining area, and great room, creating an inviting space for both everyday living and entertaining. A dedicated study on the main floor offers flexibility for a home office, playroom, or additional living space. Upstairs, the private primary bedroom suite serves as a relaxing retreat with a spacious walk-in closet and en-suite bath including a dual vanity and 60" shower. Three additional bedrooms and a full hall bath provide comfortable accommodations for family or guests, while the conveniently located laundry room helps simplify daily routines. A central loft offers additional living space that can be used as a media room, play area, home office, fitness space, or secondary gathering area, providing great flexibility. The well-designed upper level offers versatility for a variety of lifestyles and living needs. Additional features include quartz countertops, luxury vinyl plank flooring in main living areas, stainless steel appliances, a rear patio, water softener bypass rough-in, and attractive exterior detailing that enhances curb appeal. Westfall Place offers small-town charm with convenient access to nearby shopping, dining, parks, schools, and everyday necessities while maintaining a peaceful community atmosphere. Conveniently located near I-65, residents enjoy easy access to Lebanon, Whitestown, Zionsville, and downtown Indianapolis, making commuting and recreation simple while enjoying the benefits of new construction living. Learn more about this exciting new home opportunity before it's gone!
Active
$347,995
5976 Whitney St, Thorntown, IN 46071
4beds
2,191sqft
Residential, Single Family Residence
Built in 2026
6,969 Square Feet Lot
$-- Zestimate®
$159/sqft
$50/mo HOA
What's special
Full hall bathQuartz countertopsOpen-concept main levelPrivate primary bedroom suiteThree additional bedroomsSpacious two-story layoutSpacious walk-in closet
- 10 hours
- 20
- 0
Zillow last checked:
Listing updated:
Listed by:
Britanny Deal britanny.deal@yourarborhome.com,
Ridgeline Realty, LLC
Source: MIBOR as distributed by MLS GRID,MLS#: 22131066
Facts & features
Interior
Bedrooms & bathrooms
- Bedrooms: 4
- Bathrooms: 3
- Full bathrooms: 2
- 1/2 bathrooms: 1
- Main level bathrooms: 1
Primary bedroom
- Level: Upper
- Area: 234 Square Feet
- Dimensions: 13 x 18
Bedroom 2
- Level: Upper
- Area: 110 Square Feet
- Dimensions: 11 x 10
Bedroom 3
- Level: Upper
- Area: 110 Square Feet
- Dimensions: 11 x 10
Bedroom 4
- Level: Upper
- Area: 100 Square Feet
- Dimensions: 10 x 10
Dining room
- Level: Main
- Area: 170 Square Feet
- Dimensions: 17 x 10
Great room
- Level: Main
- Area: 240 Square Feet
- Dimensions: 16 x 15
Kitchen
- Level: Main
- Area: 210 Square Feet
- Dimensions: 15 x 14
Loft
- Level: Upper
- Area: 143 Square Feet
- Dimensions: 13 x 11
Office
- Level: Main
- Area: 100 Square Feet
- Dimensions: 10 x 10
Heating
- Forced Air
Cooling
- Central Air
Appliances
- Included: Dishwasher, Electric Water Heater, Disposal, Microwave, Electric Oven
- Laundry: Connections All, Upper Level
Features
- Attic Access, Double Vanity, Kitchen Island, Entrance Foyer, Eat-in Kitchen, Pantry, Walk-In Closet(s)
- Has basement: No
- Attic: Access Only
Interior area
- Total structure area: 2,191
- Total interior livable area: 2,191 sqft
Property
Parking
- Total spaces: 2
- Parking features: Attached, Concrete
- Attached garage spaces: 2
- Details: Garage Parking Other(Garage Door Opener, Keyless Entry)
Features
- Levels: Two
- Stories: 2
- Patio & porch: Patio
Lot
- Size: 6,969 Square Feet
- Features: Sidewalks
Details
- Parcel number: 061334000008020015
- Horse amenities: None
Construction
Type & style
- Home type: SingleFamily
- Architectural style: Traditional
- Property subtype: Residential, Single Family Residence
Materials
- Vinyl Siding
- Foundation: Slab
Condition
- New Construction
- New construction: Yes
- Year built: 2026
Details
- Builder name: Arbor Homes
Utilities & green energy
- Water: Public
Community & HOA
Community
- Subdivision: Westfall Place
HOA
- Has HOA: Yes
- Amenities included: Maintenance, Park, Picnic Area, Playground, Pond Year Round, Trail(s)
- Services included: Entrance Common, Maintenance, ParkPlayground, Walking Trails
- HOA fee: $300 semi-annually
Location
- Region: Thorntown
Financial & listing details
- Price per square foot: $159/sqft
- Annual tax amount: $3,488
- Date on market: 10/12/2026
- Cumulative days on market: 2 days
Estimated market value
Not available
Estimated sales range
Not available
Not available
Price history
| Date | Event | Price |
|---|---|---|
| 10/12/2026 | Listed for sale | $347,995+8.1%$159/sqft |
Source:  MIBOR as distributed by MLS GRID #22131066 Report a problem MIBOR as distributed by MLS GRID #22131066 Report a problem | ||
| 5/12/2026 | Listing removed | $321,995$147/sqft |
Source:  Arbor Homes Report a problem Arbor Homes Report a problem | ||
| 4/1/2026 | Listed for sale | $321,995$147/sqft |
Source: Arbor Homes Report a problem | ||
Public tax history
Tax history is unavailable.
Monthly payment
Est. payment
Payment breakdown
Explore the cost of this home by adjusting the details. Changes won't be saved.Climate risks
Neighborhood: 46071
Nearby schools
Schools provided by the listing agent
- Elementary: Thorntown Elementary School
- High: Western Boone Jr-Sr High School
Source: MIBOR as distributed by MLS GRID. This data may not be complete. We recommend contacting the local school district to confirm school assignments for this home.
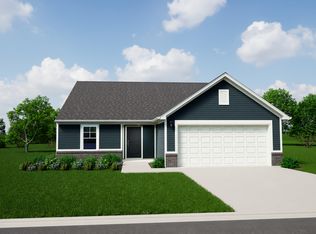

Similar homes
- from $324,9954 bd3 ba2.8k sqftCooper Plan, Westfall Place, Thorntown, IN 46071New Construction
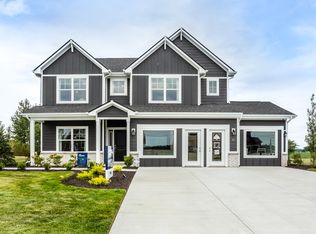 Arbor Homes
 - from $313,9954 bd3 ba2.5k sqftPalmetto Plan, Westfall Place, Thorntown, IN 46071New Construction
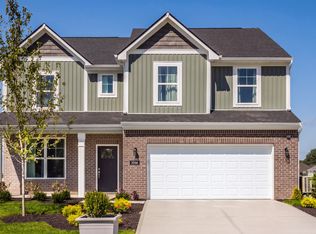 Arbor Homes
 - from $299,9954 bd3 ba2.3k sqftSpruce Plan, Westfall Place, Thorntown, IN 46071New Construction
 Arbor Homes
 - from $295,9954 bd3 ba2.1k sqftAspen II Plan, Westfall Place, Thorntown, IN 46071New Construction
 Arbor Homes
