Imagine coming home to this spacious 4-bedroom, 2.5-bath retreat in desirable Walker Farms, a place thoughtfully designed for life's everyday moments, from quiet mornings to joyful gatherings with the people you love. Sunlight fills the open-concept main level, where the kitchen, dining area, and living room flow seamlessly together, creating a warm and welcoming heart of the home. The roomy kitchen offers a center island and walk-in pantry, making everything from weeknight meals to weekend entertaining feel easy, while a convenient half bath is ready for guests. Upstairs, an open staircase leads to the laundry room and all four bedrooms, including an exceptionally spacious primary suite that feels like a private escape, complete with its newly renovated bath, double vanity, and walk-in closet (see updates page). A second full bath comfortably serves the additional bedrooms. Step outside to slow down and unwind in the peaceful backyard, where a wooden deck and canopied pergola awning (staying with the home) invite relaxed evenings, morning coffee, and time spent together. A 2-car attached garage adds everyday convenience, while the welcoming Whitestown location puts trails, parks, neighborhood pool, and schools within an easy walk, with quick access to I-65, restaurants, a brewery, and shopping. More than a house, this is a place to put down roots, make lasting memories, and feel truly at home from the moment you arrive. Furnace, AC, and water heater new 2019.
Pending
$325,000
3553 White Cliff Way, Whitestown, IN 46075
4beds
2,276sqft
Residential, Single Family Residence
Built in 2005
6,969 Square Feet Lot
$-- Zestimate®
$143/sqft
$36/mo HOA
What's special
Exceptionally spacious primary suiteDouble vanityOpen staircasePeaceful backyardWalk-in pantryWalk-in closetWooden deck
- 33 days
- 925
- 80
Likely to sell faster than
Zillow last checked:
Listing updated:
Listed by:
Tommy Roylance troylance@comcast.net,
F.C. Tucker Company
Source: MIBOR as distributed by MLS GRID,MLS#: 22127833
Facts & features
Interior
Bedrooms & bathrooms
- Bedrooms: 4
- Bathrooms: 3
- Full bathrooms: 2
- 1/2 bathrooms: 1
- Main level bathrooms: 1
Primary bedroom
- Level: Upper
- Area: 272 Square Feet
- Dimensions: 17x16
Bedroom 2
- Level: Upper
- Area: 121 Square Feet
- Dimensions: 11x11
Bedroom 3
- Level: Upper
- Area: 132 Square Feet
- Dimensions: 11x12
Bedroom 4
- Level: Upper
- Area: 99 Square Feet
- Dimensions: 11x9
Great room
- Level: Main
- Area: 288 Square Feet
- Dimensions: 18x16
Kitchen
- Features: Tile-Ceramic
- Level: Main
- Area: 132 Square Feet
- Dimensions: 12x11
Office
- Level: Main
- Area: 100 Square Feet
- Dimensions: 10x10
Heating
- Heat Pump, Electric
Cooling
- Central Air
Appliances
- Included: Dishwasher, Dryer, Electric Water Heater, Disposal, MicroHood, Electric Oven, Washer, Water Softener Owned
- Laundry: Upper Level
Features
- Attic Access, Kitchen Island, Entrance Foyer, High Speed Internet, Eat-in Kitchen, Pantry, Smart Thermostat
- Has basement: No
- Attic: Access Only
- Number of fireplaces: 1
- Fireplace features: Gas Log, Great Room
Interior area
- Total structure area: 2,276
- Total interior livable area: 2,276 sqft
Video & virtual tour
Property
Parking
- Total spaces: 2
- Parking features: Attached
- Attached garage spaces: 2
- Details: Garage Parking Other(Finished Garage)
Features
- Levels: Two
- Stories: 2
- Patio & porch: Covered, Deck
Lot
- Size: 6,969 Square Feet
- Features: Curbs, Sidewalks, Storm Sewer, Street Lights, Rural - Subdivision
Details
- Parcel number: 060819000007133019
- Horse amenities: None
Construction
Type & style
- Home type: SingleFamily
- Architectural style: Traditional
- Property subtype: Residential, Single Family Residence
Materials
- Vinyl With Brick
- Foundation: Slab
Condition
- New construction: No
- Year built: 2005
Utilities & green energy
- Water: Public
Community & HOA
Community
- Subdivision: Walker Farms
HOA
- Has HOA: Yes
- Amenities included: Pool, Maintenance, Park, Playground, Management
- Services included: Entrance Common, Maintenance, Nature Area, ParkPlayground, Management
- HOA fee: $430 annually
- HOA phone: 317-682-0571
Location
- Region: Whitestown
Financial & listing details
- Price per square foot: $143/sqft
- Tax assessed value: $310,200
- Annual tax amount: $3,166
- Date on market: 10/2/2026
- Cumulative days on market: 34 days
Estimated market value
Not available
Estimated sales range
Not available
Not available
Price history
| Date | Event | Price |
|---|---|---|
| 10/21/2026 | Pending sale | $325,000$143/sqft |
Source:  MIBOR as distributed by MLS GRID #22127833 Report a problem | ||
| 10/2/2026 | Listed for sale | $325,000+62.9%$143/sqft |
Source: MIBOR as distributed by MLS GRID #22127833 Report a problem | ||
| 11/15/2018 | Sold | $199,500-3.9%$88/sqft |
Source: MIBOR as distributed by MLS GRID #21589059 Report a problem | ||
| 10/19/2018 | Pending sale | $207,500$91/sqft |
Source: CENTURY 21 Scheetz #21589059 Report a problem | ||
| 9/18/2018 | Price change | $207,500-3.3%$91/sqft |
Source: CENTURY 21 Scheetz #21589059 Report a problem | ||
| 8/14/2018 | Listed for sale | $214,500$94/sqft |
Source: CENTURY 21 Scheetz #21589059 Report a problem | ||
Public tax history
| Year | Property taxes | Tax assessment |
|---|---|---|
| 2025 | $3,444 -3% | $310,200 +3.3% |
| 2024 | $3,550 +6.6% | $300,200 -1.1% |
| 2023 | $3,330 +26.5% | $303,500 +12.2% |
| 2022 | $2,634 +3.8% | $270,500 +17.7% |
| 2021 | $2,537 +10.4% | $229,900 +4.7% |
| 2020 | $2,299 +10.4% | $219,600 +8.9% |
| 2019 | $2,083 +0.5% | $201,700 +9% |
| 2018 | $2,072 +0.4% | $185,100 +4.3% |
| 2017 | $2,064 +18.9% | $177,500 +0.7% |
| 2016 | $1,736 -2.6% | $176,300 +9.7% |
| 2014 | $1,782 +7.4% | $160,700 +4.8% |
| 2013 | $1,658 +3.9% | $153,400 +0.5% |
| 2012 | $1,595 -11.1% | $152,600 -4.8% |
| 2011 | $1,795 +9.2% | $160,300 -2.5% |
| 2010 | $1,644 -1.6% | $164,400 -1.6% |
| 2009 | $1,671 -18.3% | $167,100 +1.6% |
| 2007 | $2,045 -18.6% | $164,400 -9.3% |
| 2006 | $2,513 | $181,200 |
Find assessor info on the county website
Monthly payment
Est. payment
Payment breakdown
Explore the cost of this home by adjusting the details. Changes won't be saved.Climate risks
Neighborhood: 46075
- $310,6003 bd2 ba1.8k sqft3565 White Cliff Way, Whitestown, IN 46075Off Market
- $360,8004 bd2 ba2.7k sqft3541 White Cliff Way, Whitestown, IN 46075Off Market

- $291,3003 bd2 ba1.3k sqft3577 White Cliff Way, Whitestown, IN 46075Off Market
- $340,2004 bd2 ba1.9k sqft3529 White Cliff Way, Whitestown, IN 46075Off Market

Similar homes
- $339,9004 bd3 ba1.9k sqft3391 Firethorn Dr, Whitestown, IN 46075Active
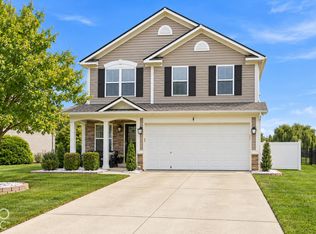 MLS ID #22126569, Todd Ferris, Ferris Property Group. MIBOR as distributed by MLS GRID
- $339,0003 bd3 ba1.9k sqft3392 Roundlake Ln, Whitestown, IN 46075Active
 MLS ID #22125482, Cyndi Flores, Compass Indiana, LLC. MIBOR as distributed by MLS GRID
- $365,0002 bd2 ba2.3k sqft2270 S 780th Rd E, Whitestown, IN 46075Active
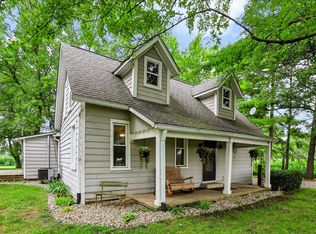 MLS ID #22117069, Karen Wildey, Berkshire Hathaway Home. MIBOR as distributed by MLS GRID
- $375,0002 bd3 ba2.4k sqft2839 Maricopa Blvd, Whitestown, IN 46075Active
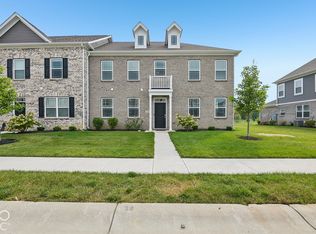 MLS ID #22129722, Ryan Radecki, Highgarden Real Estate. MIBOR as distributed by MLS GRID
