Welcome home to this beautifully crafted new construction home in the heart of Thorntown, Indiana, where small-town charm meets smart, modern design. With its inviting elevation A and timeless brick exterior, this home offers curb appeal that feels both classic and comfortable-perfectly suited for a community where neighbors wave and life moves at a more relaxed pace. Inside, the open-concept layout is designed for the way you live today. Nine-foot first-floor walls and a vaulted-to-flat ceiling in the common living area create a bright, spacious feel that's ideal for everyday living and easy entertaining. Luxury vinyl plank flooring flows throughout the common areas, connecting each space with durability and style. The kitchen is the heart of the home, featuring 42" white upper cabinetry, a central island for gathering, and quartz countertops throughout the kitchen and baths. Stainless steel appliances-including an electric range, microwave, and dishwasher-round out a space that's both functional and welcoming. At the end of the day, unwind in the private primary suite, complete with a 60" shower and double bowl vanity designed for comfort and convenience. Thoughtful touches like a water softener bypass rough-in and a 2' garage side extension add everyday practicality, while the 12' x 10' rear concrete patio provides the perfect spot to enjoy quiet mornings or relaxed evenings outdoors. Built with quality and care in a community that values connection, this Arbor Homes build offers the opportunity to enjoy new construction living in a charming small-town setting-where comfort, value, and a sense of home come together.
Sold
$299,995
5984 Stoney Brook Ln, Thorntown, IN 46071
3beds
1,687sqft
Residential, Single Family Residence
Built in 2026
8,712 Square Feet Lot
$300,100 Zestimate®
$178/sqft
$2,480 Estimated rent
Home value
$300,100
$285,000 - $315,000
$2,480/mo
Zestimate® history
Owner options
List your home for rent
$2,480/mo
Rent Zestimate®
Find your next renter with Zillow Rental Manager. Plus, with online applications, you can quickly screen prospective tenants – for free.
$2,480/mo
Rent Zestimate®
Refinance and save
$2,148/mo
Est. payment
Refinancing to a lower rate could help reduce your monthly payments and save thousands over the life of the loan.
$2,148/mo
Est. payment
Explore your selling options
Work with a Zillow partner agent
Leverage their expertise and Zillow's premium Showcase listings to get your home seen by more buyers.
Get startedList with your own agent
Get your home in front of millions of buyers by listing it on Zillow.
Learn how to do itSell it yourself
Take full control of how buyers see your home on Zillow by listing For Sale by Owner (FSBO).
List your homeWhat's special
Bright spacious feelTimeless brick exteriorCurb appealPrivate primary suiteDouble bowl vanityNine-foot first-floor wallsOpen-concept layout
Zillow last checked:
Listing updated:
Listed by:
Alexander McCormick 317-730-7927,
Ridgeline Realty, LLC
Source: MIBOR as distributed by MLS GRID,MLS#: 22079295
Facts & features
Interior
Bedrooms & bathrooms
- Bedrooms: 3
- Bathrooms: 2
- Full bathrooms: 2
- Main level bathrooms: 2
- Main level bedrooms: 3
Primary bedroom
- Level: Main
- Area: 182 Square Feet
- Dimensions: 13x14
Bedroom 2
- Level: Main
- Area: 120 Square Feet
- Dimensions: 10x12
Bedroom 3
- Level: Main
- Area: 120 Square Feet
- Dimensions: 10x12
Dining room
- Level: Main
- Area: 144 Square Feet
- Dimensions: 12x12
Kitchen
- Level: Main
- Area: 180 Square Feet
- Dimensions: 15x12
Living room
- Level: Main
- Area: 306 Square Feet
- Dimensions: 18x17
Heating
- Natural Gas
Cooling
- Central Air
Appliances
- Included: Dishwasher, Disposal, Microwave, Electric Oven
Features
- Double Vanity, Kitchen Island, Eat-in Kitchen, Walk-In Closet(s)
- Has basement: No
Interior area
- Total structure area: 1,687
- Total interior livable area: 1,687 sqft
Property
Parking
- Total spaces: 2
- Parking features: Attached
- Attached garage spaces: 2
Features
- Levels: One
- Stories: 1
Lot
- Size: 8,712 Square Feet
Details
- Parcel number: 061334000006000015
- Horse amenities: None
Construction
Type & style
- Home type: SingleFamily
- Architectural style: Traditional
- Property subtype: Residential, Single Family Residence
Materials
- Vinyl With Brick
- Foundation: Slab
Condition
- New Construction
- New construction: Yes
- Year built: 2026
Details
- Builder name: Arbor Homes
Utilities & green energy
- Water: Public
Community & HOA
Community
- Subdivision: No Subdivision
HOA
- Has HOA: Yes
- HOA fee: $300 semi-annually
Location
- Region: Thorntown
Financial & listing details
- Price per square foot: $178/sqft
- Annual tax amount: $3,000
- Date on market: 1/9/2026
- Cumulative days on market: 58 days
Price history
| Date | Event | Price |
|---|---|---|
| 6/18/2026 | Sold | $299,995$178/sqft |
Source:  MIBOR as distributed by MLS GRID #22079295 Report a problem MIBOR as distributed by MLS GRID #22079295 Report a problem | ||
| 3/9/2026 | Pending sale | $299,995$178/sqft |
Source: MIBOR as distributed by MLS GRID #22079295 Report a problem | ||
| 1/9/2026 | Listed for sale | $299,995$178/sqft |
Source: MIBOR as distributed by MLS GRID #22079295 Report a problem | ||
Public tax history
Tax history is unavailable.
Neighborhood: 46071
Nearby homes
- $268,8003 bd2 ba1.2k sqft316 Oak St, Thorntown, IN 46071Off Market
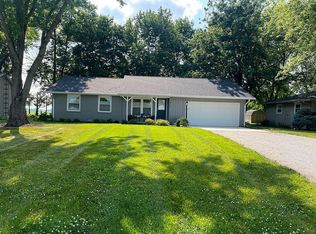
- $216,5003 bd2 ba1.1k sqft314 Oak St, Thorntown, IN 46071Off Market
- $185,1003 bd1 ba1k sqft318 Oak St, Thorntown, IN 46071Off Market
- $197,4003 bd1 ba1.2k sqft312 Oak St, Thorntown, IN 46071Off Market
- $220,3003 bd1 ba1.2k sqft320 Oak St, Thorntown, IN 46071Off Market
- $230,6003 bd1 ba1k sqft322 Oak St, Thorntown, IN 46071Off Market
- $550,0005 bd3 ba4.3k sqft206 Oak St, Thorntown, IN 46071Sold
- $288,8003 bd1 ba1.4k sqft324 Oak St, Thorntown, IN 46071Off Market
Nearby schools
GreatSchools rating
- 8/10Thorntown Elementary SchoolGrades: PK-6Distance: 0.8 mi
- 6/10Western Boone Jr-Sr High SchoolGrades: 7-12Distance: 4.9 mi


Get pre-qualified for a loan
At Zillow Home Loans, we can pre-qualify you in as little as 5 minutes with no impact to your credit score.An equal housing lender. NMLS #10287.
- Indiana
- Boone County
- Thorntown
- 46071
- 5984 Stoney Brook Ln
Nearby cities
Nearby zip codes
Other Thorntown Topics
