In a quiet neighborhood in Thorntown, you'll find this perfect home. Offering nearly 1100 sq ft of living space that is updated and ready for you to enjoy. The kitchen is thoughtfully equipped with a functional island, providing both workspace and a casual dining area. Among the three inviting bedrooms, one stands out with a distinct accent wall, adding a touch of personality and character to the space. There is a lot of 'new' here, all in last three years. Improvements include the asphalt driveway, Leaf Guard gutter and downspout system, attic insulation, garage door and opener, a new water softener, as well as a painting refresh and new flooring. Beyond the interior, this home offers a large private yard, perfect for outdoor enjoyment and relaxation, which you can access through the extra-large sunroom. An attached garage provides convenience and secure parking, and a welcoming porch invites you to unwind. For added practicality, a dedicated laundry room simplifies household chores. Thorntown has much to offer, and location is Western Boone schools district.
Active
Price cut: $5.4K (9/27)
$249,500
322 Oak St, Thorntown, IN 46071
3beds
1,040sqft
Residential, Single Family Residence
Built in 1976
0.29 Acres Lot
$-- Zestimate®
$240/sqft
$-- HOA
What's special
Three inviting bedrooms
- 22 days
- 753
- 64
Likely to sell faster than
Zillow last checked:
Listing updated:
Listed by:
Mary Barnett mbarnettreed@aol.com,
Keller Williams-Morrison
Source: MIBOR as distributed by MLS GRID,MLS#: 22127131
Facts & features
Interior
Bedrooms & bathrooms
- Bedrooms: 3
- Bathrooms: 1
- Full bathrooms: 1
- Main level bathrooms: 1
- Main level bedrooms: 3
Primary bedroom
- Level: Main
- Area: 160 Square Feet
- Dimensions: 16x10
Bedroom 2
- Level: Main
- Area: 117 Square Feet
- Dimensions: 13x9
Bedroom 3
- Level: Main
- Area: 99 Square Feet
- Dimensions: 11x9
Kitchen
- Level: Main
- Area: 224 Square Feet
- Dimensions: 16x14
Laundry
- Level: Main
- Area: 64 Square Feet
- Dimensions: 8x8
Living room
- Level: Main
- Area: 221 Square Feet
- Dimensions: 17x13
Sun room
- Level: Main
- Area: 225 Square Feet
- Dimensions: 25x9
Heating
- Baseboard
Cooling
- Central Air
Appliances
- Included: Dryer, Electric Water Heater, Electric Oven, Refrigerator, Washer
- Laundry: Laundry Room
Features
- Eat-in Kitchen
- Has basement: No
Interior area
- Total structure area: 1,040
- Total interior livable area: 1,040 sqft
Property
Parking
- Total spaces: 1
- Parking features: Attached
- Attached garage spaces: 1
Features
- Levels: One
- Stories: 1
- Fencing: Fenced,Full
Lot
- Size: 0.29 Acres
- Features: City Lot, Mature Trees
Details
- Parcel number: 060903000001025015
- Horse amenities: None
Construction
Type & style
- Home type: SingleFamily
- Architectural style: Ranch
- Property subtype: Residential, Single Family Residence
Materials
- Vinyl Siding
- Foundation: Slab
Condition
- New construction: No
- Year built: 1976
Utilities & green energy
- Water: Public
- Utilities for property: Electricity Connected, Sewer Connected, Water Connected
Community & HOA
Community
- Subdivision: Westwood
HOA
- Has HOA: No
Location
- Region: Thorntown
Financial & listing details
- Price per square foot: $240/sqft
- Tax assessed value: $200,500
- Annual tax amount: $1,378
- Date on market: 9/21/2026
- Cumulative days on market: 24 days
- Electric utility on property: Yes
Estimated market value
Not available
Estimated sales range
Not available
Not available
Price history
| Date | Event | Price |
|---|---|---|
| 9/27/2026 | Price change | $249,500-2.1%$240/sqft |
Source:  MIBOR as distributed by MLS GRID #22127131 Report a problem MIBOR as distributed by MLS GRID #22127131 Report a problem | ||
| 9/21/2026 | Listed for sale | $254,900+21.4%$245/sqft |
Source: MIBOR as distributed by MLS GRID #22127131 Report a problem | ||
| 6/23/2023 | Sold | $210,000-8.7%$202/sqft |
Source: MIBOR as distributed by MLS GRID #21919609 Report a problem | ||
| 5/12/2023 | Pending sale | $230,000$221/sqft |
Source: MIBOR as distributed by MLS GRID #21919609 Report a problem | ||
| 5/5/2023 | Listed for sale | $230,000+119.3%$221/sqft |
Source: MIBOR as distributed by MLS GRID #21919609 Report a problem | ||
| 3/12/2013 | Listing removed | $104,900$101/sqft |
Source: RE/MAX Countryside #21214265 Report a problem | ||
| 2/5/2013 | Listed for sale | $104,900+17.9%$101/sqft |
Source: RE/MAX Countryside #21214265 Report a problem | ||
| 6/3/2011 | Listing removed | $89,000$86/sqft |
Source: RE/MAX Lafayette Group #9948064 Report a problem | ||
| 4/9/2011 | Listed for sale | $89,000-5.8%$86/sqft |
Source: RE/MAX Lafayette Group #9948064 Report a problem | ||
| 9/18/2010 | Price change | $94,500-5%$91/sqft |
Source: Prudential Real Estate #21040316 Report a problem | ||
| 8/1/2010 | Listed for sale | $99,500$96/sqft |
Source: Realty Group Partners, LLC dba CENTURY 21 Realty Group #9946395 Report a problem | ||
Public tax history
| Year | Property taxes | Tax assessment |
|---|---|---|
| 2025 | $1,449 +60.7% | $200,500 +6.7% |
| 2024 | $901 +2.7% | $187,900 +40.7% |
| 2023 | $878 +18.8% | $133,500 +6% |
| 2022 | $739 +8.1% | $126,000 +15.5% |
| 2021 | $684 +6.3% | $109,100 +4.9% |
| 2020 | $643 +9.4% | $104,000 +2.3% |
| 2019 | $588 +28.4% | $101,700 +4.1% |
| 2018 | $458 -69.8% | $97,700 +17.4% |
| 2017 | $1,515 -0.3% | $83,200 -3% |
| 2016 | $1,520 +7.2% | $85,800 +6.5% |
| 2014 | $1,418 -6.2% | $80,600 |
| 2013 | $1,512 +2.9% | $80,600 -1.3% |
| 2012 | $1,470 +424.3% | $81,700 -6.2% |
| 2011 | $280 -5% | $87,100 -1.5% |
| 2010 | $295 -5.6% | $88,400 -1.4% |
| 2009 | $313 -12.3% | $89,700 |
| 2007 | $357 -21.5% | $89,700 |
| 2006 | $455 | $89,700 +20.9% |
| 2005 | -- | $74,200 |
Find assessor info on the county website
Monthly payment
Est. payment
Payment breakdown
Explore the cost of this home by adjusting the details. Changes won't be saved.Climate risks
Neighborhood: 46071
Nearby schools
Schools provided by the listing agent
- Elementary: Thorntown Elementary School
- High: Western Boone Jr-Sr High School
Source: MIBOR as distributed by MLS GRID. This data may not be complete. We recommend contacting the local school district to confirm school assignments for this home.


Similar homes
- $320,0003 bd2 ba1.4k sqft1205 W Grant St, Thorntown, IN 46071For Sale
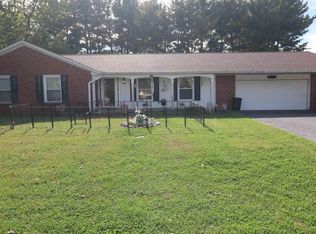 MLS ID #202642470, Scott Irons, Snyder Strategy Realty, Inc. IRMLS
 - $329,0003 bd2 ba1.3k sqft6615 W State Road 47, Thorntown, IN 46071Active
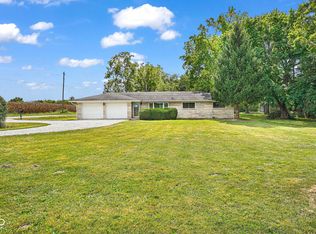 MLS ID #22126905, Rachel Artz, Branch Realty. MIBOR as distributed by MLS GRID
 - from $248,9953 bd2 ba1.3k sqftAshton Plan, Westfall Place, Thorntown, IN 46071New Construction
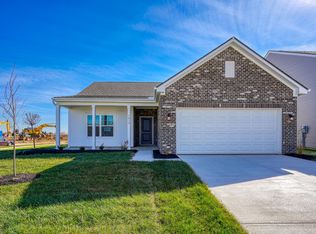 Arbor Homes
 - $245,0003 bd1 ba1k sqft2024 Jason Dr, Lebanon, IN 46052Active
 MLS ID #22129682, Dave Johnson, Dave Johnson Realty. MIBOR as distributed by MLS GRID
