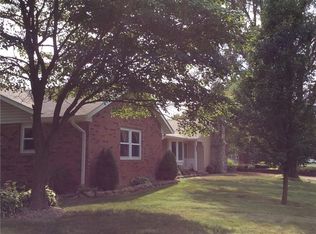
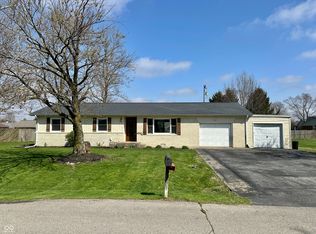
Here it is, just 15 minutes from Lebanon! This nice three-bedroom and two full-bath home is ready for a new family to make it their own. This home has been lovingly cared for by the same owner for over 40 years. This home is move-in ready, with crown molding throughout, an updated kitchen from a few years ago with newer appliances, and a one-year-old washer and dryer. The lot is a large corner lot with wonderful cherry trees that produce in season. The gutters already have gutter guard, and the back of the house has a very large deck, perfect for peace and quiet after a long day. Come by and check this one out as soon as you can.
Active
Price cut: $10K (10/30)
$310,000
1205 W Grant St, Thorntown, IN 46071
3beds
1,482sqft
Single Family Residence
Built in 1971
0.35 Acres Lot
$302,900 Zestimate®
$--/sqft
$-- HOA
What's special
Crown molding throughoutOne-year-old washer and dryerLarge corner lot
- 34 days
- 231
- 7
Zillow last checked:
Listing updated:
Listed by:
Scott Irons 765-670-9220,
Snyder Strategy Realty, Inc
Source: IRMLS,MLS#: 202642470
Facts & features
Interior
Bedrooms & bathrooms
- Bedrooms: 3
- Bathrooms: 2
- Full bathrooms: 2
- Main level bedrooms: 3
Bedroom 1
- Level: Main
Bedroom 2
- Level: Main
Dining room
- Level: Main
- Area: 156
- Dimensions: 12 x 13
Kitchen
- Level: Main
- Area: 156
- Dimensions: 12 x 13
Living room
- Level: Main
- Area: 216
- Dimensions: 12 x 18
Heating
- Propane, Conventional, Forced Air
Cooling
- Central Air
Appliances
- Included: Disposal, Range/Oven Hook Up Elec, Dishwasher, Microwave, Refrigerator, Washer, Dryer-Electric, Electric Range, Electric Water Heater, Water Softener Owned
- Laundry: Electric Dryer Hookup, Main Level, Washer Hookup
Features
- 1st Bdrm En Suite, Countertops-Solid Surf, Crown Molding, Stand Up Shower
- Flooring: Carpet, Laminate, Vinyl
- Basement: Crawl Space,Block
- Has fireplace: No
Interior area
- Total structure area: 1,482
- Total interior livable area: 1,482 sqft
- Finished area above ground: 1,482
- Finished area below ground: 0
Video & virtual tour
Property
Parking
- Total spaces: 2
- Parking features: Attached, Garage Door Opener
- Attached garage spaces: 2
Features
- Levels: One
- Stories: 1
- Patio & porch: Deck
- Fencing: None
Lot
- Size: 0.35 Acres
- Dimensions: 91 x 166
- Features: Level, 0-2.9999, City/Town/Suburb
Details
- Additional structures: Shed
- Parcel number: 060903000001.011015
Construction
Type & style
- Home type: SingleFamily
- Architectural style: Ranch
- Property subtype: Single Family Residence
Materials
- Brick
- Roof: Dimensional Shingles
Condition
- New construction: No
- Year built: 1971
Utilities & green energy
- Sewer: City
- Water: City
Community & HOA
Community
- Security: Smoke Detector(s)
- Subdivision: None
Location
- Region: Thorntown
Financial & listing details
- Tax assessed value: $187,400
- Annual tax amount: $606
- Date on market: 10/13/2026
- Listing terms: Cash,Conventional,FHA,USDA Loan
Estimated market value
$302,900
$288,000 - $318,000
$1,955/mo
Price history
| Date | Event | Price |
|---|---|---|
| 10/30/2026 | Price change | $310,000-3.1% |
Source:  IRMLS #202642470 Report a problem | ||
| 10/13/2026 | Listed for sale | $320,000 |
Source: IRMLS #202642470 Report a problem | ||
Public tax history
| Year | Property taxes | Tax assessment |
|---|---|---|
| 2025 | $595 +1.1% | $187,400 +6.1% |
| 2024 | $588 +2% | $176,600 +8.3% |
| 2023 | $577 +2.2% | $163,100 +5.6% |
| 2022 | $564 +2% | $154,400 +7.1% |
| 2021 | $553 +2% | $144,200 +7.9% |
| 2020 | $542 +2% | $133,600 +2.1% |
| 2019 | $532 +2% | $130,800 +3.8% |
| 2018 | $521 +2% | $126,000 +6.1% |
| 2017 | $511 +2% | $118,800 -0.6% |
| 2016 | $501 +2.4% | $119,500 +8.9% |
| 2014 | $490 +2% | $109,700 |
| 2013 | $480 +2% | $109,700 +0.6% |
| 2012 | $471 -24.1% | $109,000 -11.5% |
| 2011 | $620 +2% | $123,100 -1.4% |
| 2010 | $608 +1.9% | $124,800 -1.4% |
| 2009 | $596 -30.7% | $126,600 |
| 2007 | $861 -21.6% | $126,600 |
| 2006 | $1,098 | $126,600 +19.9% |
| 2005 | -- | $105,600 |
Find assessor info on the county website
Monthly payment
Est. payment
Payment breakdown
Explore the cost of this home by adjusting the details. Changes won't be saved.Climate risks
Neighborhood: 46071
Nearby schools
Schools provided by the listing agent
- Elementary: Thorntown
- Middle: Western Boone Jr/Sr
- High: Western Boone
- District: Western Boone County Community S.D.
Source: IRMLS. This data may not be complete. We recommend contacting the local school district to confirm school assignments for this home.
Similar homes
- $320,0003 bd2 ba1.3k sqft6615 W State Road 47, Thorntown, IN 46071Active
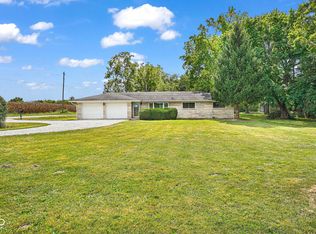 MLS ID #22126905, Rachel Artz, Branch Realty. MIBOR as distributed by MLS GRID
- $259,9003 bd2 ba1.9k sqft311 S B St, Thorntown, IN 46071Active
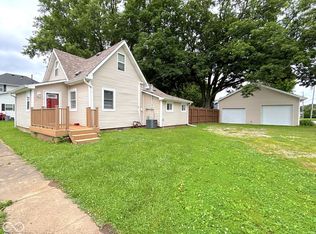 MLS ID #22130715, Jerry Alexander, Berkshire Hathaway Home. MIBOR as distributed by MLS GRID
- $275,0002 bd1 ba1.7k sqft11422 W State Road 47, Thorntown, IN 46071Active
 MLS ID #22128645, Heather Schaller, eXp Realty, LLC. MIBOR as distributed by MLS GRID
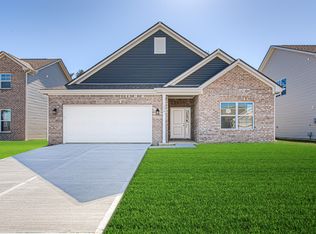
- from $283,9953 bd2 ba1.8k sqftChestnut Plan, Westfall Place, Thorntown, IN 46071New Construction
 Arbor Homes
